
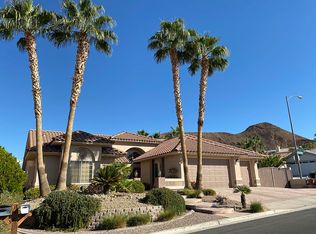
Welcome to 824 Sandsprings St, a single-story Henderson home offering 3 bedrooms, a flexible den/office, and an oversized 3-car garage. Featuring over $60,000 in high-value upgrades, this move-in-ready property boasts a brand-new AC system under full warranty, a whole-house water filtration system, and premium Andersen French doors leading to the backyard from both the main living area and the primary suite.
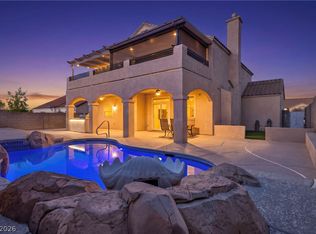
The light-filled layout includes tile flooring, a gas fireplace with stone surround, and formal dining. The primary suite features a California Closets custom system and an over-sized spa-like shower. Outside, enjoy meticulously maintained landscaping on a spacious corner lot with a large covered patio. Minutes from Lake Mead, freeways, and local amenities—schedule your preview today!
Active
Price cut: $30K (9/29)
$595,000
824 Sandsprings St, Henderson, NV 89011
3beds
2,088sqft
Single Family Residence
Built in 1998
7,405 Square Feet Lot
$586,000 Zestimate®
$285/sqft
$15/mo HOA
What's special
Light-filled layoutSpacious corner lotLarge covered patioFormal diningOver-sized spa-like showerTile flooringWhole-house water filtration system
- 80 days
- 634
- 34
Zillow last checked:
Listing updated:
Listed by:
Brendan O'Connell S.0194260 702-265-6236,
Legacy Real Estate Group
Source: LVR,MLS#: 2803241 Originating MLS: Greater Las Vegas Association of Realtors Inc
Originating MLS: Greater Las Vegas Association of Realtors IncFacts & features
Interior
Bedrooms & bathrooms
- Bedrooms: 3
- Bathrooms: 2
- Full bathrooms: 2
Primary bedroom
- Description: Custom Closet
- Dimensions: 19x14
Bedroom 2
- Description: Closet
- Dimensions: 12x14
Bedroom 3
- Description: Closet
- Dimensions: 12x10
Kitchen
- Description: Breakfast Bar/Counter,Island
Living room
- Description: Front
- Dimensions: 22x20
Heating
- Central, Gas
Cooling
- Central Air, Electric
Appliances
- Included: Dryer, Disposal, Gas Range, Microwave, Refrigerator, Washer
- Laundry: Gas Dryer Hookup, Laundry Room
Features
- Bathroom on Main Level, Bedroom on Main Level, Ceiling Fan(s), Full Bath on Main Level, Primary Downstairs, Window Treatments
- Flooring: Tile
- Windows: Blinds
- Number of fireplaces: 1
- Fireplace features: Gas, Living Room
Interior area
- Total structure area: 2,088
- Total interior livable area: 2,088 sqft
Video & virtual tour
Property
Parking
- Total spaces: 3
- Parking features: Attached, Garage, Private, RV Access/Parking, RV Paved
- Attached garage spaces: 3
Features
- Stories: 1
- Patio & porch: Covered, Patio
- Exterior features: Patio
- Fencing: Block,Back Yard
Lot
- Size: 7,405 Square Feet
- Features: Desert Landscaping, Landscaped, < 1/4 Acre
Details
- Parcel number: 16033110047
- Zoning description: Single Family
- Horse amenities: None
Construction
Type & style
- Home type: SingleFamily
- Architectural style: One Story
- Property subtype: Single Family Residence
Materials
- Roof: Tile
Condition
- Year built: 1998
Utilities & green energy
- Electric: Photovoltaics None
- Sewer: Public Sewer
- Water: Public
- Utilities for property: Underground Utilities
Community & HOA
Community
- Subdivision: Calico Terrace
HOA
- Has HOA: Yes
- Amenities included: Park, RV Parking
- Services included: None
- HOA fee: $15 monthly
- HOA name: Calico Ridge
- HOA phone: 702-320-4838
Location
- Region: Henderson
Financial & listing details
- Price per square foot: $285/sqft
- Tax assessed value: $379,291
- Annual tax amount: $2,656
- Date on market: 7/24/2026
- Listing agreement: Exclusive Right To Sell
- Listing terms: Cash,Conventional,FHA,VA Loan
Estimated market value
$586,000
$557,000 - $615,000
$2,777/mo
Price history
| Date | Event | Price |
|---|---|---|
| 9/29/2026 | Price change | $595,000-4.8%$285/sqft |
Source:  LVR #2803241 Report a problem LVR #2803241 Report a problem | ||
| 8/23/2026 | Price change | $625,000-3.8%$299/sqft |
Source: LVR #2803241 Report a problem | ||
| 8/15/2026 | Listed for sale | $650,000+13%$311/sqft |
Source: LVR #2803241 Report a problem | ||
| 9/26/2023 | Sold | $575,000$275/sqft |
Source: LVR #2518152 Report a problem | ||
| 8/27/2023 | Contingent | $575,000$275/sqft |
Source: LVR #2518152 Report a problem | ||
| 8/9/2023 | Listed for sale | $575,000-2.5%$275/sqft |
Source: LVR #2518152 Report a problem | ||
| 8/3/2023 | Listing removed | -- |
Source: LVR #2489525 Report a problem | ||
| 5/21/2023 | Listed for sale | $590,000+136.9%$283/sqft |
Source: LVR #2489525 Report a problem | ||
| 2/10/2003 | Sold | $249,000+8.3%$119/sqft |
Source: Public Record Report a problem | ||
| 6/28/2002 | Sold | $230,000+9.5%$110/sqft |
Source: Public Record Report a problem | ||
| 8/7/1998 | Sold | $210,000$101/sqft |
Source: Public Record Report a problem | ||
Public tax history
| Year | Property taxes | Tax assessment |
|---|---|---|
| 2026 | $2,659 +8% | $132,752 -0.6% |
| 2025 | $2,462 +8% | $133,501 +11.3% |
| 2024 | $2,280 +3% | $119,937 +7% |
| 2023 | $2,214 +3% | $112,088 +9% |
| 2022 | $2,150 +3% | $102,787 +1.4% |
| 2021 | $2,086 +3% | $101,416 +5.4% |
| 2020 | $2,025 +3% | $96,209 +8.6% |
| 2019 | $1,966 +5.7% | $88,599 |
| 2018 | $1,861 | $88,599 -1.1% |
| 2017 | $1,861 | $89,576 +5.9% |
| 2016 | $1,861 +0.2% | $84,559 +14.1% |
| 2015 | $1,857 +3% | $74,132 +23% |
| 2014 | $1,802 | $60,250 |
| 2013 | -- | $60,250 +2.6% |
| 2012 | -- | $58,718 -14.8% |
| 2011 | -- | $68,942 +10.8% |
| 2010 | -- | $62,201 -44.3% |
| 2009 | -- | $111,764 |
| 2008 | -- | $111,764 -16.9% |
| 2007 | -- | $134,538 +11% |
| 2006 | -- | $121,187 +37.6% |
| 2005 | -- | $88,043 +12.1% |
| 2004 | -- | $78,533 +15.8% |
| 2003 | -- | $67,795 +2.1% |
| 2002 | -- | $66,370 +7% |
| 2001 | -- | $62,030 |
Find assessor info on the county website
Monthly payment
Est. payment
Payment breakdown
Explore the cost of this home by adjusting the details. Changes won't be saved.Climate risks
Neighborhood: Calico Ridge
Nearby schools
Schools provided by the listing agent
- Elementary: Josh, Stevens,Josh, Stevens
- Middle: Brown B. Mahlon
- High: Basic Academy
Source: LVR. This data may not be complete. We recommend contacting the local school district to confirm school assignments for this home.

Similar homes
- $519,9004 bd2 ba1.7k sqft1117 Shady Run Ter, Searchlight, NV 89011For Sale
 MLS ID #2813002, Nora E. Aguirre, Epique Realty. LVR
 - $725,0003 bd3 ba2.8k sqft1104 Norellat Rd, Henderson, NV 89011For Sale
 MLS ID #2817196, Trish Nash, Desert Elegance. LVR
 - $650,0003 bd3 ba1.8k sqft10 Strada Principale, Henderson, NV 89011For Sale
 MLS ID #2800192, Rose Falocco, HomeSmart Encore. LVR
 - $589,9003 bd3 ba2.2k sqft605 Lively Fiesta Way, Henderson, NV 89015For Sale
 MLS ID #2822082, Juan Carlos Carrera Pena, United Realty Group. LVR
