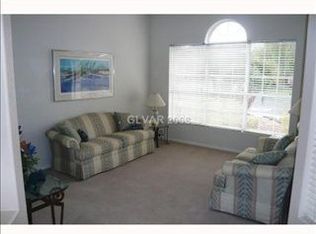
Substantial price reduction. Highly desirable sought after 1 story home in beautiful Green Valley Ranch. This home has lots of natural light w/a spacious vaulted ceiling in the formal living/dining room w/French doors leading to the covered patio & backyard. Great floor plan with primary and secondary bedrooms on separate sides of the house. The kitchen has SS appliances, solid surface countertops w/a stylish backsplash, and an undermount sink. Featuring 4 bedrooms and 2 full bathrooms that have been remodeled. Theres's a 3-car garage with a work bench & steel shelves. Large pool sized lot with low maintenance landscape with mature trees & shrubs. This one owner home has been well maintained & is zoned for top rated schools. You have your choice of Twitchell or Vanderburg Elementary schools, Bob Miller Middle School & Coronado High School. The neighborhood has its own park and playground. Close distance to the GV Ranch Hotel & Casino and The District at Green Valley Ranch, w/a movie theater, shopping & many restaurants to enjoy. Also, an entrance to 215 on Green Valley Pkwy.
Pending
Price cut: $20K (11/4)
$619,000
264 Chestnut Ridge Cir, Henderson, NV 89012
4beds
2,642sqft
Single Family Residence
Built in 1995
9,147 Square Feet Lot
$599,000 Zestimate®
$234/sqft
$75/mo HOA
What's special
Covered patio and backyardLots of natural lightUndermount sinkLarge pool sized lot
- 302 days
- 636
- 29
Zillow last checked:
Listing updated:
Listed by:
Linda Lee S.0070638 (702)408-5408,
Realty ONE Group, Inc
Source: LVR,MLS#: 2737455 Originating MLS: Greater Las Vegas Association of Realtors Inc
Facts & features
Interior
Bedrooms & bathrooms
- Bedrooms: 4
- Bathrooms: 2
- Full bathrooms: 2
Primary bedroom
- Description: Walk-In Closet(s)
- Dimensions: 15x18
Bedroom 2
- Dimensions: 11x11
Bedroom 3
- Description: Ceiling Fan,Ceiling Light
- Dimensions: 11x14
Bedroom 4
- Description: Ceiling Fan,Ceiling Light
- Dimensions: 14x13
Dining room
- Description: Dining Area,Living Room/Dining Combo
- Dimensions: 22x8
Family room
- Description: Ceiling Fan
- Dimensions: 14x17
Kitchen
- Description: Island,Pantry,Quartz Countertops,Stainless Steel Appliances
- Dimensions: 17x17
Living room
- Description: Formal,Rear,Vaulted Ceiling
- Dimensions: 11x22
Heating
- Central, Gas
Cooling
- Central Air, Electric
Appliances
- Included: Dryer, Dishwasher, Disposal, Gas Range, Refrigerator, Washer
- Laundry: Gas Dryer Hookup, Main Level, Laundry Room
Features
- Bathroom on Main Level, Bedroom on Main Level, Full Bath on Main Level, Primary Downstairs
- Flooring: Concrete, Ceramic Tile, Laminate
- Windows: Double Pane Windows
- Number of fireplaces: 1
- Fireplace features: Family Room, Gas
Interior area
- Total structure area: 2,642
- Total interior livable area: 2,642 sqft
Video & virtual tour
Property
Parking
- Total spaces: 3
- Parking features: Attached, Garage, Garage Door Opener, Inside Entrance, Open, Private, Storage, Workshop in Garage, Guest
- Attached garage spaces: 3
- Has uncovered spaces: Yes
Features
- Stories: 1
- Patio & porch: Covered, Patio
- Exterior features: Patio, Shed, Irrigation Sprinklers
- Fencing: Block,Back Yard
Lot
- Size: 9,147 Square Feet
- Features: Drip Irrigation/Bubblers, Desert Landscaping, Landscaped, Trees, < 1/4 Acre
Details
- Additional structures: Shed(s)
- Parcel number: 17820212012
- Zoning description: Single Family
- Horse amenities: None
Construction
Type & style
- Home type: SingleFamily
- Architectural style: One Story
- Property subtype: Single Family Residence
Materials
- Roof: Tile
Condition
- Resale
- Year built: 1995
Utilities & green energy
- Electric: Photovoltaics None
- Sewer: Public Sewer
- Water: Public
- Utilities for property: Underground Utilities
Green energy
- Energy efficient items: Windows
Community & HOA
Community
- Security: Security System Owned
- Subdivision: Green Valley Ranch-Phase 1 Parcel 20
HOA
- Has HOA: Yes
- Amenities included: Basketball Court, Jogging Path, Barbecue, Playground, Park, Tennis Court(s)
- Services included: Association Management
- HOA fee: $75 monthly
- HOA name: Green Valley Ranch
- HOA phone: 702-362-6262
Location
- Region: Henderson
Financial & listing details
- Price per square foot: $234/sqft
- Tax assessed value: $442,517
- Annual tax amount: $3,450
- Date on market: 1/23/2026
- Listing agreement: Exclusive Right To Sell
- Listing terms: Cash,Conventional,VA Loan
Estimated market value
$599,000
$569,000 - $629,000
$2,881/mo
Price history
| Date | Event | Price |
|---|---|---|
| 11/13/2026 | Pending sale | $619,000$234/sqft |
Source:  LVR #2737455 Report a problem | ||
| 11/4/2026 | Price change | $619,000-3.1%$234/sqft |
Source: LVR #2737455 Report a problem | ||
| 9/9/2026 | Price change | $639,000-3%$242/sqft |
Source: LVR #2737455 Report a problem | ||
| 8/11/2026 | Price change | $659,000-4.4%$249/sqft |
Source: LVR #2737455 Report a problem | ||
| 7/15/2026 | Price change | $689,000-8.1%$261/sqft |
Source: LVR #2737455 Report a problem | ||
| 5/26/2026 | Price change | $749,900-2.6%$284/sqft |
Source: LVR #2737455 Report a problem | ||
| 4/30/2026 | Price change | $769,900-2.5%$291/sqft |
Source: LVR #2737455 Report a problem | ||
| 1/23/2026 | Listed for sale | $789,900$299/sqft |
Source: LVR #2737455 Report a problem | ||
| 12/18/2025 | Listing removed | $789,900$299/sqft |
Source: LVR #2737455 Report a problem | ||
| 11/26/2025 | Listed for sale | $789,900+315.7%$299/sqft |
Source: LVR #2737455 Report a problem | ||
| 12/16/1994 | Sold | $190,000$72/sqft |
Source: Public Record Report a problem | ||
Public tax history
| Year | Property taxes | Tax assessment |
|---|---|---|
| 2026 | $3,554 +3% | $154,881 -1% |
| 2025 | $3,450 +3.3% | $156,490 +13.2% |
| 2024 | $3,341 +3% | $138,255 +9% |
| 2023 | $3,243 +3% | $126,810 +8.4% |
| 2022 | $3,149 +3% | $117,037 +0.3% |
| 2021 | $3,057 +1.3% | $116,644 +3.5% |
| 2020 | $3,019 +4.8% | $112,702 +6.3% |
| 2019 | $2,881 +6.9% | $106,016 |
| 2018 | $2,695 | $106,016 +1.2% |
| 2017 | $2,695 | $104,718 +9.9% |
| 2016 | $2,695 +0.2% | $95,245 +5.3% |
| 2015 | $2,689 +6.7% | $90,430 +7.2% |
| 2014 | $2,519 | $84,381 |
| 2013 | -- | $84,381 +0.9% |
| 2012 | -- | $83,658 +1.5% |
| 2011 | -- | $82,408 -12.9% |
| 2010 | -- | $94,559 -22.8% |
| 2009 | -- | $122,472 |
| 2008 | -- | $122,472 -24.6% |
| 2007 | -- | $162,339 +5.5% |
| 2006 | -- | $153,860 +9.4% |
| 2005 | -- | $140,588 +64.5% |
| 2004 | -- | $85,481 +7.8% |
| 2003 | -- | $79,265 +4.6% |
| 2002 | -- | $75,780 +8.8% |
| 2001 | -- | $69,680 |
Find assessor info on the county website
Monthly payment
Est. payment
Payment breakdown
Explore the cost of this home by adjusting the details. Changes won't be saved.Climate risks
Neighborhood: Green Valley Ranch
Nearby schools
Schools provided by the listing agent
- Elementary: Twitchell, Neil C.,Vanderburg, John C.
- Middle: Miller Bob
- High: Coronado High
Source: LVR. This data may not be complete. We recommend contacting the local school district to confirm school assignments for this home.
- $647,4003 bd2 ba2.1k sqft262 Chestnut Ridge Cir, Henderson, NV 89012Off Market
- $732,5004 bd2 ba2.4k sqft266 Chestnut Ridge Cir, Henderson, NV 89012Off Market
- $629,6003 bd2 ba2k sqft260 Chestnut Ridge Cir, Henderson, NV 89012Off Market
- $724,2005 bd3 ba2.9k sqft2058 Bobtail Cir, Henderson, NV 89012Off Market
Similar homes
- $610,0003 bd3 ba2.4k sqft184 Adomeit Dr, Henderson, NV 89074For Sale
 MLS ID #2809852, Jo Lawson, Keller Williams MarketPlace. LVR
- $599,9993 bd2 ba1.8k sqft506 Short Crest Ct, Henderson, NV 89052For Sale
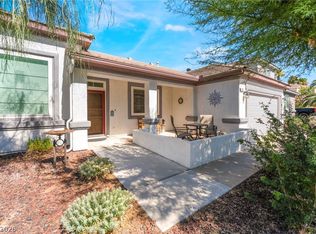 MLS ID #2816959, Shannen D. Tavcar, LIFE Realty District. LVR
- $469,9994 bd3 ba2k sqft146 Camino Capri, Henderson, NV 89012For Sale
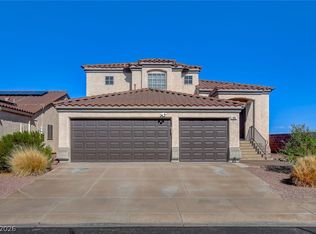 MLS ID #2832115, Kurt E Brauner, Metropolitan Real Estate Group. LVR
- $549,9004 bd3 ba2.1k sqft59 Desert Dawn Ln, Henderson, NV 89074For Sale
 MLS ID #2798729, Michael C. Catapano, Executive Realty Services. LVR
