Nestled within the ехсlusive gаted еnclave of Lake Ꮮaѕ Vegas Resort, this classic single-story corner-lot estate offers an unparalleled resort lifestyle. Inside, soaring 12-foot ceilings and rich hardwood flooring flow seamlessly throughout the living spaces. The chef’s kitchen is a culinary masterpiece, featuring natural stone countertops, premium stone flooring, and a sunlit dine-in area. Designed for ultimate privacy, the split-floorplan places the primary suite in its own wing, complete with a walk-in closet and a spa-like bath featuring a Roman tub. A second en-suite bedroom and a versatile third bedroom (currently styled as a den) offer flexible living options. Step through elegant French doors with inset blinds into a backyard sanctuary, wrapped in lush, mature landscaping for total privacy. Enjoy premier community amenities just minutes away, including championship golf, lakeside recreation, boutique shopping, and vibrant entertainment. Welcome home.
Active
Price cut: $30K (9/3)
$650,000
10 Strada Principale, Henderson, NV 89011
3beds
1,857sqft
Single Family Residence
Built in 2001
6,534 Square Feet Lot
$-- Zestimate®
$350/sqft
$287/mo HOA
What's special
Classic single-story corner-lot estatePremium stone flooringNatural stone countertopsRich hardwood flooringSecond en-suite bedroomSunlit dine-in areaWalk-in closet
- 76 days
- 151
- 1
Zillow last checked:
Listing updated:
Listed by:
Rose Falocco S.0077522 rose@rose4realestate.com,
HomeSmart Encore
Source: LVR,MLS#: 2800192 Originating MLS: Greater Las Vegas Association of Realtors Inc
Originating MLS: Greater Las Vegas Association of Realtors IncFacts & features
Interior
Bedrooms & bathrooms
- Bedrooms: 3
- Bathrooms: 3
- Full bathrooms: 2
- 1/2 bathrooms: 1
Bedroom 2
- Description: With Bath
- Dimensions: 14x11
Bedroom 3
- Description: Ceiling Fan,No Closet
- Dimensions: 13x12
Dining room
- Description: Kitchen/Dining Room Combo
- Dimensions: 12x11
Family room
- Description: Separate Family Room
- Dimensions: 14x14
Kitchen
- Description: Breakfast Bar/Counter,Marble/Stone Countertops,Marble/Stone Flooring,Tile Flooring
Heating
- Central, Gas
Cooling
- Central Air, Electric
Appliances
- Included: Built-In Electric Oven, Dishwasher, Gas Cooktop, Disposal, Refrigerator
- Laundry: Gas Dryer Hookup, Laundry Room
Features
- BathroomonMainLevel, Bedroom on Main Level, Full Bath on Main Level, Primary Downstairs, Window Treatments
- Flooring: Ceramic Tile, Hardwood
- Windows: Blinds, Double Pane Windows
- Number of fireplaces: 1
- Fireplace features: Family Room, Gas
Interior area
- Total structure area: 1,857
- Total interior livable area: 1,857 sqft
Video & virtual tour
Property
Parking
- Total spaces: 2
- Parking features: Attached, Finished Garage, Garage, Private, Guest
- Attached garage spaces: 2
Features
- Stories: 1
- Exterior features: Private Yard
- Fencing: Block,Back Yard,Wrought Iron
Lot
- Size: 6,534 Square Feet
- Features: Landscaped, < 1/4 Acre
Details
- Parcel number: 16022113013
- Zoning description: Single Family
- Horse amenities: None
Construction
Type & style
- Home type: SingleFamily
- Architectural style: One Story
- Property subtype: Single Family Residence
Materials
- Frame, Stucco
- Roof: Tile
Condition
- Resale
- Year built: 2001
Utilities & green energy
- Electric: Photovoltaics None
- Sewer: Public Sewer
- Water: Public
- Utilities for property: Underground Utilities
Green energy
- Energy efficient items: Windows
Community & HOA
Community
- Subdivision: VILA DI LAGO UNIT 1
HOA
- Has HOA: Yes
- Amenities included: Country Club, Clubhouse, Golf Course, Gated, Jogging Path
- Services included: Association Management, Maintenance Grounds, Security
- HOA fee: $155 monthly
- HOA name: LAKE LAS VEGAS MASTE
- HOA phone: 702-835-6904
- Second HOA fee: $132 monthly
Location
- Region: Henderson
Financial & listing details
- Price per square foot: $350/sqft
- Tax assessed value: $519,614
- Annual tax amount: $2,267
- Date on market: 7/15/2026
- Listing agreement: Exclusive Right To Sell
- Listing terms: Cash,Conventional,VA Loan
Estimated market value
Not available
Estimated sales range
Not available
Not available
Price history
| Date | Event | Price |
|---|---|---|
| 9/3/2026 | Price change | $650,000-4.4%$350/sqft |
Source:  LVR #2800192 Report a problem LVR #2800192 Report a problem | ||
| 7/15/2026 | Listed for sale | $680,000-2.7%$366/sqft |
Source: LVR #2800192 Report a problem | ||
| 6/23/2026 | Listing removed | $699,000$376/sqft |
Source: BHHS broker feed #2750222 Report a problem | ||
| 5/19/2026 | Price change | $699,000-9.7%$376/sqft |
Source: LVR #2750222 Report a problem | ||
| 4/6/2026 | Price change | $774,000-3.1%$417/sqft |
Source: LVR #2750222 Report a problem | ||
| 1/22/2026 | Listed for sale | $799,000+145.8%$430/sqft |
Source: LVR #2750222 Report a problem | ||
| 6/2/2020 | Listing removed | $2,200$1/sqft |
Source: HomeSmart Encore #2194261 Report a problem | ||
| 5/2/2020 | Listed for rent | $2,200+15.8%$1/sqft |
Source: HomeSmart Encore #2194261 Report a problem | ||
| 2/12/2018 | Listing removed | $1,900$1/sqft |
Source: Far Realty Group #1960572 Report a problem | ||
| 1/20/2018 | Listed for rent | $1,900+2.7%$1/sqft |
Source: Far Realty Group #1960572 Report a problem | ||
| 11/30/2017 | Listing removed | $1,850$1/sqft |
Source: Far Realty Group #1943851 Report a problem | ||
| 11/3/2017 | Listed for rent | $1,850+23.3%$1/sqft |
Source: Far Realty Group #1943851 Report a problem | ||
| 4/18/2017 | Sold | $325,000-1.5%$175/sqft |
Source: LVR #1615132 Report a problem | ||
| 4/9/2017 | Pending sale | $330,000$178/sqft |
Source: Urban Nest Realty #1615132 Report a problem | ||
| 1/27/2017 | Price change | $330,000-5.4%$178/sqft |
Source: Urban Nest Realty #1615132 Report a problem | ||
| 1/1/2017 | Price change | $349,000-0.3%$188/sqft |
Source: Urban Nest Realty #1615132 Report a problem | ||
| 9/10/2016 | Price change | $349,999-2.8%$188/sqft |
Source: Urban Nest Realty #1615132 Report a problem | ||
| 7/14/2016 | Price change | $359,999-5.3%$194/sqft |
Source: Urban Nest Realty #1615132 Report a problem | ||
| 3/12/2016 | Listed for sale | $379,999+23649.9%$205/sqft |
Source: Urban Nest Realty #1615132 Report a problem | ||
| 4/3/2015 | Listing removed | $1,500$1/sqft |
Source: Urban Nest Realty #1494335 Report a problem | ||
| 2/23/2015 | Price change | $1,500-6.3%$1/sqft |
Source: Urban Nest Realty #1494335 Report a problem | ||
| 12/30/2014 | Price change | $1,600-5.9%$1/sqft |
Source: Urban Nest Realty #1494335 Report a problem | ||
| 11/8/2014 | Listed for rent | $1,700$1/sqft |
Source: Urban Nest Realty #1494335 Report a problem | ||
| 12/27/2013 | Sold | $1,600-99.5%$1/sqft |
Source: Agent Provided Report a problem | ||
| 5/15/2013 | Sold | $325,000-4.4%$175/sqft |
Source: LVR #1295531 Report a problem | ||
| 5/10/2013 | Listed for sale | $339,999-46.9%$183/sqft |
Source: Urban Nest Realty, LLC #1295531 Report a problem | ||
| 9/3/2004 | Sold | $640,000+29.3%$345/sqft |
Source: Public Record Report a problem | ||
| 4/19/2001 | Sold | $495,000$267/sqft |
Source: Public Record Report a problem | ||
Public tax history
| Year | Property taxes | Tax assessment |
|---|---|---|
| 2026 | $3,980 +8% | $181,865 +3.2% |
| 2025 | $3,686 +8% | $176,146 +10.7% |
| 2024 | $3,413 +8% | $159,064 +14.7% |
| 2023 | $3,161 +8% | $138,688 +3.7% |
| 2022 | $2,927 +7.7% | $133,790 +7% |
| 2021 | $2,716 +6.7% | $124,993 +4% |
| 2020 | $2,546 +4.8% | $120,168 +13.1% |
| 2019 | $2,429 +6.9% | $106,267 |
| 2018 | $2,272 | $106,267 -1.7% |
| 2017 | $2,272 | $108,066 +0.5% |
| 2016 | $2,272 +0.2% | $107,556 +27.6% |
| 2015 | $2,267 +3.2% | $84,279 +14.5% |
| 2014 | $2,197 | $73,626 |
| 2013 | -- | $73,626 +0.8% |
| 2012 | -- | $73,043 -5.3% |
| 2011 | -- | $77,102 -8.6% |
| 2010 | -- | $84,362 -59.9% |
| 2009 | -- | $210,397 |
| 2008 | -- | $210,397 +12% |
| 2007 | -- | $187,839 +1.3% |
| 2006 | -- | $185,420 +9.7% |
| 2005 | -- | $169,078 -5.1% |
| 2004 | -- | $178,133 -7.9% |
| 2003 | -- | $193,393 +8.8% |
| 2002 | -- | $177,790 |
Find assessor info on the county website
Monthly payment
Est. payment
Payment breakdown
Explore the cost of this home by adjusting the details. Changes won't be saved.Climate risks
Neighborhood: Lake Las Vegas
Nearby schools
Schools provided by the listing agent
- Elementary: Josh, Stevens,Josh, Stevens
- Middle: Brown B. Mahlon
- High: Basic Academy
Source: LVR. This data may not be complete. We recommend contacting the local school district to confirm school assignments for this home.
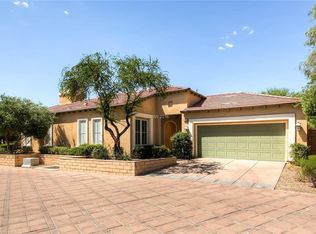
- $545,7003 bd2 ba1.8k sqft10 Strada Principale #0, Henderson, NV 89011Off Market
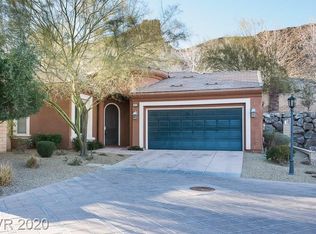
- $681,2002 bd2 ba1.8k sqft12 Strada Principale, Henderson, NV 89011Off Market
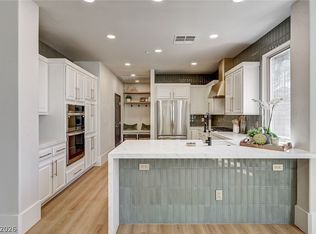
- $494,3003 bd2 ba1.8k sqft12 Strada Principale #0, Henderson, NV 89011Off Market
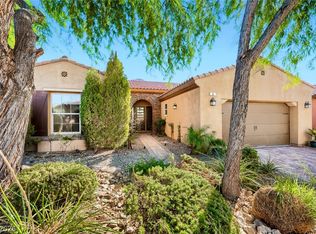
- $775,0003 bd4 ba2.3k sqft26 Strada Principale, Henderson, NV 89011For Sale
Similar homes
- $799,0003 bd3 ba2.3k sqft27 Contrada Fiore Dr, Henderson, NV 89011For Sale
 MLS ID #2820502, Aldona Moreno, Huntington & Ellis, A Real Est. LVR
 - $575,0002 bd3 ba1.9k sqft11 Cerchio Basso, Henderson, NV 89011For Sale
 MLS ID #2812662, Rex Jarnagin, Keller Williams MarketPlace. LVR
 - $800,0003 bd3 ba2.3k sqft6 Lago Turchino Ct, Henderson, NV 89011For Sale
 MLS ID #2817182, Luis E. Turcaz, Platinum Real Estate Prof. LVR
 - $765,0003 bd3 ba2.6k sqft2 Lago Turchino Ct, Henderson, NV 89011For Sale
 MLS ID #2815878, Randy K. Hatada, Xpand Realty & Property Mgmt. LVR
