Welcome to this lοvеlу one-ѕtorу home nestled in the ѕtunning mаster-planned community of Seven Hills, within the gated Majestic Hills neighborhood. Offering privacy, comfort, and an inviting layout, this home has everything you’ve been looking for.
Step inside to warm and welcoming Saltillo tile flooring, highlighted by a unique medallion beneath beautiful coffered ceilings. The spacious floor plan features 3 bedrooms and 2 bathrooms, along with a large family room complete with a cozy fireplace—perfect for relaxing with family or entertaining guests.
The home also offers a formal living room and dining room, with a second fireplace creating an elegant and inviting atmosphere. The island kitchen features granite countertops, an undermount stainless-steel sink, and a reverse osmosis (R/O) system, along with a cozy eat-in nook. The microwave and refrigerator are almost new.
Enjoy the comfort of ceiling fans throughout and the peace of mind of a brand-new air conditioner.
Step outside to the serene and private backyard, which backs to an open greenbelt area with no immediate rear neighbors—an ideal setting for enjoying your morning coffee or unwinding at the end of the day.
Additional highlights include a 3-car garage and a convenient location near parks, highly rated schools, shopping, and everyday amenities.
This beautiful home truly has it all! Schedule your private showing today and come see everything it has to offer.
Active
$650,000
2982 Formia Dr, Henderson, NV 89052
3beds
2,225sqft
Single Family Residence
Built in 1999
6,098 Square Feet Lot
$630,300 Zestimate®
$292/sqft
$133/mo HOA
What's special
Large family roomIsland kitchenCozy eat-in nookUndermount stainless-steel sinkSpacious floor planSerene and private backyardCeiling fans throughout
- 39 days
- 301
- 5
Zillow last checked:
Listing updated:
Listed by:
Karen Gradington S.0027920 702-930-8408,
Redfin
Source: LVR,MLS#: 2813484 Originating MLS: Greater Las Vegas Association of Realtors Inc
Originating MLS: Greater Las Vegas Association of Realtors IncFacts & features
Interior
Bedrooms & bathrooms
- Bedrooms: 3
- Bathrooms: 2
- Full bathrooms: 2
Primary bedroom
- Description: Ceiling Fan,Ceiling Light,Downstairs,Walk-In Closet(s)
- Dimensions: 17x15
Bedroom 2
- Description: Ceiling Fan,Ceiling Light,Closet,Downstairs
- Dimensions: 15x10
Bedroom 3
- Description: Ceiling Fan,Ceiling Light,Closet,Downstairs
- Dimensions: 11x10
Dining room
- Description: Formal Dining Room
- Dimensions: 14x12
Dining room
- Description: Breakfast Nook/Eating Area
- Dimensions: 14x8
Family room
- Description: Ceiling Fan,Downstairs
- Dimensions: 15x17
Kitchen
- Description: Breakfast Bar/Counter,Granite Countertops,Island,Lighting Recessed,Pantry,Stainless Steel Appliances
- Dimensions: 14x9
Living room
- Description: Formal
- Dimensions: 14x11
Heating
- Central, Gas
Cooling
- Central Air, Electric
Appliances
- Included: Built-In Gas Oven, Dryer, Dishwasher, Disposal, Microwave, Refrigerator, Washer
- Laundry: Gas Dryer Hookup, Main Level
Features
- Ceiling Fan(s), Primary Downstairs
- Flooring: Carpet, Tile
- Windows: Double Pane Windows
- Number of fireplaces: 2
- Fireplace features: Family Room, Gas, Living Room
Interior area
- Total structure area: 2,225
- Total interior livable area: 2,225 sqft
Property
Parking
- Total spaces: 3
- Parking features: Attached, Garage, Inside Entrance, Private, Tandem
- Attached garage spaces: 3
Features
- Stories: 1
- Exterior features: Private Yard
- Fencing: Block,Back Yard,Wrought Iron
- Has view: Yes
- View description: Park/Greenbelt
Lot
- Size: 6,098 Square Feet
- Features: Desert Landscaping, Landscaped, < 1/4 Acre
Details
- Parcel number: 19101315018
- Zoning description: Single Family
- Horse amenities: None
Construction
Type & style
- Home type: SingleFamily
- Architectural style: One Story
- Property subtype: Single Family Residence
Materials
- Roof: Tile
Condition
- Resale
- Year built: 1999
Utilities & green energy
- Electric: Photovoltaics Third-Party Owned
- Sewer: Public Sewer
- Water: Public
- Utilities for property: Underground Utilities
Green energy
- Energy efficient items: Windows
Community & HOA
Community
- Subdivision: Seven Hills Parcel P3
HOA
- Has HOA: Yes
- Amenities included: Basketball Court, Gated, Jogging Path, Park, Tennis Court(s)
- Services included: Maintenance Grounds
- HOA fee: $73 monthly
- HOA name: Seven Hills
- HOA phone: 702-933-7764
- Second HOA fee: $60 monthly
Location
- Region: Henderson
Financial & listing details
- Price per square foot: $292/sqft
- Tax assessed value: $406,909
- Annual tax amount: $3,007
- Date on market: 9/4/2026
- Listing agreement: Exclusive Right To Sell
- Listing terms: Cash,Conventional,FHA,VA Loan
Estimated market value
$630,300
$599,000 - $662,000
$2,680/mo
Price history
| Date | Event | Price |
|---|---|---|
| 9/4/2026 | Listed for sale | $650,000+26.5%$292/sqft |
Source:  LVR #2813484 Report a problem LVR #2813484 Report a problem | ||
| 11/18/2021 | Listing removed | -- |
Source: BHHS broker feed Report a problem | ||
| 11/4/2021 | Listed for sale | $514,000$231/sqft |
Source: LVR #2305592 Report a problem | ||
| 8/7/2021 | Listing removed | -- |
Source:  Berkshire Hathaway HomeServices Report a problem Berkshire Hathaway HomeServices Report a problem | ||
| 6/18/2021 | Listed for sale | $514,000+42.8%$231/sqft |
Source: LVR #2305592 Report a problem | ||
| 2/3/2017 | Listing removed | $359,900$162/sqft |
Source: St. Rose Branch #1837512 Report a problem | ||
| 9/27/2016 | Listed for sale | $359,900+28.5%$162/sqft |
Source: BHHS Nevada Properties #1837512 Report a problem | ||
| 11/15/2012 | Sold | $280,000-3.1%$126/sqft |
Source: LVR #1272925 Report a problem | ||
| 9/4/2012 | Price change | $289,000-3.3%$130/sqft |
Source: Prudential Americana Group #1272925 Report a problem | ||
| 8/4/2012 | Listed for sale | $299,000+7.7%$134/sqft |
Source: Prudential Americana Group, REALTORS #1272925 Report a problem | ||
| 3/31/2003 | Sold | $277,500+46.8%$125/sqft |
Source: Public Record Report a problem | ||
| 5/18/1999 | Sold | $189,000$85/sqft |
Source: Public Record Report a problem | ||
Public tax history
| Year | Property taxes | Tax assessment |
|---|---|---|
| 2026 | $3,010 +3% | $142,418 -1% |
| 2025 | $2,922 +3% | $143,874 +4.5% |
| 2024 | $2,838 +3% | $137,717 +13.5% |
| 2023 | $2,755 +3% | $121,293 +8.7% |
| 2022 | $2,675 +3% | $111,553 +0.9% |
| 2021 | $2,597 +3% | $110,532 +5.4% |
| 2020 | $2,520 +3% | $104,856 +6.4% |
| 2019 | $2,447 +5.7% | $98,547 |
| 2018 | $2,316 | $98,547 +0.5% |
| 2017 | $2,316 | $98,078 +6.1% |
| 2016 | $2,316 +0.2% | $92,434 +2.8% |
| 2015 | $2,311 +3% | $89,949 +18.9% |
| 2014 | $2,244 | $75,663 |
| 2013 | -- | $75,663 +3.7% |
| 2012 | -- | $72,945 -10.4% |
| 2011 | -- | $81,389 +2.8% |
| 2010 | -- | $79,187 -29.6% |
| 2009 | -- | $112,454 |
| 2008 | -- | $112,454 -25.4% |
| 2007 | -- | $150,794 -3.5% |
| 2006 | -- | $156,273 +38.5% |
| 2005 | -- | $112,802 +34.6% |
| 2004 | -- | $83,804 +21.8% |
| 2003 | -- | $68,817 +5.4% |
| 2002 | -- | $65,280 +4.2% |
| 2001 | -- | $62,620 |
Find assessor info on the county website
Monthly payment
Est. payment
Payment breakdown
Explore the cost of this home by adjusting the details. Changes won't be saved.Climate risks
Neighborhood: Westgate
Nearby schools
Schools provided by the listing agent
- Elementary: Wolff, Elise L.,Wolff, Elise L.
- Middle: Webb, Del E.
- High: Coronado High
Source: LVR. This data may not be complete. We recommend contacting the local school district to confirm school assignments for this home.


Similar homes
- $674,9002 bd3 ba2.3k sqft1833 Cherry Knolls St, Henderson, NV 89052For Sale
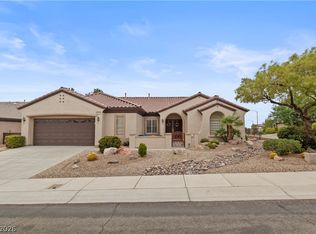 MLS ID #2816502, Emily J. Gunning, BHHS Nevada Properties. LVR
 - $675,0004 bd3 ba2.7k sqft2943 Ainslie Lake Ave, Henderson, NV 89044For Sale
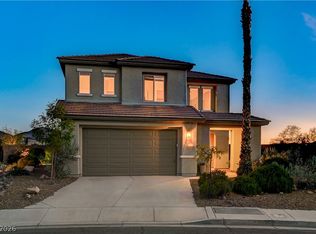 MLS ID #2825307, Christine E. Krasn, Keller Williams MarketPlace. LVR
 - $737,5003 bd2 ba2.3k sqft1353 Romanesca Dr, Henderson, NV 89052For Sale
 MLS ID #2811960, Konrad Broock, Signature Real Estate Group. LVR
 - $915,0003 bd3 ba2.3k sqft1605 Preston Park Dr, Henderson, NV 89052For Sale
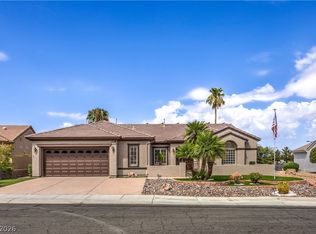 MLS ID #2804042, Diana Valento, RE/MAX Reliance. LVR
