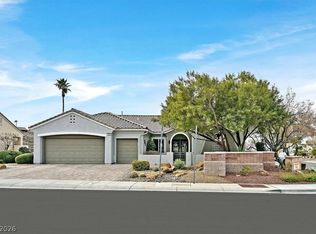
• Extremely rare ΑЅЅUMABᏞE & RΕASSUMABLΕ 2.25% loаn • Available to ANY bankqualified buyer • Assume P&I: $2,943/mo. Of which $1,653 firstmonth principal paydown (increases monthly) • Approx. $1,290 tax deductible interest
• Sun City Anthem – Premier 55+ Community • Outstanding privacy • Five walls of windows with dramatic daily mountain, city lights & canyon views • Huge Nevada room with panoramic views • Extra thick carpet padding • Real hardwood & tile flooring • New low noise, highest grade sliding glass doors, new paint in and out. • Remote window coverings • RO water system • Wholehouse vacuum • Walkin closet • Garden tub + dual sinks • Garage w/golfcart parking & 7ft workbench • Artificial grass • Front courtyard • Sparkling jacuzzi • Covered patio • Builtin BBQ • Lowmaintenance landscaping
Gigantic Paid off 9,500watt solar system (bankappraised at $47,000) • Current electric bill: $19/mo • EV charger • Multiple reducedgas upgrades • Extra inverter capacity for future solar panels to eliminate gas furnaces, 50+ social clubs • Worldclass recreational facilities • A rare combination of beauty, privacy, views, energy efficiency, and one in a lifetime financing.
Active
$915,000
1605 Preston Park Dr, Henderson, NV 89052
3beds
2,321sqft
Single Family Residence
Built in 2001
8,276 Square Feet Lot
$876,700 Zestimate®
$394/sqft
$145/mo HOA
What's special
Sparkling jacuzziRo water systemFront courtyardWholehouse vacuumCovered patioRemote window coveringsArtificial grass
- 25 days
- 373
- 16
Zillow last checked:
Listing updated:
Listed by:
Diana Valento S.0169007 702-866-0086,
RE/MAX Reliance
Source: LVR,MLS#: 2804042
Originating MLS: Greater Las Vegas Association of Realtors Inc
Facts & features
Interior
Bedrooms & bathrooms
- Bedrooms: 3
- Bathrooms: 3
- Full bathrooms: 2
- 1/2 bathrooms: 1
Primary bedroom
- Description: Ceiling Fan,Ceiling Light,Pbr Separate From Other,Walk-In Closet(s)
- Dimensions: 18x12
Bedroom 2
- Description: Ceiling Fan,Ceiling Light,Closet
- Dimensions: 12x13
Bedroom 3
- Description: Ceiling Fan,Closet
- Dimensions: 10x11
Primary bathroom
- Description: Double Sink,Separate Shower,Separate Tub
Dining room
- Description: Dining Area,Formal Dining Room
- Dimensions: 12x11
Family room
- Description: Ceiling Fan
- Dimensions: 20x26
Kitchen
- Description: Breakfast Bar/Counter,Lighting Recessed,Pantry,Solid Surface Countertops,Stainless Steel Appliances,Tile Flooring
Living room
- Description: Entry Foyer,Formal,Front
- Dimensions: 16x13
Heating
- Central, Gas
Cooling
- Central Air, Electric
Appliances
- Included: Built-In Gas Oven, Dryer, Dishwasher, Electric Range, Electric Water Heater, Disposal, Microwave, Refrigerator, Water Softener Owned, Water Heater, Washer
- Laundry: Gas Dryer Hookup, Main Level, Laundry Room
Features
- Bedroom on Main Level, Ceiling Fan(s), Primary Downstairs, Window Treatments, Central Vacuum
- Flooring: Carpet, Hardwood, Tile
- Windows: Blinds, Double Pane Windows, Window Treatments
- Has fireplace: No
Interior area
- Total structure area: 2,321
- Total interior livable area: 2,321 sqft
Video & virtual tour
Property
Parking
- Total spaces: 2
- Parking features: Attached, Exterior Access Door, Finished Garage, Garage, Golf Cart Garage, Garage Door Opener, Inside Entrance, Private, Shelves, Storage, Workshop in Garage
- Attached garage spaces: 2
Features
- Stories: 1
- Patio & porch: Covered, Patio
- Exterior features: Built-in Barbecue, Barbecue, Courtyard, Patio, Private Yard
- Pool features: Community
- Has spa: Yes
- Spa features: Above Ground, Outdoor Hot Tub
- Fencing: Block,Partial,Wrought Iron
- Has view: Yes
- View description: City, Mountain(s)
Lot
- Size: 8,276 Square Feet
- Features: Desert Landscaping, Front Yard, Landscaped, No Rear Neighbors, Rocks, Synthetic Grass, < 1/4 Acre
Details
- Parcel number: 19112112002
- Zoning description: Single Family
- Horse amenities: None
Construction
Type & style
- Home type: SingleFamily
- Architectural style: One Story
- Property subtype: Single Family Residence
Materials
- Frame, Stucco
- Roof: Tile
Condition
- Resale
- Year built: 2001
Details
- Builder model: Arlington
Utilities & green energy
- Electric: Photovoltaics Seller Owned
- Sewer: Public Sewer
- Water: Public
- Utilities for property: Underground Utilities
Green energy
- Energy efficient items: Solar Panel(s), Windows
Community & HOA
Community
- Features: Pool
- Security: Gated Community
- Senior community: Yes
- Subdivision: Sun City Anthem
HOA
- Has HOA: Yes
- Amenities included: Clubhouse, Fitness Center, Golf Course, Indoor Pool, Jogging Path, Pickleball, Pool, Spa/Hot Tub, Security
- Services included: Association Management, Recreation Facilities
- HOA fee: $435 quarterly
- HOA name: Sun City Anthem
- HOA phone: 702-614-5800
Location
- Region: Henderson
Financial & listing details
- Price per square foot: $394/sqft
- Tax assessed value: $431,203
- Annual tax amount: $3,419
- Date on market: 8/17/2026
- Listing agreement: Exclusive Right To Sell
- Listing terms: Assumable,Cash,Conventional,VA Loan
- Ownership: Single Family Residential
Estimated market value
$876,700
$833,000 - $921,000
$2,703/mo
Price history
| Date | Event | Price |
|---|---|---|
| 8/17/2026 | Listed for sale | $915,000-3.7%$394/sqft |
Source: | ||
| 7/21/2026 | Listing removed | $950,000$409/sqft |
Source: | ||
| 6/26/2026 | Listed for sale | $950,000+32.3%$409/sqft |
Source: | ||
| 4/13/2025 | Listing removed | $2,500$1/sqft |
Source: Zillow Rentals Report a problem | ||
| 3/12/2025 | Price change | $2,500-10.7%$1/sqft |
Source: Zillow Rentals Report a problem | ||
| 2/25/2025 | Listed for rent | $2,799+7.9%$1/sqft |
Source: Zillow Rentals Report a problem | ||
| 2/25/2025 | Listing removed | -- |
Source: Owner Report a problem | ||
| 2/19/2025 | Listed for sale | $718,000+81.8%$309/sqft |
Source: Owner Report a problem | ||
| 11/23/2024 | Listing removed | $2,595$1/sqft |
Source: LVR #2629411 Report a problem | ||
| 11/19/2024 | Price change | $2,595-7.2%$1/sqft |
Source: LVR #2629411 Report a problem | ||
| 11/5/2024 | Listed for rent | $2,795$1/sqft |
Source: LVR #2629411 Report a problem | ||
| 7/5/2017 | Sold | $395,000-1.2%$170/sqft |
Source: | ||
| 5/18/2017 | Pending sale | $399,990$172/sqft |
Source: Real Estate Consultants of Nv #1889655 Report a problem | ||
| 4/21/2017 | Listed for sale | $399,990+62%$172/sqft |
Source: Real Estate Consultants of Nv #1889655 Report a problem | ||
| 11/22/2000 | Sold | $246,959$106/sqft |
Source: Public Record Report a problem | ||
Public tax history
| Year | Property taxes | Tax assessment |
|---|---|---|
| 2026 | $3,422 +3% | $150,921 -1.1% |
| 2025 | $3,322 +3% | $152,651 +7.1% |
| 2024 | $3,226 +3% | $142,483 +12.7% |
| 2023 | $3,132 +3% | $126,480 +8.1% |
| 2022 | $3,041 +3% | $116,987 +1% |
| 2021 | $2,952 +3% | $115,836 +2.8% |
| 2020 | $2,865 +3% | $112,640 +4.2% |
| 2019 | $2,782 +5.7% | $108,088 |
| 2018 | $2,633 | $108,088 +1.5% |
| 2017 | $2,633 | $106,477 +5.2% |
| 2016 | $2,633 +0.2% | $101,220 +8.7% |
| 2015 | $2,627 +3% | $93,161 +7.3% |
| 2014 | $2,551 | $86,836 |
| 2013 | -- | $86,836 +6.1% |
| 2012 | -- | $81,828 +1.6% |
| 2011 | -- | $80,547 -11.2% |
| 2010 | -- | $90,665 -16.3% |
| 2009 | -- | $108,289 |
| 2008 | -- | $108,289 -15.8% |
| 2007 | -- | $128,685 -4.6% |
| 2006 | -- | $134,905 +20.8% |
| 2005 | -- | $111,650 +15% |
| 2004 | -- | $97,108 +8.1% |
| 2003 | -- | $89,831 +5.1% |
| 2002 | -- | $85,450 |
Find assessor info on the county website
Monthly payment
Est. payment
Payment breakdown
Explore the cost of this home by adjusting the details. Changes won't be saved.Climate risks
Neighborhood: Anthem
Nearby schools
Schools provided by the listing agent
- Elementary: Wallin, Shirley & Bill,Wallin, Shirley & Bill
- Middle: Webb, Del E.
- High: Liberty
Source: LVR. This data may not be complete. We recommend contacting the local school district to confirm school assignments for this home.