Welcome to luxury living in the prestigious gated Pinnacle Village community of Sun City Anthem. This exceptional single-story with pool and spa, offers approximately 2,827 total square feet, including a detached casita, and showcases breathtaking views of the Las Vegas Strip, city lights, and surrounding mountains.
The thoughtfully designed floor plan features three private bedroom suites, a spacious den, formal dining room, and an expansive great room with fireplace and built-in wet bar. The upgraded kitchen is appointed with granite countertops, custom cabinetry, center island, and pantry, creating the perfect space for everyday living and entertaining.
The spacious primary retreat offers dual vanities, soaking tub, separate shower, and oversized walk-in closet. The detached casita, complete with private bath and wet bar, provides ideal accommodations for guests, a home office, or multi-generational living.
Step outside to your resort-style backyard featuring a sparkling pool, relaxing spa, covered patio, and spectacular panoramic views. This outdoor space offers the ultimate Nevada lifestyle.
Residents enjoy access to Sun City Anthem's award-winning amenities, including clubhouses, fitness centers, indoor and outdoor pools, pickleball, tennis, golf, walking trails, and countless social activities.
A rare opportunity to own one of Pinnacle Village's most desirable floor plans in one of Henderson's premier 55+ communities.
Active
$1,025,000
2370 Rosendale Village Ave, Henderson, NV 89052
3beds
2,827sqft
:
Get pre-qualified$6,608/mo
Single Family Residence
Built in 2004
10,018 Square Feet Lot
$985,600 Zestimate®
$363/sqft
$145/mo HOA
What's special
Sparkling poolPool and spaDetached casitaResort-style backyardSpectacular panoramic viewsDual vanitiesCovered patio
- 30 days |
- 1,778 |
- 71 |
Zillow last checked:
Listing updated:
Listed by:
Jenny Li S.0172954 (702)271-8866,
BHHS Nevada Properties
Source: LVR,MLS#: 2793453 Originating MLS: Greater Las Vegas Association of Realtors Inc
Originating MLS: Greater Las Vegas Association of Realtors IncFacts & features
Interior
Bedrooms & bathrooms
- Bedrooms: 3
- Bathrooms: 4
- Full bathrooms: 3
- 1/2 bathrooms: 1
Primary bedroom
- Description: Ceiling Fan,Ceiling Light,Custom Closet,Pbr Separate From Other,Walk-In Closet(s)
- Dimensions: 30x14
Bedroom 2
- Description: Ceiling Fan,Ceiling Light,Closet,Downstairs,With Bath
- Dimensions: 15x13
Bedroom 3
- Description: Ceiling Fan,Ceiling Light,Walk-In Closet(s)
- Dimensions: 16x14
Den
- Description: Ceiling Fan,Ceiling Light
- Dimensions: 12x12
Dining room
- Description: Formal Dining Room
- Dimensions: 16x12
Kitchen
- Description: Garden Window,Granite Countertops,Island,Pantry,Tile Flooring
Living room
- Description: Formal,Front,Media Center,Wet Bar
- Dimensions: 23x20
Heating
- Central, Gas, Multiple Heating Units
Cooling
- Central Air, Electric, 2 Units
Appliances
- Included: Built-In Gas Oven, Dryer, Dishwasher, Disposal, Microwave, Refrigerator, Washer
- Laundry: Cabinets, Gas Dryer Hookup, Main Level, Laundry Room, Sink
Features
- Ceiling Fan(s), Primary Downstairs, Window Treatments
- Flooring: Hardwood, Luxury Vinyl Plank, Tile
- Windows: Blinds, Drapes, Insulated Windows, Low-Emissivity Windows, Plantation Shutters
- Number of fireplaces: 1
- Fireplace features: Gas, Living Room
Interior area
- Total structure area: 2,368
- Total interior livable area: 2,827 sqft
Video & virtual tour
Property
Parking
- Total spaces: 2
- Parking features: Attached, Garage, Garage Door Opener, Inside Entrance, Private, Storage
- Attached garage spaces: 2
Features
- Stories: 1
- Patio & porch: Covered, Patio
- Exterior features: Barbecue, Courtyard, Patio, Sprinkler/Irrigation
- Has private pool: Yes
- Pool features: Heated, In Ground, Private, Solar Heat, Association, Community
- Has spa: Yes
- Fencing: Back Yard,Wrought Iron
- Has view: Yes
- View description: City, Mountain(s), Strip View
Lot
- Size: 10,018 Square Feet
- Features: Drip Irrigation/Bubblers, Desert Landscaping, Landscaped, Rocks, < 1/4 Acre
Details
- Additional structures: Guest House
- Parcel number: 19018510019
- Zoning description: Single Family
- Horse amenities: None
Construction
Type & style
- Home type: SingleFamily
- Architectural style: One Story
- Property subtype: Single Family Residence
Materials
- Roof: Tile
Condition
- Resale
- Year built: 2004
Utilities & green energy
- Electric: Photovoltaics None
- Sewer: Public Sewer
- Water: Public
- Utilities for property: Underground Utilities
Green energy
- Energy efficient items: Windows
Community & HOA
Community
- Features: Pool
- Security: Gated Community
- Senior community: Yes
- Subdivision: Sun City Anthem Phase 1
HOA
- Has HOA: Yes
- Amenities included: Clubhouse, Fitness Center, Golf Course, Gated, Pickleball, Pool, Spa/Hot Tub, Tennis Court(s)
- Services included: Association Management, Common Areas, Maintenance Grounds, Recreation Facilities, Security, Taxes
- HOA fee: $435 quarterly
- HOA name: Sun City Anthem
- HOA phone: 702-614-5800
Location
- Region: Henderson
Financial & listing details
- Price per square foot: $363/sqft
- Tax assessed value: $725,969
- Annual tax amount: $6,874
- Date on market: 6/23/2026
- Listing agreement: Exclusive Right To Sell
- Listing terms: Cash,Conventional,VA Loan
- Ownership: Single Family Residential
Estimated market value
$985,600
$936,000 - $1.03M
$3,821/mo
Price history
| Date | Event | Price |
|---|---|---|
| 6/23/2026 | Listed for sale | $1,025,000+51.9%$363/sqft |
Source:  LVR #2793453 Report a problem LVR #2793453 Report a problem | ||
| 6/3/2025 | Listing removed | $3,000$1/sqft |
Source: Zillow Rentals Report a problem | ||
| 5/21/2025 | Listed for rent | $3,000$1/sqft |
Source: Zillow Rentals Report a problem | ||
| 5/20/2025 | Listing removed | $3,000$1/sqft |
Source: LVR #2682513 Report a problem | ||
| 5/12/2025 | Listed for rent | $3,000$1/sqft |
Source: LVR #2682513 Report a problem | ||
| 3/9/2015 | Sold | $675,000-3.6%$239/sqft |
Source: LVR #1453991 Report a problem | ||
| 1/15/2015 | Pending sale | $699,900$248/sqft |
Source: SER Realty, LLC. #1453991 Report a problem | ||
| 12/3/2014 | Price change | $699,900-1.4%$248/sqft |
Source: SER Realty, LLC. #1453991 Report a problem | ||
| 10/24/2014 | Price change | $709,900-2.1%$251/sqft |
Source: SER Realty, LLC. #1453991 Report a problem | ||
| 9/9/2014 | Price change | $724,900-3.3%$256/sqft |
Source: SER Realty, LLC. #1453991 Report a problem | ||
| 6/25/2014 | Listed for sale | $749,900-11.8%$265/sqft |
Source: SER Realty LLC #1453991 Report a problem | ||
| 9/29/2006 | Sold | $850,000+56.4%$301/sqft |
Source: Public Record Report a problem | ||
| 11/12/2003 | Sold | $543,474$192/sqft |
Source: Public Record Report a problem | ||
Public tax history
| Year | Property taxes | Tax assessment |
|---|---|---|
| 2026 | $6,877 +3% | $254,089 -2.6% |
| 2025 | $6,677 +3% | $260,814 +6.6% |
| 2024 | $6,483 +3% | $244,733 +10.1% |
| 2023 | $6,294 +3% | $222,264 +6.4% |
| 2022 | $6,111 +3% | $208,973 +3.2% |
| 2021 | $5,932 +2.8% | $202,445 +1.1% |
| 2020 | $5,770 +4.8% | $200,321 +2.3% |
| 2019 | $5,505 +6.9% | $195,744 0% |
| 2018 | $5,150 | $195,745 +0.5% |
| 2017 | $5,150 | $194,837 +6% |
| 2016 | $5,150 +0.2% | $183,860 +4.3% |
| 2015 | $5,141 +3.2% | $176,364 +4.7% |
| 2014 | $4,981 | $168,456 |
| 2013 | -- | $168,456 +5.9% |
| 2012 | -- | $159,009 +2.7% |
| 2011 | -- | $154,811 -16.6% |
| 2010 | -- | $185,585 -5.7% |
| 2009 | -- | $196,707 |
| 2008 | -- | $196,707 -18.7% |
| 2007 | -- | $241,896 +0.6% |
| 2006 | -- | $240,564 +30.7% |
| 2005 | -- | $184,083 |
Find assessor info on the county website
Monthly payment
Est. payment
Payment breakdown
Explore the cost of this home by adjusting the details. Changes won't be saved.Climate risks
Neighborhood: Anthem
Nearby schools
GreatSchools rating
- 10/10Frank S Lamping Elementary SchoolGrades: PK-5Distance: 2.3 mi
- 7/10Del E Webb Middle SchoolGrades: 6-8Distance: 2 mi
- 7/10Coronado High SchoolGrades: 9-12Distance: 3 mi
Schools provided by the listing agent
- Elementary: Lamping, Frank,Lamping, Frank
- Middle: Webb, Del E.
- High: Coronado High
Source: LVR. This data may not be complete. We recommend contacting the local school district to confirm school assignments for this home.
- $975,0003 bd3 ba3.5k sqft2374 Rosendale Village Ave, Henderson, NV 89052Off Market
- $523,400-- bd-- ba-- sqft2366 Rosedale Village Ave, Henderson, NV 89052Off Market
- $1,015,0002 bd3 ba2.5k sqft2366 Rosendale Village Ave, Henderson, NV 89052Sold

- $530,4002 bd2 ba1.8k sqft2375 Blooming Valley Ct, Henderson, NV 89052Off Market
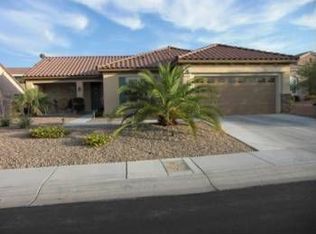
- $890,2002 bd2 ba2.6k sqft2378 Rosendale Village Ave, Henderson, NV 89052Off Market
- $545,0002 bd2 ba2k sqft2371 Blooming Valley Ct, Henderson, NV 89052Sold
- $900,0002 bd3 ba2.5k sqft2362 Rosendale Village Ave, Henderson, NV 89052Sold
- $530,5002 bd2 ba1.8k sqft2369 Rosendale Village Ave, Henderson, NV 89052Off Market
A local agent can set up tours, give advice and negotiate with sellers.
Similar homes
- $1,095,0003 bd3 ba2.8k sqft2809 Botticelli Dr, Henderson, NV 89052For Sale
 MLS ID #2802044, Irene Wendy Arrowsmith, BHHS Nevada Properties. LVR
 - $899,0004 bd3 ba2.8k sqft1569 Ravanusa Dr, Henderson, NV 89052For Sale
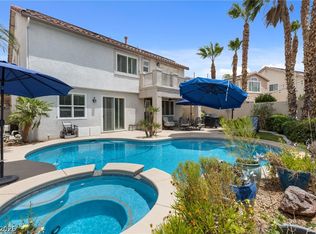 MLS ID #2787311, David A. Hamilton, Wardley Real Estate. LVR
 - $865,0004 bd3 ba2.9k sqft680 Doubleshot Ln, Henderson, NV 89052For Sale
 MLS ID #2798715, Maria A. Gregorio, BHHS Nevada Properties. LVR
 - $749,0003 bd3 ba2.4k sqft3006 Canal Walk Rd, Henderson, NV 89052For Sale
 MLS ID #2777443, Helen E. Riley, Simply Vegas. LVR
 - $769,0003 bd3 ba2.4k sqft2792 White Sage Dr, Henderson, NV 89052For SaleMLS ID #2753780, Helen E. Riley, Simply Vegas. LVR
- $749,9004 bd4 ba3k sqft2244 Alanhurst Dr, Henderson, NV 89052For SaleMLS ID #2799088, John Sullivan, Huntington & Ellis, A Real Est. LVR
- $780,0004 bd3 ba2.8k sqft1214 Sonatina Dr, Henderson, NV 89052For SaleMLS ID #2787606, Anthony A. Burton, LIFE Realty District. LVR
- $1,399,0004 bd4 ba3.8k sqft17 Morninglow Pass, Henderson, NV 89052For SaleMLS ID #2749714, Courtney Bentley, IS Luxury. LVR
- $820,0003 bd3 ba2.3k sqft2397 Luberon Dr, Henderson, NV 89044For SaleMLS ID #2799406, Valerie DiBenedetto, Sphere Real Estate. LVR
- $1,250,0004 bd6 ba4.2k sqft1355 Panini Dr, Henderson, NV 89052For SaleMLS ID #2778898, Wasim Faranesh, Faranesh Real Estate. LVR
- $899,0004 bd3 ba3.2k sqft2720 Bonaparte Ln, Henderson, NV 89044For SaleMLS ID #2784737, Kristen Routh Silberman, Douglas Elliman of Nevada LLC. LVR
- $659,0003 bd3 ba2.5k sqft1029 Fairbury St, Henderson, NV 89052For SaleMLS ID #2785834, Paul J. Delaricheliere, BHHS Nevada Properties. LVR
- $675,0002 bd3 ba2.1k sqft2093 Mountain City St, Henderson, NV 89052For SaleMLS ID #2781330, Laura Au-Yeung, Realty ONE Group, Inc. LVR
- $759,0004 bd4 ba2.8k sqft2894 Shining Sun Way, Henderson, NV 89052For SaleMLS ID #2788167, Tanya Smith, LIFE Realty District. LVR
- $677,0002 bd2 ba2.4k sqft2040 Fort Halifax St, Henderson, NV 89052For SaleMLS ID #2768273, Jim Marrs, Realty ONE Group, Inc. LVR
- $699,0004 bd3 ba2.6k sqft2348 Kalkaska Dr, Henderson, NV 89044For SaleMLS ID #2799488, Wing Sin Yu, Nevada Real Estate Corp. LVR
- $745,0002 bd3 ba2.6k sqft2120 Twin Falls Dr, Henderson, NV 89044For SaleMLS ID #2713000, Nancy L. Anderson, Realty ONE Group, Inc. LVR
- $660,0002 bd2 ba2.2k sqft2328 Hardin Ridge Dr, Henderson, NV 89052For SaleMLS ID #2791593, Jim Marrs, Realty ONE Group, Inc. LVR
- $999,9504 bd4 ba3.4k sqft2440 Ram Crossing Way, Henderson, NV 89074For SaleMLS ID #2789390, Anthony DeNuccio, BHHS Nevada Properties. LVR
- $589,9002 bd2 ba1.9k sqft2565 Leighton Ave, Henderson, NV 89052For SaleMLS ID #2792713, Alfred R. Molinaro III, BHHS Nevada Properties. LVR
