Extensively upgraded Anthem home featuring a full bed and bath on the main level, Strip views from the primary suite, and an exceptional backyard retreat. Nearly every major system and finish has been thoughtfully updated, including newer tile flooring, newer carpet, remodeled bathrooms with custom tile walk-in showers, updated fixtures, LED lighting, and fresh interior and exterior paint. The beautifully updated kitchen features quartz countertops, a farmhouse sink, stylish backsplash, newer appliances, and a large kitchen window framing views of the backyard. Enjoy peace of mind with a newer AC system, water heater, insulated garage door, smart home features, and upgraded garage storage. The backyard is truly the showstopper, featuring a resort-style pool, dual spas, expansive entertaining space, and rare open rear views with no direct homes behind—creating exceptional privacy and a backyard you'll enjoy year-round.
Active
Price cut: $15K (10/9)
$765,000
1416 Minuet St, Henderson, NV 89052
4beds
2,545sqft
Single Family Residence
Built in 2000
6,534 Square Feet Lot
$-- Zestimate®
$301/sqft
$54/mo HOA
What's special
Stylish backsplashQuartz countertopsResort-style poolExpansive entertaining spaceDual spasLed lightingExceptional backyard retreat
- 97 days
- 895
- 56
Zillow last checked:
Listing updated:
Listed by:
Kayla Delargy S.0193765 (702)994-5295,
Signature Real Estate Group
Source: LVR,MLS#: 2798075 Originating MLS: Greater Las Vegas Association of Realtors Inc
Originating MLS: Greater Las Vegas Association of Realtors IncFacts & features
Interior
Bedrooms & bathrooms
- Bedrooms: 4
- Bathrooms: 4
- Full bathrooms: 3
- 1/2 bathrooms: 1
Primary bedroom
- Description: Ceiling Fan,Ceiling Light,Upstairs,Walk-In Closet(s)
- Dimensions: 15x14
Bedroom 2
- Description: Ceiling Fan,Ceiling Light,Closet,Downstairs
- Dimensions: 11x12
Bedroom 3
- Description: Ceiling Fan,Ceiling Light,Upstairs,Walk-In Closet(s)
- Dimensions: 13x10
Bedroom 4
- Description: Ceiling Fan,Ceiling Light,Closet,Upstairs
- Dimensions: 12x10
Primary bathroom
- Description: Double Sink,Shower Only
Kitchen
- Description: Breakfast Bar/Counter,Island,Lighting Recessed,Quartz Countertops,Stainless Steel Appliances,Vaulted Ceiling
Heating
- Central, Gas
Cooling
- Central Air, Electric
Appliances
- Included: Built-In Gas Oven, Disposal, Microwave, Refrigerator
- Laundry: Electric Dryer Hookup, Gas Dryer Hookup, Main Level, Laundry Room
Features
- Bathroom on Main Level, Bedroom on Main Level, Ceiling Fan(s), Window Treatments
- Flooring: Carpet, Tile
- Windows: Blinds, Double Pane Windows, Window Treatments
- Number of fireplaces: 1
- Fireplace features: Family Room, Gas
Interior area
- Total structure area: 2,545
- Total interior livable area: 2,545 sqft
Video & virtual tour
Property
Parking
- Total spaces: 2
- Parking features: Attached, Garage, Garage Door Opener, Inside Entrance, Private
- Attached garage spaces: 2
Features
- Stories: 2
- Patio & porch: Patio
- Exterior features: Patio, Private Yard, IrrigationSprinklers
- Has private pool: Yes
- Pool features: Heated, Waterfall
- Has spa: Yes
- Spa features: In Ground, Outdoor Hot Tub
- Fencing: Block,Back Yard,Metal
- Has view: Yes
- View description: City, Strip View
Lot
- Size: 6,534 Square Feet
- Features: Desert Landscaping, Fruit Trees, Landscaped, Synthetic Grass, Trees, < 1/4 Acre
Details
- Parcel number: 19006310079
- Zoning description: Single Family
- Horse amenities: None
Construction
Type & style
- Home type: SingleFamily
- Architectural style: Two Story
- Property subtype: Single Family Residence
Materials
- Roof: Tile
Condition
- Resale
- Year built: 2000
Utilities & green energy
- Electric: Photovoltaics None
- Sewer: Public Sewer
- Water: Public
- Utilities for property: Underground Utilities
Green energy
- Energy efficient items: Doors, Windows
Community & HOA
Community
- Security: Security System Leased
- Subdivision: Coventry Homes At Anthem & Phase 1
HOA
- Has HOA: Yes
- Amenities included: Park
- Services included: Association Management
- HOA fee: $325 semi-annually
- HOA name: Coventry Homes
- HOA phone: 702-215-5055
Location
- Region: Henderson
Financial & listing details
- Price per square foot: $301/sqft
- Tax assessed value: $486,754
- Annual tax amount: $3,771
- Date on market: 7/7/2026
- Listing agreement: Exclusive Right To Sell
- Listing terms: Cash,Conventional,FHA,VA Loan
Estimated market value
Not available
Estimated sales range
Not available
Not available
Price history
| Date | Event | Price |
|---|---|---|
| 10/9/2026 | Price change | $765,000-1.9%$301/sqft |
Source:  LVR #2798075 Report a problem LVR #2798075 Report a problem | ||
| 9/13/2026 | Price change | $780,000-1.9%$306/sqft |
Source: LVR #2798075 Report a problem | ||
| 8/22/2026 | Price change | $795,000-2.5%$312/sqft |
Source: LVR #2798075 Report a problem | ||
| 7/7/2026 | Listed for sale | $815,000+58.3%$320/sqft |
Source: LVR #2798075 Report a problem | ||
| 6/22/2020 | Sold | $515,000-2.6%$202/sqft |
Source: LVR #2194489 Report a problem | ||
| 5/21/2020 | Pending sale | $529,000$208/sqft |
Source: City Villa Realty & Management #2194489 Report a problem | ||
| 5/19/2020 | Price change | $529,000-1.9%$208/sqft |
Source: City Villa Realty & Management #2194489 Report a problem | ||
| 5/4/2020 | Listed for sale | $539,000+15.2%$212/sqft |
Source: City Villa Realty & Management #2194489 Report a problem | ||
| 1/31/2018 | Sold | $468,000-1.4%$184/sqft |
Source: LVR #1946912 Report a problem | ||
| 12/10/2017 | Price change | $474,500-0.7%$186/sqft |
Source: St. Rose Branch #1946912 Report a problem | ||
| 11/14/2017 | Listed for sale | $478,000+40.6%$188/sqft |
Source: BHHS Nevada Properties #1946912 Report a problem | ||
| 6/11/2009 | Sold | $340,000+0.3%$134/sqft |
Source: Public Record Report a problem | ||
| 3/21/2009 | Listed for sale | $339,000+69.1%$133/sqft |
Source: Point2 #918380 Report a problem | ||
| 7/19/1999 | Sold | $200,500$79/sqft |
Source: Public Record Report a problem | ||
Public tax history
| Year | Property taxes | Tax assessment |
|---|---|---|
| 2026 | $3,774 +3% | $170,364 -1.3% |
| 2025 | $3,664 +3% | $172,532 +8.8% |
| 2024 | $3,557 +3% | $158,607 +11% |
| 2023 | $3,454 +3% | $142,918 +5.8% |
| 2022 | $3,353 -0.6% | $135,041 +0.5% |
| 2021 | $3,372 +6.7% | $134,328 +4.1% |
| 2020 | $3,160 +4.8% | $129,096 +7% |
| 2019 | $3,015 +6.9% | $120,631 |
| 2018 | $2,820 | $120,631 -1.1% |
| 2017 | $2,820 | $121,944 +17.3% |
| 2016 | $2,820 +0.2% | $104,002 +1.1% |
| 2015 | $2,815 +3.2% | $102,920 +12.7% |
| 2014 | $2,727 | $91,354 |
| 2013 | -- | $91,354 -5.3% |
| 2012 | -- | $96,502 +0.8% |
| 2011 | -- | $95,715 -5.6% |
| 2010 | -- | $101,340 -23.1% |
| 2009 | -- | $131,845 |
| 2008 | -- | $131,845 -30.2% |
| 2007 | -- | $188,960 +2.3% |
| 2006 | -- | $184,765 +35.1% |
| 2005 | -- | $136,770 +52.3% |
| 2004 | -- | $89,779 +12.3% |
| 2003 | -- | $79,961 +9.7% |
| 2002 | -- | $72,910 +18.1% |
| 2001 | -- | $61,710 |
Find assessor info on the county website
Monthly payment
Est. payment
Payment breakdown
Explore the cost of this home by adjusting the details. Changes won't be saved.Climate risks
Neighborhood: Anthem
Nearby schools
Schools provided by the listing agent
- Elementary: Lamping, Frank,Lamping, Frank
- Middle: Webb, Del E.
- High: Coronado High
Source: LVR. This data may not be complete. We recommend contacting the local school district to confirm school assignments for this home.


Similar homes
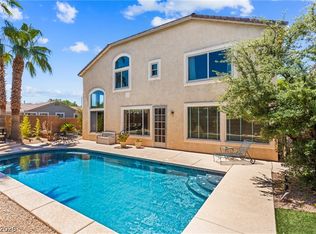
- $815,0005 bd4 ba2.9k sqft1409 Minuet St, Henderson, NV 89052For Sale
 MLS ID #2820588, Karen Gradington, Redfin. LVR
 - $774,9005 bd4 ba2.8k sqft1557 Sabatini Dr, Henderson, NV 89052For Sale
 MLS ID #2807051, Jody A Lenzie, RE/MAX Advantage. LVR
 - $785,0005 bd4 ba2.8k sqft1693 Ravanusa Dr, Henderson, NV 89052For Sale
 MLS ID #2802169, Diana Day, Win Win Real Estate. LVR
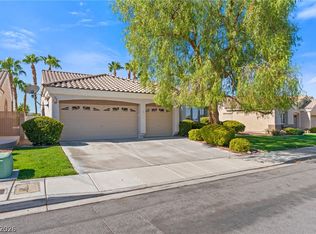
 - $670,0004 bd2 ba2.1k sqft2141 Arpeggio Ave, Henderson, NV 89052For Sale
 MLS ID #2810767, Lisa Biando, Signature Real Estate Group. LVR
