Wake up surrounded by tοwеrіng pineѕ, chаmpionship golf fаirwаys,sparkling lakes, & breathtaking mountain views in one of the area’s most sought-after golf course communities—where privacy, natural beauty, and resort-style living come together.Nestled on a quiet, tree-lined street this beautifully maintained home offers exceptional curb appeal with a paver driveway, mature landscaping, and charming architectural details. The private courtyard entry creates a warm and inviting first impression and features a cozy outdoor fireplace—perfect for relaxing evenings or entertaining guests with private Castia.Inside, the home offers a spacious and open layout filled with natural light. The living areas flow seamlessly into the kitchen, which is designed for both everyday living and entertaining. The kitchen features rich wood cabinetry, granite countertops, a large center island with seating, stainless steel built-in refrigerator & gas cooktop.Experience prestigious Southern Highlands living
Active
Price cut: $100K (7/24)
$1,000,000
11849 Waterford Castle Ct, Las Vegas, NV 89141
3beds
2,742sqft
Single Family Residence
Built in 2002
8,712 Square Feet Lot
$978,900 Zestimate®
$365/sqft
$954/mo HOA
What's special
Charming architectural detailsBreathtaking mountain viewsQuiet tree-lined streetExceptional curb appealSparkling lakesPrivate courtyard entryMature landscaping
- 154 days |
- 489 |
- 26 |
Zillow last checked:
Listing updated:
Listed by:
Randy Myers S.0179042 (702)461-5784,
Keller Williams MarketPlace
Source: LVR,MLS#: 2764834 Originating MLS: Greater Las Vegas Association of Realtors Inc
Originating MLS: Greater Las Vegas Association of Realtors IncFacts & features
Interior
Bedrooms & bathrooms
- Bedrooms: 3
- Bathrooms: 4
- Full bathrooms: 3
- 1/2 bathrooms: 1
Primary bedroom
- Description: Walk-In Closet(s)
- Dimensions: 18x18
Bedroom 2
- Description: Closet
- Dimensions: 11x14
Bedroom 3
- Description: Closet
- Dimensions: 18x18
Dining room
- Description: Formal Dining Room
- Dimensions: 20x10
Great room
- Description: None
- Dimensions: 20x10
Kitchen
- Description: Other
Heating
- Central, Gas
Cooling
- Central Air, Electric
Appliances
- Included: Built-In Gas Oven, Dryer, Disposal, Microwave, Refrigerator, Washer
- Laundry: Electric Dryer Hookup, Gas Dryer Hookup, Main Level
Features
- Bedroom on Main Level, Primary Downstairs, Window Treatments
- Flooring: Carpet, Tile
- Number of fireplaces: 2
- Fireplace features: Gas, Living Room, Outside
Interior area
- Total structure area: 2,454
- Total interior livable area: 2,742 sqft
Video & virtual tour
Property
Parking
- Total spaces: 2
- Parking features: Attached, Garage
- Attached garage spaces: 2
Features
- Stories: 2
- Patio & porch: Balcony, Covered, Patio
- Exterior features: Balcony, Courtyard, Patio
- Pool features: Community
- Fencing: Metal,Partial
Lot
- Size: 8,712 Square Feet
- Features: Landscaped, Trees, < 1/4 Acre
Details
- Additional structures: Guest House
- Parcel number: 19105314040
- Zoning description: Single Family
- Horse amenities: None
Construction
Type & style
- Home type: SingleFamily
- Architectural style: Two Story
- Property subtype: Single Family Residence
- Attached to another structure: Yes
Materials
- Roof: Tile
Condition
- Resale
- Year built: 2002
Utilities & green energy
- Electric: Photovoltaics None
- Sewer: Public Sewer
- Water: Public
- Utilities for property: Underground Utilities
Community & HOA
Community
- Features: Pool
- Subdivision: Resort Villas At Southern Highlands Amd
HOA
- Has HOA: Yes
- Amenities included: Country Club, Clubhouse, Fitness Center, Golf Course, Gated, Pool, Guard
- Services included: None
- HOA fee: $875 monthly
- HOA name: Christopher Collecti
- HOA phone: 702-361-6640
- Second HOA fee: $79 monthly
Location
- Region: Las Vegas
Financial & listing details
- Price per square foot: $365/sqft
- Tax assessed value: $709,780
- Annual tax amount: $5,298
- Date on market: 3/16/2026
- Listing agreement: Exclusive Right To Sell
- Listing terms: Cash,Conventional,FHA,VA Loan
Estimated market value
$978,900
$930,000 - $1.03M
$3,871/mo
Price history
| Date | Event | Price |
|---|---|---|
| 7/24/2026 | Price change | $1,000,000-9.1%$365/sqft |
Source:  LVR #2764834 Report a problem LVR #2764834 Report a problem | ||
| 5/29/2026 | Price change | $1,100,000-6.4%$401/sqft |
Source: LVR #2764834 Report a problem | ||
| 5/2/2026 | Price change | $1,175,000-9.6%$429/sqft |
Source: LVR #2764834 Report a problem | ||
| 3/30/2026 | Listed for sale | $1,300,000$474/sqft |
Source: LVR #2764834 Report a problem | ||
| 3/24/2026 | Contingent | $1,300,000$474/sqft |
Source: LVR #2764834 Report a problem | ||
| 3/16/2026 | Listed for sale | $1,300,000+139.5%$474/sqft |
Source: LVR #2764834 Report a problem | ||
| 8/5/2002 | Sold | $542,900$198/sqft |
Source: Agent Provided Report a problem | ||
Public tax history
| Year | Property taxes | Tax assessment |
|---|---|---|
| 2026 | $5,301 +8% | $248,423 +1.2% |
| 2025 | $4,908 +8% | $245,407 +8% |
| 2024 | $4,545 +8% | $227,331 +13.7% |
| 2023 | $4,209 +8% | $199,932 +7.7% |
| 2022 | $3,897 +7.7% | $185,642 +5.3% |
| 2021 | $3,618 -0.9% | $176,297 -1.6% |
| 2020 | $3,650 +12.8% | $179,152 +9.1% |
| 2019 | $3,235 +6.9% | $164,179 |
| 2018 | $3,026 | $164,179 -0.8% |
| 2017 | $3,026 | $165,586 +16.9% |
| 2016 | $3,026 +3.2% | $141,682 +10.9% |
| 2015 | $2,933 | $127,732 +22.7% |
| 2014 | $2,933 | $104,071 |
| 2013 | -- | $104,071 +10.6% |
| 2012 | -- | $94,071 -15.1% |
| 2011 | -- | $110,738 +2.3% |
| 2010 | -- | $108,293 -29.2% |
| 2009 | -- | $152,901 |
| 2008 | -- | $152,901 -39.5% |
| 2007 | -- | $252,879 +15% |
| 2006 | -- | $219,913 +27% |
| 2005 | -- | $173,156 +7% |
| 2004 | -- | $161,795 +29.8% |
| 2003 | -- | $124,604 |
Find assessor info on the county website
Monthly payment
Est. payment
Payment breakdown
Explore the cost of this home by adjusting the details. Changes won't be saved.Climate risks
Neighborhood: Enterprise
Nearby schools
GreatSchools rating
- 7/10Evelyn Stuckey Elementary SchoolGrades: PK-5Distance: 1.4 mi
- 7/10Lois & Jerry Tarkanian Middle SchoolGrades: 6-8Distance: 2.9 mi
- 5/10Desert Oasis High SchoolGrades: 9-12Distance: 3.1 mi
Schools provided by the listing agent
- Elementary: Stuckey, Evelyn,Stuckey, Evelyn
- Middle: Tarkanian
- High: Desert Oasis
Source: LVR. This data may not be complete. We recommend contacting the local school district to confirm school assignments for this home.
- $873,2002 bd2 ba2.4k sqft11843 Waterford Castle Ct, Las Vegas, NV 89141Off Market
- $933,7003 bd4 ba3.1k sqft11831 Waterford Castle Ct, Las Vegas, NV 89141Off Market

- $1,262,0004 bd4 ba3.2k sqft11837 Waterford Castle Ct, Las Vegas, NV 89141Sold
- $999,9002 bd3 ba2.1k sqft11846 Waterford Castle Ct, Las Vegas, NV 89141For Sale

- $904,8002 bd3 ba2.4k sqft11840 Waterford Castle Ct, Las Vegas, NV 89141Off Market
- $1,885,0003 bd4 ba3.3k sqft11828 Waterford Castle Ct, Las Vegas, NV 89141For Sale
- $3,088,0004 bd5 ba4.4k sqft3482 Spanish Winds Ct, Las Vegas, NV 89141Sold
- $6,5004 bd4 ba3.2k sqft11834 Waterford Castle Ct, Las Vegas, NV 89141For Rent
A local agent can set up tours, give advice and negotiate with sellers.
Similar homes
- $994,0004 bd4 ba3.8k sqft10798 Chillingham Dr, Las Vegas, NV 89183For Sale
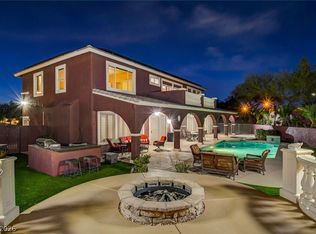 MLS ID #2782357, Marc W. Humphries, Signature Real Estate Group. LVR
 - $999,9003 bd3 ba2.9k sqft2849 Botticelli Dr, Henderson, NV 89052For Sale
 MLS ID #2805038, Brianna Haworth, Wedgewood Homes Realty, LLC. LVR
 - $959,0004 bd3 ba2.9k sqft124 E Ford Ave, Las Vegas, NV 89123For Sale
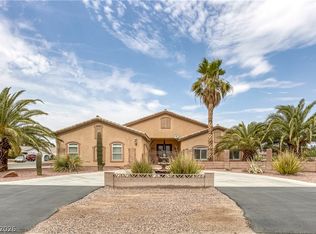 MLS ID #2807368, Janine M. Yannis, Nationwide Realty LLC. LVR
 - $959,9994 bd4 ba4k sqft581 Via Balizan Ave, Las Vegas, NV 89123For Sale
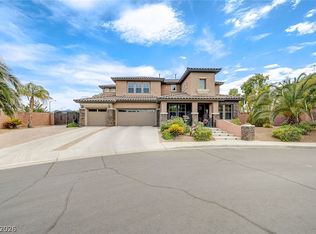 MLS ID #2801037, Regina Petrella, Keller Williams MarketPlace. LVR
 - $600,0004 bd3 ba2.2k sqft10993 Ladyburn Ct, Las Vegas, NV 89141For SaleMLS ID #2789555, Cody Trevor Corio, LPT Realty, LLC. LVR
- $1,398,0003 bd3 ba3.3k sqft9065 Cameron St, Las Vegas, NV 89139For SaleMLS ID #2806924, Allexandra Glassman, Platinum Real Estate Prof. LVR
- $959,9904 bd4 ba3.4k sqft481 Las Alturas Ave, Las Vegas, NV 89123For SaleMLS ID #2795892, David Ham, Simply Vegas. LVR
- $999,0005 bd4 ba4k sqft5584 Hawley Ct, Las Vegas, NV 89118For SaleMLS ID #2792771, Craig Tann, Huntington & Ellis, A Real Est. LVR
- $990,0005 bd3 ba3.2k sqft1413 Splendido Dr, Las Vegas, NV 89117For SaleMLS ID #2806280, Avik A. Pilafjyan, Vegas Realty Experts. LVR
- $1,100,0004 bd5 ba3.7k sqft3540 Wisdom Ct, Las Vegas, NV 89120For SaleMLS ID #2806778, Joseph V. Fiorio, Centennial Real Estate. LVR
- $860,0005 bd4 ba2.8k sqft1693 Ravanusa Dr, Henderson, NV 89052For SaleMLS ID #2802169, Diana Day, Win Win Real Estate. LVR
- $979,0004 bd4 ba3.4k sqft2440 Ram Crossing Way, Henderson, NV 89074For SaleMLS ID #2789390, Anthony DeNuccio, BHHS Nevada Properties. LVR
- $924,0003 bd3 ba2.6k sqft2908 Grande Arch St, Henderson, NV 89044For SaleMLS ID #2791897, Jody Fassette, Signature Real Estate Group. LVR
- $939,0005 bd4 ba3.4k sqft2017 Grafton Ave, Henderson, NV 89074For SaleMLS ID #2807709, Natalie A. Hayek, Simply Vegas. LVR
- $865,0004 bd4 ba3.8k sqft7390 Salvadora Pl, Las Vegas, NV 89113For SaleMLS ID #2795308, Mary Jay Yusuf, Realty ONE Group, Inc. LVR
- $844,9005 bd5 ba3.7k sqft10359 Sweet Laurel St, Las Vegas, NV 89178For SaleMLS ID #2800374, Jillian M. Batchelor, Real Broker LLC. LVR
- $1,150,0004 bd3 ba3.2k sqft2728 Olivia Heights Ave, Henderson, NV 89052For SaleMLS ID #2797541, Laura E. Harbison, Realty Executives Southern. LVR
- $724,9003 bd3 ba2.4k sqft3006 Canal Walk Rd, Henderson, NV 89052For SaleMLS ID #2777443, Helen E. Riley, Simply Vegas. LVR
- $985,0002 bd3 ba2.6k sqft536 Pima Canyon Ct, Las Vegas, NV 89144For SaleMLS ID #2752475, Karen Bye, Award Realty. LVR
- $799,9904 bd3 ba2.8k sqft8586 Monument Lake Ct, Las Vegas, NV 89113For SaleMLS ID #2794938, Yuanyuan Zhu, Keller Williams MarketPlace. LVR
