THIS GORGEOUS CHRISTOPHER HOME SHOWS LIKE A MODEL & IS NESTLED WITHIN THE PRESTIGIOUS SOUTHERN HIGHLANDS GOLF CLUB. FULLY REMODELED W/ IMPECCABLE DESIGNER FINISHES. THIS EXCEPTIONAL RESIDENCE OFFERS AN EXPANSIVE OPEN CONCEPT FLOOR PLAN W/ SOARING CEILINGS SEAMLESSLY CONNECTING TO THE GOURMET KITCHEN, DINING AREA & GREAT ROOM, IDEAL FOR BOTH ENTERTAINING & EVERYDAY LIVING. STEP OUTSIDE TO YOUR PRIVATE BACKYARD OASIS FEATURING A BRAND-NEW POOL/SPA, BUILT-IN BBQ & MULTIPLE INVITING OUTDOOR LIVING SPACES. A CHARMING COURTYARD ENTRY SETS THE TONE FOR THE ELEGANCE FOUND THROUGHOUT THE HOME. THE LUXURIOUS UPSTAIRS PRIMARY RETREAT BOASTS A PRIVATE BALCONY & OVERSIZED SPA-INSPIRED BATH. AN UPSTAIRS DEN/LOFT OFFERS VERSATILITY & CAN EASILY BE CONVERTED INTO A 4TH BEDROOM.
ADDITIONAL FEATURES INCLUDE TWO MAIN-LEVEL ENSUITE BEDROOMS W/ CUSTOM CLOSETS, REDESIGNED LAUNDRY ROOM, CUSTOM GARAGE CABINETRY & STORAGE, 3 NEW A/C UNITS & WATER HEATER & SOFTENER. LUXURY LIVING AT ITS FINEST!
Active
$1,885,000
11828 Waterford Castle Ct, Las Vegas, NV 89141
3beds
3,381sqft
Single Family Residence
Built in 2002
7,405 Square Feet Lot
$1,782,800 Zestimate®
$558/sqft
$954/mo HOA
What's special
Charming courtyard entryOversized spa-inspired bathSoaring ceilingsPrivate backyard oasisGourmet kitchenDining areaLuxurious upstairs primary retreat
- 94 days |
- 295 |
- 16 |
Zillow last checked:
Listing updated:
Listed by:
Julie B. Buchi S.0061660 (702)355-9099,
BHHS Nevada Properties
Source: LVR,MLS#: 2783806 Originating MLS: Greater Las Vegas Association of Realtors Inc
Originating MLS: Greater Las Vegas Association of Realtors IncFacts & features
Interior
Bedrooms & bathrooms
- Bedrooms: 3
- Bathrooms: 4
- Full bathrooms: 3
- 1/2 bathrooms: 1
Primary bedroom
- Description: Balcony,Ceiling Fan,Custom Closet,Pbr Separate From Other,Upstairs,Walk-In Closet(s)
- Dimensions: 16x18
Bedroom 2
- Description: Ceiling Light,Downstairs,Walk-In Closet(s),With Bath
- Dimensions: 12x15
Bedroom 3
- Description: Ceiling Light,Custom Closet,Downstairs,Walk-In Closet(s),With Bath
- Dimensions: 14x16
Primary bathroom
- Description: Double Sink,Make Up Table,Separate Shower,Separate Tub
Dining room
- Description: Family Room/Dining Combo,Vaulted Ceiling
- Dimensions: 11x13
Kitchen
- Description: Breakfast Bar/Counter,Custom Cabinets,Island,Lighting Recessed,Pantry,Quartz Countertops,Stainless Steel Appliances,Walk-in Pantry
Living room
- Description: Surround Sound,Vaulted Ceiling
- Dimensions: 21x18
Heating
- Central, Gas
Cooling
- Central Air, Electric, 2 Units
Appliances
- Included: Built-In Gas Oven, Dryer, Dishwasher, Gas Cooktop, Disposal, Microwave, Refrigerator, Wine Refrigerator, Washer
- Laundry: Gas Dryer Hookup, Main Level, Laundry Room
Features
- Bedroom on Main Level, Ceiling Fan(s), Window Treatments
- Flooring: Laminate, Porcelain Tile, Tile
- Number of fireplaces: 2
- Fireplace features: Gas, Living Room, Outside
Interior area
- Total structure area: 3,381
- Total interior livable area: 3,381 sqft
Video & virtual tour
Property
Parking
- Total spaces: 2
- Parking features: Air Conditioned Garage, Attached, Epoxy Flooring, Garage, Inside Entrance, Private, Shelves, Storage, Workshop in Garage
- Attached garage spaces: 2
Features
- Stories: 2
- Patio & porch: Covered, Patio
- Exterior features: Built-in Barbecue, Barbecue, Courtyard, Patio, Private Yard, Sprinkler/Irrigation
- Has private pool: Yes
- Pool features: Gas Heat, In Ground, Private
- Has spa: Yes
- Fencing: Back Yard,Wrought Iron
Lot
- Size: 7,405 Square Feet
- Features: Drip Irrigation/Bubblers, Desert Landscaping, Front Yard, Sprinklers In Front, Landscaped, < 1/4 Acre
Details
- Additional structures: Guest House
- Parcel number: 19105314044
- Zoning description: Single Family
- Horse amenities: None
Construction
Type & style
- Home type: SingleFamily
- Architectural style: Two Story
- Property subtype: Single Family Residence
Materials
- Roof: Tile
Condition
- Resale
- Year built: 2002
Utilities & green energy
- Electric: Photovoltaics None
- Sewer: Public Sewer
- Water: Public
- Utilities for property: Underground Utilities
Community & HOA
Community
- Security: Security System Owned, Gated Community
- Subdivision: Resort Villas At Southern Highlands Amd
HOA
- Has HOA: Yes
- Amenities included: Country Club, Clubhouse, Fitness Center, Golf Course, Gated, Pickleball, Pool, Guard, Spa/Hot Tub, Security, Tennis Court(s)
- Services included: Maintenance Grounds, Security
- HOA fee: $79 monthly
- HOA name: SOUTHERN HIGHLANDS
- HOA phone: 702-361-6640
- Second HOA fee: $875 monthly
Location
- Region: Las Vegas
Financial & listing details
- Price per square foot: $558/sqft
- Tax assessed value: $845,806
- Annual tax amount: $7,305
- Date on market: 5/20/2026
- Listing agreement: Exclusive Right To Sell
- Listing terms: Cash,Conventional
Estimated market value
$1,782,800
$1.69M - $1.87M
$5,846/mo
Price history
| Date | Event | Price |
|---|---|---|
| 5/20/2026 | Listed for sale | $1,885,000+17.8%$558/sqft |
Source:  LVR #2783806 Report a problem LVR #2783806 Report a problem | ||
| 4/19/2024 | Sold | $1,600,000+3.2%$473/sqft |
Source: LVR #2562673 Report a problem | ||
| 2/27/2024 | Contingent | $1,550,000$458/sqft |
Source: LVR #2562673 Report a problem | ||
| 2/25/2024 | Listed for sale | $1,550,000+5.1%$458/sqft |
Source: LVR #2562673 Report a problem | ||
| 2/21/2023 | Listing removed | -- |
Source: LVR #2463409 Report a problem | ||
| 1/4/2023 | Listed for sale | $1,475,000-1.6%$436/sqft |
Source: LVR #2463409 Report a problem | ||
| 1/1/2023 | Listing removed | -- |
Source: LVR #2455463 Report a problem | ||
| 12/5/2022 | Price change | $1,499,000-3.2%$443/sqft |
Source: LVR #2455463 Report a problem | ||
| 11/20/2022 | Listed for sale | $1,549,000-7%$458/sqft |
Source: LVR #2455463 Report a problem | ||
| 11/18/2022 | Listing removed | -- |
Source: LVR #2431944 Report a problem | ||
| 11/4/2022 | Price change | $1,665,000-0.2%$492/sqft |
Source: LVR #2431944 Report a problem | ||
| 10/20/2022 | Price change | $1,669,000-0.4%$494/sqft |
Source: LVR #2431944 Report a problem | ||
| 9/9/2022 | Price change | $1,675,000-4.3%$495/sqft |
Source: LVR #2431944 Report a problem | ||
| 8/24/2022 | Listed for sale | $1,750,000+164.2%$518/sqft |
Source: LVR #2431944 Report a problem | ||
| 12/16/2020 | Sold | $662,500-2.6%$196/sqft |
Source: LVR #2223437 Report a problem | ||
| 8/25/2020 | Listed for sale | $680,000+9.8%$201/sqft |
Source: Simply Vegas #2223437 Report a problem | ||
| 10/3/2017 | Listing removed | $2,600$1/sqft |
Source: Keller Williams Southern Nevada #1929682 Report a problem | ||
| 9/8/2017 | Listed for rent | $2,600+4%$1/sqft |
Source: Keller Williams Southern Nevada #1929682 Report a problem | ||
| 6/24/2015 | Listing removed | $2,500$1/sqft |
Source: Elite Realty #1529122 Report a problem | ||
| 5/13/2015 | Price change | $2,500+6.4%$1/sqft |
Source: Elite Realty #1529122 Report a problem | ||
| 4/5/2015 | Listed for rent | $2,350$1/sqft |
Source: Elite Realty #1529122 Report a problem | ||
| 6/24/2013 | Listing removed | $2,350$1/sqft |
Source: Elite Realty, Inc #1327691 Report a problem | ||
| 4/8/2013 | Listed for rent | $2,350$1/sqft |
Source: Elite Realty, Inc #1327691 Report a problem | ||
| 8/14/2002 | Sold | $619,432$183/sqft |
Source: Public Record Report a problem | ||
Public tax history
| Year | Property taxes | Tax assessment |
|---|---|---|
| 2026 | $7,308 +3% | $296,032 +1% |
| 2025 | $7,095 -1.5% | $293,156 +8.3% |
| 2024 | $7,203 +12.9% | $270,655 +20.5% |
| 2023 | $6,379 +16.1% | $224,540 +7.4% |
| 2022 | $5,493 +7.7% | $209,015 +5.5% |
| 2021 | $5,100 +6.7% | $198,169 -2.1% |
| 2020 | $4,779 +4.8% | $202,466 +8.9% |
| 2019 | $4,560 +6.9% | $185,989 |
| 2018 | $4,266 | $185,989 -0.8% |
| 2017 | $4,266 | $187,429 +16.5% |
| 2016 | $4,266 +3.4% | $160,886 +11.7% |
| 2015 | $4,126 | $143,988 +5.6% |
| 2014 | $4,126 | $136,402 |
| 2013 | -- | $136,402 -18.7% |
| 2012 | -- | $167,684 +31.8% |
| 2011 | -- | $127,265 +2.5% |
| 2010 | -- | $124,133 -28.8% |
| 2009 | -- | $174,325 |
| 2008 | -- | $174,325 -35.9% |
| 2007 | -- | $272,116 +13.4% |
| 2006 | -- | $239,953 +25.3% |
| 2005 | -- | $191,485 +7.3% |
| 2004 | -- | $178,511 +26.7% |
| 2003 | -- | $140,907 |
Find assessor info on the county website
Monthly payment
Est. payment
Payment breakdown
Explore the cost of this home by adjusting the details. Changes won't be saved.Climate risks
Neighborhood: Enterprise
Nearby schools
GreatSchools rating
- 7/10Evelyn Stuckey Elementary SchoolGrades: PK-5Distance: 1.4 mi
- 7/10Lois & Jerry Tarkanian Middle SchoolGrades: 6-8Distance: 2.9 mi
- 5/10Desert Oasis High SchoolGrades: 9-12Distance: 3.1 mi
Schools provided by the listing agent
- Elementary: Stuckey, Evelyn,Stuckey, Evelyn
- Middle: Tarkanian
- High: Desert Oasis
Source: LVR. This data may not be complete. We recommend contacting the local school district to confirm school assignments for this home.
- $929,6003 bd4 ba3.1k sqft11831 Waterford Castle Ct, Las Vegas, NV 89141Off Market

- $6,5004 bd4 ba3.2k sqft11834 Waterford Castle Ct, Las Vegas, NV 89141For Rent

- $904,8002 bd3 ba2.4k sqft11840 Waterford Castle Ct, Las Vegas, NV 89141Off Market
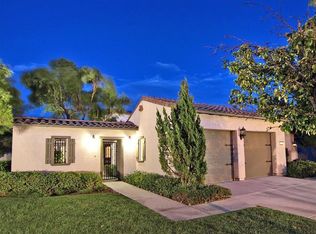
- $1,262,0004 bd4 ba3.2k sqft11837 Waterford Castle Ct, Las Vegas, NV 89141Sold
- $1,304,5003 bd4 ba3.2k sqft11817 Canons Brook Dr, Las Vegas, NV 89141Off Market
- $794,0003 bd3 ba2.1k sqft11811 Canons Brook Dr, Las Vegas, NV 89141Off Market
- $999,9002 bd3 ba2.1k sqft11846 Waterford Castle Ct, Las Vegas, NV 89141For Sale
- $860,1002 bd2 ba2.4k sqft11843 Waterford Castle Ct, Las Vegas, NV 89141Off Market
A local agent can set up tours, give advice and negotiate with sellers.
Similar homes
- $1,649,9003 bd4 ba3.2k sqft11830 Kingsbarns Ct, Las Vegas, NV 89141For Sale
 MLS ID #2802337, John Sullivan, Huntington & Ellis, A Real Est. LVR
 - $1,575,0003 bd4 ba3.3k sqft11824 Kingsbarns Ct, Las Vegas, NV 89141For Sale
 MLS ID #2808468, Derek Hoskins, Serhant. LVR
 - $2,400,0003 bd4 ba3.9k sqft12016 Port Labelle Dr, Las Vegas, NV 89141For Sale
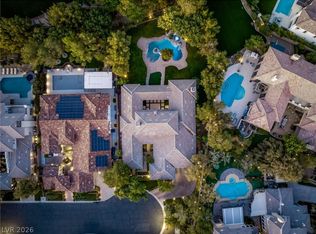 MLS ID #2801985, John Sullivan, Huntington & Ellis, A Real Est. LVR
 - $999,9002 bd3 ba2.1k sqft11846 Waterford Castle Ct, Las Vegas, NV 89141For Sale
 MLS ID #2781184, Julie B. Buchi, BHHS Nevada Properties. LVR
 - $1,599,0005 bd5 ba3.6k sqft60 E Levi Ave, Las Vegas, NV 89183For SaleMLS ID #2781465, John Griffith, John Griffith Realty. LVR
- $1,920,0004 bd5 ba4.2k sqft2257 Coral Ridge Ave, Henderson, NV 89052For SaleMLS ID #2783058, Heather Torgersen, Realty ONE Group, Inc. LVR
- $1,950,0005 bd4 ba3.7k sqft2803 Candelaria Dr, Henderson, NV 89074For SaleMLS ID #2773785, Krikor Koko Darakjian, BHHS Nevada Properties. LVR
- $1,899,9004 bd4 ba4.2k sqft10721 Beringer Dr, Las Vegas, NV 89144For SaleMLS ID #2793110, Andre McCollough, Anchor Realty Group. LVR
- $1,850,0003 bd3 ba3.1k sqft6782 Double Star St, Summerlin, NV 89135For SaleMLS ID #2786311, Nancy A. Freed, Luxury Estates International. LVR
- $1,475,0006 bd5 ba4k sqft2948 Cimini Ct, Henderson, NV 89052For SaleMLS ID #2805713, Tiffany Meyer, Xpand Realty & Property Mgmt. LVR
- $1,748,0003 bd3 ba3.2k sqft4574 Fiore Bella Blvd, Summerlin, NV 89135For SaleMLS ID #2807573, Man S. Wong, Love Las Vegas Realty. LVR
- $1,598,0005 bd3 ba3.5k sqft7185 Ranchito Cir, Las Vegas, NV 89120For SaleMLS ID #2802546, Courtney Bentley, IS Luxury. LVR
- $1,945,0003 bd3 ba3.2k sqft8908 Tavistock Ct, Las Vegas, NV 89134For SaleMLS ID #2798254, Rabia Bennet-Bannema, Simply Vegas. LVR
- $1,950,0004 bd5 ba4k sqft9521 Queen Charlotte Dr, Las Vegas, NV 89145For SaleMLS ID #2771167, Cynthia L. Ward, BHHS Nevada Properties. LVR
- $1,875,0004 bd4 ba2.8k sqft277 Lindura Ct, Las Vegas, NV 89138For SaleMLS ID #2773085, Jeanne Frederick, Coldwell Banker Premier. LVR
- $1,950,0004 bd3 ba3.5k sqft9601 Canyon Mesa Dr, Las Vegas, NV 89144For SaleMLS ID #2761215, Rachel N. Wilson, Realty ONE Group, Inc. LVR
- $1,650,0004 bd5 ba3.3k sqft3041 E Serene Ave, Henderson, NV 89074For SaleMLS ID #2788346, Yvette Riggott, Signature Real Estate Group. LVR
- $1,700,0004 bd5 ba3.4k sqft3309 Mission Creek Ct, Las Vegas, NV 89135For SaleMLS ID #2808462, Lester R. Madsen III, IS Luxury. LVR
- $1,799,0004 bd4 ba4.2k sqft4660 Blushing Dawn Ave, Las Vegas, NV 89118For SaleMLS ID #2800153, Alexandra Jones, Simply Vegas. LVR
- $1,400,0004 bd4 ba3.5k sqft9096 Becket Ranch Ct, Las Vegas, NV 89113For SaleMLS ID #2797655, Ariel M. Ives, Keller Williams Realty Las Veg. LVR
