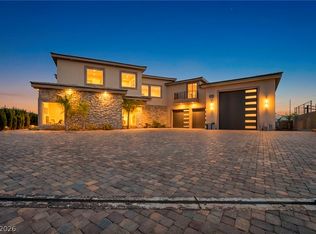
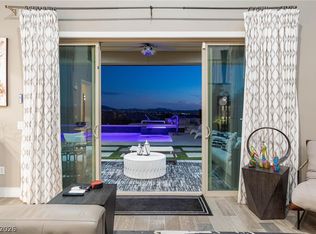
This stunning custom home offers 5 spacious bedrooms and 3 beautifully appointed bathrooms, designed for both comfort and functionality. The expansive layout features a large kitchen with stainless steel appliances and an oversized kitchen counter, perfect for meal prep, casual dining, and entertaining. The kitchen seamlessly opens to an oversized family room—ideal for everyday living and hosting gatherings. Step outside to your private oasis backyard, fully equipped with everything needed for unforgettable barbecue parties and outdoor entertaining. The resort-style pool is a true centerpiece, complete with a relaxing spa and elegant waterfall feature, creating a tranquil and luxurious atmosphere. The property also includes plenty of RV parking and is already site-prepared for a casita, offering excellent potential for multi-generational living. To many features to list a must see.
Active
$1,950,000
2803 Candelaria Dr, Henderson, NV 89074
5beds
3,740sqft
:
Get pre-qualified$11,928/mo
Single Family Residence
Built in 2016
0.37 Acres Lot
$-- Zestimate®
$521/sqft
$-- HOA
What's special
Plenty of rv parkingResort-style poolElegant waterfall featureRelaxing spaExpansive layoutOversized kitchen counterPrivate oasis backyard
- 96 days |
- 543 |
- 14 |
Zillow last checked:
Listing updated:
Listed by:
Krikor Koko Darakjian S.0185560 (702)427-8871,
BHHS Nevada Properties
Source: LVR,MLS#: 2773785 Originating MLS: Greater Las Vegas Association of Realtors Inc
Originating MLS: Greater Las Vegas Association of Realtors IncFacts & features
Interior
Bedrooms & bathrooms
- Bedrooms: 5
- Bathrooms: 4
- Full bathrooms: 1
- 3/4 bathrooms: 2
- 1/2 bathrooms: 1
Primary bedroom
- Description: Bedroom With Bath Downstairs,Walk-In Closet(s)
- Dimensions: 21x20
Bedroom 2
- Description: Ceiling Fan,Ceiling Light,Walk-In Closet(s),With Bath
- Dimensions: 11x11
Bedroom 3
- Description: Ceiling Fan,Ceiling Light,Walk-In Closet(s),With Bath
- Dimensions: 16x13
Bedroom 4
- Description: Ceiling Light,Mirrored Door
- Dimensions: 17x17
Bedroom 5
- Description: Ceiling Light,Walk-In Closet(s),With Bath
- Dimensions: 20x21
Primary bathroom
- Description: Double Sink,Separate Shower,Separate Tub
- Dimensions: 11x15
Dining room
- Description: Dining Area
- Dimensions: 14x11
Family room
- Description: Downstairs,Wet Bar
- Dimensions: 24x21
Kitchen
- Description: Custom Cabinets,Lighting Recessed,Quartz Countertops,Stainless Steel Appliances,Tile Flooring,Walk-in Pantry
- Dimensions: 19x18
Heating
- Central, Gas, Multiple Heating Units
Cooling
- Central Air, Electric, 2 Units
Appliances
- Included: Built-In Electric Oven, Double Oven, Dryer, Dishwasher, Gas Cooktop, Disposal, Microwave, Refrigerator, Washer
- Laundry: Electric Dryer Hookup, Gas Dryer Hookup, Main Level, Laundry Room, Upper Level
Features
- Bedroom on Main Level, Ceiling Fan(s), Primary Downstairs, Window Treatments
- Flooring: Carpet, Porcelain Tile, Tile
- Windows: Blinds, Drapes
- Number of fireplaces: 4
- Fireplace features: Bedroom, Electric, Family Room, Outside
Interior area
- Total structure area: 3,740
- Total interior livable area: 3,740 sqft
Video & virtual tour
Property
Parking
- Total spaces: 3
- Parking features: Attached, Epoxy Flooring, Garage, Garage Door Opener, Inside Entrance, Private, RV Gated, RV Access/Parking
- Attached garage spaces: 3
Features
- Stories: 1
- Patio & porch: Covered, Patio
- Exterior features: Built-in Barbecue, Barbecue, Courtyard, Patio, Sprinkler/Irrigation
- Has private pool: Yes
- Pool features: In Ground, Private, Pool/Spa Combo, Salt Water, Waterfall
- Has spa: Yes
- Spa features: In Ground
- Fencing: Block,Back Yard
Lot
- Size: 0.37 Acres
- Features: Drip Irrigation/Bubblers, Desert Landscaping, Sprinklers In Front, Landscaped, < 1/4 Acre
Details
- Parcel number: 17724711018
- Zoning description: Single Family
- Horse amenities: None
Construction
Type & style
- Home type: SingleFamily
- Architectural style: One Story
- Property subtype: Single Family Residence
Materials
- Roof: Tile
Condition
- Resale
- Year built: 2016
Utilities & green energy
- Electric: Photovoltaics None
- Sewer: Public Sewer
- Water: Public
- Utilities for property: Underground Utilities
Community & HOA
Community
- Subdivision: The Estates At Serene-North
HOA
- Has HOA: No
- Amenities included: None
Location
- Region: Henderson
Financial & listing details
- Price per square foot: $521/sqft
- Tax assessed value: $1,180,860
- Annual tax amount: $10,128
- Date on market: 4/20/2026
- Listing agreement: Exclusive Right To Sell
- Listing terms: Cash,Conventional,FHA,VA Loan
- Ownership: Single Family Residential
Estimated market value
Not available
Estimated sales range
Not available
Not available
Price history
| Date | Event | Price |
|---|---|---|
| 4/20/2026 | Listed for sale | $1,950,000+67.4%$521/sqft |
Source:  LVR #2773785 Report a problem LVR #2773785 Report a problem | ||
| 4/6/2022 | Sold | $1,165,000$311/sqft |
Source: LVR #2379551 Report a problem | ||
| 3/17/2022 | Pending sale | $1,165,000$311/sqft |
Source: LVR #2379551 Report a problem | ||
| 3/17/2022 | Listed for sale | $1,165,000+37.9%$311/sqft |
Source: LVR #2379551 Report a problem | ||
| 12/22/2020 | Listing removed | $845,000$226/sqft |
Source: RE/MAX Advantage #2222399 Report a problem | ||
| 11/17/2020 | Price change | $845,000-6.1%$226/sqft |
Source: RE/MAX Advantage #2222399 Report a problem | ||
| 9/23/2020 | Price change | $899,888-4.3%$241/sqft |
Source: RE/MAX Advantage #2222399 Report a problem | ||
| 8/24/2020 | Price change | $939,900-3.6%$251/sqft |
Source: RE/MAX Advantage #2222399 Report a problem | ||
| 8/16/2020 | Listed for sale | $975,000+38.1%$261/sqft |
Source: RE/MAX Advantage #2222399 Report a problem | ||
| 1/25/2017 | Sold | $705,828$189/sqft |
Source: Public Record Report a problem | ||
Public tax history
| Year | Property taxes | Tax assessment |
|---|---|---|
| 2026 | $10,622 +8% | $413,301 +13.3% |
| 2025 | $9,835 +21.7% | $364,895 +6.6% |
| 2024 | $8,079 +8% | $342,327 +27.9% |
| 2023 | $7,481 +8% | $267,609 +8.4% |
| 2022 | $6,927 -6.8% | $246,821 -10.2% |
| 2021 | $7,433 +3% | $274,734 +3.6% |
| 2020 | $7,216 +3% | $265,110 +1.4% |
| 2019 | $7,006 +855.2% | $261,499 |
| 2018 | $733 | $261,499 +647.1% |
| 2017 | $733 | $35,000 +25% |
| 2016 | $733 | $28,000 |
Find assessor info on the county website
Monthly payment
Est. payment
Payment breakdown
Explore the cost of this home by adjusting the details. Changes won't be saved.Climate risks
Neighborhood: Westgate
Nearby schools
GreatSchools rating
- 8/10Neil C Twitchell Elementary SchoolGrades: PK-5Distance: 1.5 mi
- 7/10Bob Miller Middle SchoolGrades: 6-8Distance: 0.8 mi
- 7/10Coronado High SchoolGrades: 9-12Distance: 1.8 mi
Schools provided by the listing agent
- Elementary: Vanderburg, John C.,Vanderburg, John C.
- Middle: Miller Bob
- High: Coronado High
Source: LVR. This data may not be complete. We recommend contacting the local school district to confirm school assignments for this home.
- $1,215,5004 bd5 ba3.7k sqft2807 Candelaria Dr, Henderson, NV 89074Off Market
- $1,437,2004 bd5 ba3.7k sqft2802 Belmont Dr, Henderson, NV 89074Off Market

- $1,362,6004 bd3 ba4.2k sqft2806 Belmont Dr, Henderson, NV 89074Off Market

- $1,707,4005 bd5 ba4.1k sqft2795 Candelaria Dr, Henderson, NV 89074Off Market
- $1,340,0004 bd5 ba3.6k sqft2804 Candelaria Dr, Henderson, NV 89074Sold
- $1,698,6004 bd4 ba3.6k sqft2794 Belmont Dr, Henderson, NV 89074Off Market
- $1,642,1005 bd5 ba4.2k sqft2808 Candelaria Dr, Henderson, NV 89074Off Market
- $1,352,0005 bd3 ba4.4k sqft2811 Candelaria Dr, Henderson, NV 89074Off Market
A local agent can set up tours, give advice and negotiate with sellers.
Similar homes
- $1,650,0004 bd5 ba3.3k sqft3041 E Serene Ave, Henderson, NV 89074For Sale
 MLS ID #2788346, Yvette Riggott, Signature Real Estate Group. LVR
 - $2,200,0005 bd6 ba4.9k sqft386 Cactus River Ct, Henderson, NV 89074For Sale
 MLS ID #2756148, Michelle Bush, Keller Williams VIP. LVR
 - $2,100,0005 bd4 ba4.5k sqft2787 Hera Heights Ct, Henderson, NV 89052For Sale
 MLS ID #2763092, Lindy Meranto, Real Broker LLC. LVR
 - $1,749,9005 bd5 ba3.9k sqft2153 King Crest Ct, Henderson, NV 89052For Sale
 MLS ID #2799384, Harsha Sarma, The Tom Love Group LLC. LVR
 - $1,295,0005 bd5 ba3.6k sqft707 Glowing Horizon St, Henderson, NV 89052For SaleMLS ID #2795754, Ania Blood, Coldwell Banker Premier. LVR
- $1,590,0004 bd5 ba4.1k sqft928 Santa Helena Ave, Henderson, NV 89002For SaleMLS ID #2777695, David B. Longworth, Serhant. LVR
- $2,675,0004 bd4 ba3.7k sqft2228 Summit Mesa Ln, Henderson, NV 89052For SaleMLS ID #2780882, Lia Barfield, Local Living Real Estate. LVR
- $2,000,0005 bd5 ba5.1k sqft8320 Carlingford Ct, Las Vegas, NV 89113For SaleMLS ID #2796931, Brian F. Burrows, Keller Williams VIP. LVR
- $1,700,0004 bd5 ba3.8k sqft340 Fife St, Henderson, NV 89015For SaleMLS ID #2793689, Ivan Angulo, Signature Real Estate Group. LVR
- $1,949,0004 bd5 ba3.6k sqft2490 Turtle Head Peak Dr, Las Vegas, NV 89135For SaleMLS ID #2784893, Kelly Lemon, Douglas Elliman of Nevada LLC. LVR
- $1,825,0005 bd4 ba4.2k sqft8310 W Camero Ave, Las Vegas, NV 89113For SaleMLS ID #2794148, Alan Hui, Simply Vegas. LVR
- $1,885,0003 bd4 ba3.3k sqft11828 Waterford Castle Ct, Las Vegas, NV 89141For SaleMLS ID #2783806, Julie B. Buchi, BHHS Nevada Properties. LVR
- $2,495,0003 bd4 ba3.9k sqft12016 Port Labelle Dr, Las Vegas, NV 89141For SaleMLS ID #2801985, John Sullivan, Huntington & Ellis, A Real Est. LVR
- $2,749,0005 bd4 ba4.9k sqft1377 Ruby Sky Ct, Henderson, NV 89052For SaleMLS ID #2788134, Kevin M. Deveraux, Simply Vegas. LVR
- $1,999,9994 bd4 ba3.3k sqft9940 Terrastone Dr, Las Vegas, NV 89148For SaleMLS ID #2792818, Paul Conforte, Xpand Realty & Property Mgmt. LVR
- $1,140,0004 bd5 ba3.7k sqft521 Kanani Ct, Henderson, NV 89052For SaleMLS ID #2758740, Sam Cohen, Huntington & Ellis, A Real Est. LVR
- $1,099,0003 bd3 ba3.9k sqft8480 Via De Bellasidra Ct, Paradise, NV 89123For SaleMLS ID #2796311, John P. Stasi, Real Broker LLC. LVR
- $1,149,9005 bd5 ba3.6k sqft782 Glistening Light Ct, Henderson, NV 89052For SaleMLS ID #2770401, Larry Y. Chi, Kim's Realty Solutions. LVR
- $1,200,0005 bd5 ba3.3k sqft2125 De Rouge Ave, Henderson, NV 89044For SaleMLS ID #2793100, Natasha N. Veiga, Las Vegas Realty Specialist. LVR
- $1,250,0005 bd4 ba4.9k sqft379 Autumn Hue Ave, Las Vegas, NV 89123For SaleMLS ID #2793966, Bayron J. Umana-Cobos, Realty of America LLC. LVR
