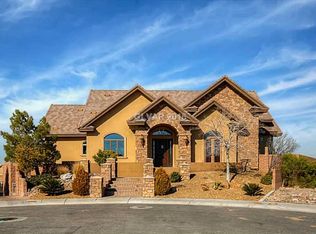
DOUBLE GATED ΜΟDΕRN DESΙGN*CUЅTOM-BUILΤ LUΧURY HOME ON OVER 1/3 ACRE*W/COOLED RV GARAGE & 2 CAR GARAGE*5BED*6BATH ALMOST 5000 SQFT*20-FOOT CEILINGS*THOUGHTFULLY DESIGNED FLOOR PLAN FLOWS EFFORTLESSLY BETWEEN THE FORMAL LIVING AND DINING SPACES*2 BEDROOMS DOWNSTAIRS W/PRIVATE BATHS*IDEAL FOR HOSTING GATHERINGS OR ENJOYING EVERYDAY MOMENTS*EXPANSIVE WINDOWS FILL THE INTERIOR WITH NATURAL LIGHT, HIGHLIGHTING THE ARCHITECTURAL DETAILS AND CREATING A BRIGHT, AIRY AMBIANCE*AT THE CENTER OF THE HOME IS A CHEF-INSPIRED KITCHEN, CAREFULLY APPOINTED FOR BOTH FUNCTION AND STYLE*THIS SPACE OFFERS THE PERFECT BALANCE OF BEAUTY AND PRACTICALITY*THE FAMILY ROOM PROVIDES A COMFORTABLE SPACE TO UNWIND, COMPLETE WITH A SLEEK, EXTENDED WINE REFRIGERATOR*PERFECT FOR ELEVATED ENTERTAINING*LOFT W/ FIREPLACE*PRIVATE PRIMARY SUITE HAS BALCONY W/ STRIP & CITY VIEWS*SECONDARY ROOM W/BALCONY TO ENJOY MOUNTAIN & CITY VIEWS*BACKYARD MADE FOR ENTERTAINING WITH POOL W/FIRE FEATURES*BUILT IN BBQ & SPACE TO UNWIND*
Active under contract
Price cut: $100K (6/26)
$2,200,000
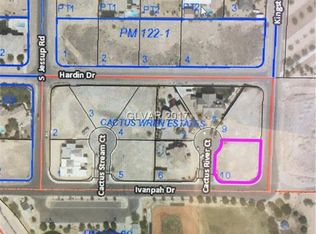
386 Cactus River Ct, Henderson, NV 89074
5beds
4,980sqft
Single Family Residence
Built in 2021
0.33 Acres Lot
$2,103,400 Zestimate®
$442/sqft
$210/mo HOA
What's special
Double gated
- 205 days
- 462
- 23
Zillow last checked:
Listing updated:
Listed by:
Michelle Bush BS.0143935 michelle@placevegas.com,
Keller Williams VIP
Source: LVR,MLS#: 2756148 Originating MLS: Greater Las Vegas Association of Realtors Inc
Originating MLS: Greater Las Vegas Association of Realtors IncFacts & features
Interior
Bedrooms & bathrooms
- Bedrooms: 5
- Bathrooms: 6
- Full bathrooms: 1
- 3/4 bathrooms: 4
- 1/2 bathrooms: 1
Primary bedroom
- Description: Balcony,Built-In Entertainment Center,Ceiling Fan,Ceiling Light,Closet,Pbr Separate From Other,Sitting Room,Upstairs,Walk-In Closet(s)
- Dimensions: 25x17
Bedroom 2
- Description: Ceiling Fan,Ceiling Light,Closet,Downstairs,TV/ Cable,Walk-In Closet(s)
- Dimensions: 15x12
Bedroom 3
- Description: Ceiling Fan,Ceiling Light,Closet,Downstairs,TV/ Cable,Walk-In Closet(s),With Bath
- Dimensions: 17x14
Bedroom 4
- Description: Ceiling Fan,Ceiling Light,Closet,TV/ Cable,Upstairs,With Bath
- Dimensions: 17x14
Bedroom 5
- Description: Ceiling Fan,Ceiling Light,Closet,TV/ Cable,Undefined,Upstairs,Walk-In Closet(s),With Bath
- Dimensions: 15x13
Dining room
- Description: Formal Dining Room
- Dimensions: 15x12
Family room
- Description: Ceiling Fan,Downstairs,Entertainment Center
- Dimensions: 26x25
Kitchen
- Description: Breakfast Bar/Counter,Breakfast Nook/Eating Area
- Dimensions: 20x13
Living room
- Description: Entry Foyer,Formal,Front
- Dimensions: 23x14
Loft
- Description: Other
- Dimensions: 16x14
Heating
- Central, Gas, High Efficiency, Multiple Heating Units
Cooling
- Central Air, Electric, 2 Units
Appliances
- Included: Built-In Gas Oven, Convection Oven, Double Oven, Dryer, ENERGY STAR Qualified Appliances, Electric Cooktop, Disposal, Microwave, Refrigerator, Water Softener Owned, Water Purifier, Wine Refrigerator, Washer
- Laundry: Gas Dryer Hookup, Main Level, Laundry Room, Upper Level
Features
- BathroomonMainLevel, Bedroom on Main Level, Ceiling Fan(s), Primary Downstairs, Window Treatments, Programmable Thermostat
- Flooring: Luxury Vinyl Plank, Marble
- Windows: Blinds, Double Pane Windows, Low-Emissivity Windows, Plantation Shutters, Window Treatments
- Number of fireplaces: 3
- Fireplace features: Electric, Family Room, Great Room, Primary Bedroom
Interior area
- Total structure area: 4,980
- Total interior livable area: 4,980 sqft
Video & virtual tour
Property
Parking
- Total spaces: 6
- Parking features: Air Conditioned Garage, Attached, Exterior Access Door, Epoxy Flooring, Electric Vehicle Charging Station(s), Finished Garage, Garage, Golf Cart Garage, Garage Door Opener, Inside Entrance, Open, RV Garage, RV Hook-Ups, RV Gated, RV Access/Parking, RV Covered, RV Paved, Shelves, Storage
- Attached garage spaces: 6
- Has uncovered spaces: Yes
Features
- Stories: 2
- Patio & porch: Balcony, Deck, Patio
- Exterior features: Built-in Barbecue, Balcony, Barbecue, Deck, Patio, Private Yard, RV Hookup, Sprinkler/Irrigation
- Has private pool: Yes
- Pool features: Gas Heat, Heated, In Ground, Private, Waterfall
- Has spa: Yes
- Fencing: Block,Full
- Has view: Yes
- View description: City, Mountain(s), Strip View
Lot
- Size: 0.33 Acres
- Features: 1/4 to 1 Acre Lot, Back Yard, Cul-De-Sac, Drip Irrigation/Bubblers, Desert Landscaping, Sprinklers In Rear, Landscaped, No Rear Neighbors, Sprinklers On Side
Details
- Parcel number: 17724810009
- Zoning description: Single Family
- Other equipment: Water Softener Loop
- Horse amenities: None
Construction
Type & style
- Home type: SingleFamily
- Architectural style: Two Story
- Property subtype: Single Family Residence
Materials
- Drywall
- Roof: Tile
Condition
- Resale
- Year built: 2021
Utilities & green energy
- Electric: Photovoltaics None
- Sewer: Public Sewer
- Water: Public
- Utilities for property: Cable Available, High Speed Internet Available, Underground Utilities
Green energy
- Energy efficient items: Windows, HVAC
Community & HOA
Community
- Security: Security System Owned, Fire Sprinkler System
- Subdivision: Cactus Wren Estate
HOA
- Has HOA: Yes
- Amenities included: Gated
- Services included: Water
- HOA fee: $210 monthly
- HOA name: Cactus Wren
- HOA phone: 702-480-5992
Location
- Region: Henderson
Financial & listing details
- Price per square foot: $442/sqft
- Tax assessed value: $2,083,209
- Annual tax amount: $20,387
- Date on market: 2/13/2026
- Listing agreement: Exclusive Right To Sell
- Listing terms: Cash,Conventional,VA Loan
Estimated market value
$2,103,400
$2.00M - $2.21M
$6,487/mo
Price history
| Date | Event | Price |
|---|---|---|
| 8/25/2026 | Contingent | $2,200,000$442/sqft |
Source:  LVR #2756148 Report a problem LVR #2756148 Report a problem | ||
| 6/26/2026 | Price change | $2,200,000-4.3%$442/sqft |
Source: LVR #2756148 Report a problem | ||
| 4/3/2026 | Price change | $2,300,000-4.2%$462/sqft |
Source: LVR #2756148 Report a problem | ||
| 2/13/2026 | Listed for sale | $2,400,000-4%$482/sqft |
Source: LVR #2756148 Report a problem | ||
| 7/17/2025 | Listing removed | $2,500,000$502/sqft |
Source: LVR #2664864 Report a problem | ||
| 6/2/2025 | Price change | $2,500,000-10.7%$502/sqft |
Source: LVR #2664864 Report a problem | ||
| 3/15/2025 | Listed for sale | $2,799,999+24.4%$562/sqft |
Source: LVR #2664864 Report a problem | ||
| 4/22/2022 | Sold | $2,250,000$452/sqft |
Source: LVR #2368904 Report a problem | ||
| 3/3/2022 | Pending sale | $2,250,000$452/sqft |
Source: LVR #2368904 Report a problem | ||
| 2/22/2022 | Price change | $2,250,000+2.3%$452/sqft |
Source: LVR #2368904 Report a problem | ||
| 2/8/2022 | Pending sale | $2,199,000$442/sqft |
Source: LVR #2368904 Report a problem | ||
| 2/7/2022 | Listed for sale | $2,199,000+940.2%$442/sqft |
Source: LVR #2368904 Report a problem | ||
| 9/30/2019 | Sold | $211,400-13.7%$42/sqft |
Source: Public Record Report a problem | ||
| 9/7/2019 | Listed for sale | $245,000$49/sqft |
Source: Orange Realty Group LLC #2109462 Report a problem | ||
| 8/27/2019 | Pending sale | $245,000$49/sqft |
Source: Orange Realty Group LLC #2109462 Report a problem | ||
| 7/9/2019 | Price change | $245,000-2%$49/sqft |
Source: Orange Realty Group LLC #2109462 Report a problem | ||
| 6/27/2019 | Listed for sale | $250,000+22%$50/sqft |
Source: Orange Realty Group LLC #2109462 Report a problem | ||
| 5/8/2017 | Sold | $205,000+37.6%$41/sqft |
Source: LVR #1871053 Report a problem | ||
| 2/14/2014 | Sold | $149,000$30/sqft |
Source: Public Record Report a problem | ||
Public tax history
| Year | Property taxes | Tax assessment |
|---|---|---|
| 2026 | $20,390 +8% | $729,123 +1.9% |
| 2025 | $18,879 +8% | $715,815 +9.1% |
| 2024 | $17,481 +8% | $656,028 +792.6% |
| 2023 | $16,187 +2794.6% | $73,500 +13.5% |
| 2022 | $559 +7.8% | $64,750 +5.7% |
| 2021 | $519 +6.8% | $61,250 +6.1% |
| 2020 | $486 +4.8% | $57,750 +10% |
| 2019 | $464 +6.9% | $52,500 |
| 2018 | $434 | $52,500 +7.1% |
| 2017 | $434 | $49,000 +12% |
| 2016 | $434 +0.4% | $43,750 +108.3% |
| 2015 | $432 | $21,000 |
Find assessor info on the county website
Monthly payment
Est. payment
Payment breakdown
Explore the cost of this home by adjusting the details. Changes won't be saved.Climate risks
Neighborhood: Westgate
Nearby schools
Schools provided by the listing agent
- Elementary: Vanderburg, John C.,Vanderburg, John C.
- Middle: Miller Bob
- High: Coronado High
Source: LVR. This data may not be complete. We recommend contacting the local school district to confirm school assignments for this home.

Similar homes
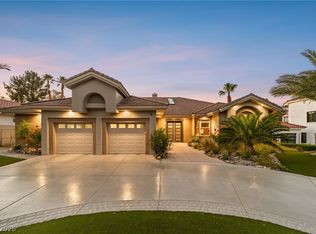
- $2,099,9904 bd4 ba4.3k sqft2227 Versailles Ct, Henderson, NV 89074For Sale
 MLS ID #2805826, Eric Gorton, Simply Vegas. LVR
 - $2,548,5544 bd5 ba4.2k sqft2908 Richmar Ave, Henderson, NV 89074New Construction
 MLS ID #2793707, Veronica Gottsmith, Signature Realty. LVR

 - $2,500,0006 bd5 ba5.5k sqft2359 Villandry Ct, Henderson, NV 89074For Sale
 MLS ID #2809285, Freddy R. Aldana, Signature Real Estate Group. LVR
 - $1,599,0004 bd5 ba3.3k sqft3041 E Serene Ave, Henderson, NV 89074For Sale
 MLS ID #2788346, Yvette Riggott, Signature Real Estate Group. LVR
