A rare blend of elegance, versatility, and resort-style living awaits in this 2022-built single-story estate, privately gated in one of Southwest Las Vegas’ most coveted enclaves. The main residence features 4 beds, 4.5 baths, including an attached multigenerational suite with private entry. A detached casita with its own bed and bath offers a second private living space—ideal for extended family, guests, or office use. Set on a ½-acre lot, enjoy soaring ceilings, an open layout, and a chef’s kitchen with a grand island. The primary suite is a tranquil retreat with spa-style finishes and a custom closet. Outdoors, enjoy a sparkling pool and spa, putting green, half basketball court, and covered patio for al fresco dining. Located minutes from upscale shopping, fine dining, and top-rated schools, this one truly checks every box for luxury, lifestyle, and multigenerational living.
Contingent
$1,999,888
8840 Harvest Sunset St, Las Vegas, NV 89113
5beds
4,906sqft
:
Get pre-qualified$12,368/mo
Single Family Residence
Built in 2022
0.5 Acres Lot
$-- Zestimate®
$408/sqft
$135/mo HOA
What's special
Half basketball courtSparkling pool and spaSpa-style finishesMultigenerational suiteResort-style livingCovered patioPrimary suite
- 407 days |
- 120 |
- 7 |
Zillow last checked:
Listing updated:
Listed by:
Sheila Jane D. Regalado S.0198888 (702)601-0880,
Realty ONE Group, Inc
Source: LVR,MLS#: 2691903 Originating MLS: Greater Las Vegas Association of Realtors Inc
Originating MLS: Greater Las Vegas Association of Realtors IncFacts & features
Interior
Bedrooms & bathrooms
- Bedrooms: 5
- Bathrooms: 6
- Full bathrooms: 2
- 3/4 bathrooms: 3
- 1/2 bathrooms: 1
Primary bedroom
- Description: Ceiling Light,Closet,Custom Closet,Walk-In Closet(s)
- Dimensions: 18x16
Bedroom 2
- Description: Ceiling Fan,Ceiling Light,Closet,With Bath
- Dimensions: 19x12
Bedroom 3
- Description: Ceiling Fan,Ceiling Light,Closet,With Bath
- Dimensions: 19x12
Bedroom 4
- Description: Ceiling Fan,Ceiling Light,Closet,With Bath
- Dimensions: 14x10
Primary bathroom
- Description: Double Sink,Separate Shower,Separate Tub
- Dimensions: 24x18
Dining room
- Description: Breakfast Nook/Eating Area,Dining Area,Family Room/Dining Combo
- Dimensions: 33x17
Kitchen
- Description: Breakfast Bar/Counter,Breakfast Nook/Eating Area,Custom Cabinets,Island,Pantry,Stainless Steel Appliances,Tile Flooring,Walk-in Pantry
Heating
- Central, Gas
Cooling
- Central Air, Electric, 2 Units
Appliances
- Included: Built-In Gas Oven, Dryer, Dishwasher, Gas Cooktop, Disposal, Gas Range, Microwave, Refrigerator, Washer
- Laundry: Cabinets, Gas Dryer Hookup, Main Level, Laundry Room, Sink
Features
- Bedroom on Main Level, Ceiling Fan(s), Primary Downstairs, Window Treatments, Programmable Thermostat
- Flooring: Tile
- Windows: Double Pane Windows, Drapes, Plantation Shutters, Window Treatments
- Number of fireplaces: 1
- Fireplace features: Family Room, Gas, Great Room
Interior area
- Total structure area: 4,306
- Total interior livable area: 4,906 sqft
Video & virtual tour
Property
Parking
- Total spaces: 3
- Parking features: Attached, Exterior Access Door, Epoxy Flooring, Finished Garage, Garage, Garage Door Opener, Inside Entrance, Private, RV Potential, RV Access/Parking, Shelves, Storage
- Attached garage spaces: 3
Features
- Stories: 1
- Patio & porch: Covered, Patio
- Exterior features: Barbecue, Courtyard, Patio, Private Yard, Sprinkler/Irrigation
- Has private pool: Yes
- Pool features: In Ground, Private
- Has spa: Yes
- Spa features: In Ground, Outdoor Hot Tub
- Fencing: Block,Back Yard
Lot
- Size: 0.5 Acres
- Features: 1/4 to 1 Acre Lot, Drip Irrigation/Bubblers, Desert Landscaping, Front Yard, Sprinklers In Front, Landscaped, Rocks, Synthetic Grass, Trees
Details
- Additional structures: Guest House
- Parcel number: 17615412015
- Zoning description: Single Family
- Horse amenities: None
Construction
Type & style
- Home type: SingleFamily
- Architectural style: One Story
- Property subtype: Single Family Residence
Materials
- Roof: Composition,Shingle
Condition
- Resale
- Year built: 2022
Utilities & green energy
- Electric: Photovoltaics None
- Sewer: Public Sewer
- Water: Public
- Utilities for property: Cable Available, Underground Utilities
Green energy
- Energy efficient items: Windows
Community & HOA
Community
- Security: Prewired, Security System Owned, Controlled Access, Gated Community
- Subdivision: Buffalo & Pebble
HOA
- Has HOA: Yes
- Amenities included: Gated
- Services included: Association Management, Maintenance Grounds
- HOA fee: $135 monthly
- HOA name: Cascina Ranch
- HOA phone: 702-433-0149
Location
- Region: Las Vegas
Financial & listing details
- Price per square foot: $408/sqft
- Tax assessed value: $1,416,860
- Annual tax amount: $13,226
- Date on market: 6/14/2025
- Listing agreement: Exclusive Right To Sell
- Listing terms: Cash,Conventional,VA Loan
Estimated market value
Not available
Estimated sales range
Not available
Not available
Price history
| Date | Event | Price |
|---|---|---|
| 9/29/2025 | Contingent | $1,999,888$408/sqft |
Source:  LVR #2691903 Report a problem LVR #2691903 Report a problem | ||
| 8/2/2025 | Price change | $1,999,888-8.6%$408/sqft |
Source: LVR #2691903 Report a problem | ||
| 6/14/2025 | Listed for sale | $2,188,800+60.6%$446/sqft |
Source: LVR #2691903 Report a problem | ||
| 8/31/2023 | Sold | $1,363,029$278/sqft |
Source: Public Record Report a problem | ||
Public tax history
| Year | Property taxes | Tax assessment |
|---|---|---|
| 2026 | $14,633 +10.6% | $495,901 +10% |
| 2025 | $13,226 +7.9% | $450,873 +425.8% |
| 2024 | $12,253 +463.1% | $85,750 +12.9% |
| 2023 | $2,176 +8% | $75,950 +10.7% |
| 2022 | $2,015 | $68,600 |
Find assessor info on the county website
Monthly payment
Est. payment
Payment breakdown
Explore the cost of this home by adjusting the details. Changes won't be saved.Climate risks
Neighborhood: Enterprise
Nearby schools
GreatSchools rating
- 6/10Judith D Steele Elementary SchoolGrades: PK-5Distance: 1.8 mi
- 6/10Lawrence & Heidi Canarelli Middle SchoolGrades: 6-8Distance: 1.9 mi
- 4/10Sierra Vista High SchoolGrades: 9-12Distance: 1.6 mi
Schools provided by the listing agent
- Elementary: Steele, Judith D.,Steele, Judith D.
- Middle: Canarelli Lawrence & Heidi
- High: Sierra Vista High
Source: LVR. This data may not be complete. We recommend contacting the local school district to confirm school assignments for this home.
- $1,699,0004 bd4 ba3.6k sqft8866 Harvest Sunset St, Las Vegas, NV 89113For Sale

- $1,157,4505 bd4 ba4.3k sqft8814 Harvest Sunset St, Las Vegas, NV 89113Sold
- $1,632,0355 bd4 ba4.3k sqft8841 Harvest Sunset St, Las Vegas, NV 89113Sold
- $953,4003 bd3 ba2.5k sqft7605 W Torino Ave, Las Vegas, NV 89113Off Market
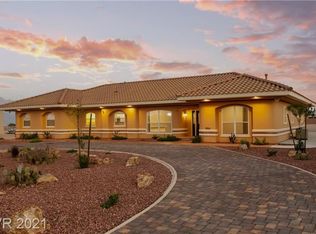
- $1,417,4155 bd4 ba4.3k sqft8867 Harvest Sunset St, Las Vegas, NV 89113Sold
- $1,692,7006 bd5 ba4.3k sqft8815 Harvest Sunset St, Las Vegas, NV 89113Off Market
- $500,0002.5 Acres8825 Monte Cristo Way, Las Vegas, NV 89113Off Market
- $1,560,0004 bd4 ba3.3k sqft8838 Sorrel Hills Ct, Las Vegas, NV 89113Sold
A local agent can set up tours, give advice and negotiate with sellers.
Similar homes
- $2,000,0005 bd5 ba5.1k sqft8320 Carlingford Ct, Las Vegas, NV 89113For Sale
 MLS ID #2796931, Brian F. Burrows, Keller Williams VIP. LVR
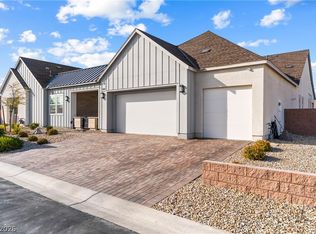
 - $1,738,8885 bd5 ba4.3k sqft8811 Italian Trotter Ct, Las Vegas, NV 89113For Sale
 MLS ID #2763038, Evan Bellman, Virtue Real Estate Group. LVR
 - $1,399,0004 bd4 ba4k sqft8835 S Tenaya Way, Las Vegas, NV 89113For Sale
 MLS ID #2801726, Leo Alexander Garcia, The Home Shop. LVR
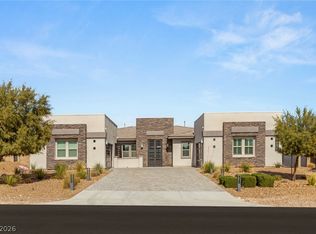
 - $1,775,0004 bd5 ba4.5k sqft7966 W Ford Ave, Las Vegas, NV 89113For Sale
 MLS ID #2755791, Samuel L. Coleman, IS Luxury. LVR
 - $1,825,0005 bd4 ba4.2k sqft8310 W Camero Ave, Las Vegas, NV 89113For SaleMLS ID #2794148, Alan Hui, Simply Vegas. LVR
- $2,300,0007 bd6 ba6.1k sqft8615 Jerlyn St, Las Vegas, NV 89113For SaleMLS ID #2784391, Alicia A. Cruz-Rivera, Huntington & Ellis, A Real Est. LVR
- $1,400,0004 bd4 ba3.5k sqft9096 Becket Ranch Ct, Las Vegas, NV 89113For SaleMLS ID #2797655, Ariel M. Ives, Keller Williams Realty Las Veg. LVR
- $1,175,0005 bd4 ba4.5k sqft9130 Belcastro St, Las Vegas, NV 89113For SaleMLS ID #2788919, Colette Morales, Keller Williams VIP. LVR
- $1,999,9994 bd4 ba3.3k sqft9940 Terrastone Dr, Las Vegas, NV 89148For SaleMLS ID #2792818, Paul Conforte, Xpand Realty & Property Mgmt. LVR
- $1,999,9004 bd5 ba4.4k sqft10736 Patina Hills Ct, Summerlin, NV 89135For SaleMLS ID #2792668, John Sullivan, Huntington & Ellis, A Real Est. LVR
- $2,195,0005 bd5 ba5.3k sqft1504 Silver Oaks St, Las Vegas, NV 89117For SaleMLS ID #2795432, Keri A. McKee, Cornel Realty LLC. LVR
- $2,250,0004 bd5 ba5.2k sqft3423 Spanish Winds Ct, Las Vegas, NV 89141New ConstructionMLS ID #2796164, Randall J. Char, Las Vegas Sotheby's Int'l. LVR
- $2,000,0004 bd4 ba4.4k sqft9841 W El Campo Grande Ave, Las Vegas, NV 89149For SaleMLS ID #2773233, Amanda L. Romero, Las Vegas Sotheby's Int'l. LVR
- $1,999,9996 bd5 ba5.1k sqft6130 Pebble Glen Ct, Las Vegas, NV 89149For SaleMLS ID #2774586, Camila Lincowski, Serhant. LVR
- $1,899,9995 bd6 ba4.6k sqft237 Wilson Ridge St, Las Vegas, NV 89138For SaleMLS ID #2800938, Karen E. Pohl, Huntington & Ellis, A Real Est. LVR
- $1,600,0004 bd4 ba3.7k sqft11282 Roman Helmet St, Las Vegas, NV 89141For SaleMLS ID #2759624, Trenton Holthaus, Keller Williams Realty Las Veg. LVR
- $2,200,0005 bd6 ba4.9k sqft386 Cactus River Ct, Henderson, NV 89074For SaleMLS ID #2756148, Michelle Bush, Keller Williams VIP. LVR
- $2,300,0004 bd4 ba3.3k sqft6957 Rainstone St, Las Vegas, NV 89148For SaleMLS ID #2782311, Lisa D. Quam, BHHS Nevada Properties. LVR
- $2,399,9005 bd5 ba3.9k sqft25 Kittansett Loop, Henderson, NV 89052For SaleMLS ID #2802274, Christine P. McNaught, Simply Vegas. LVR
- $2,495,0003 bd4 ba3.9k sqft12016 Port Labelle Dr, Las Vegas, NV 89141For SaleMLS ID #2801985, John Sullivan, Huntington & Ellis, A Real Est. LVR
