Located in the prestigious gated Cascina Ranch by Toll Brothers, this exceptional single-story estate sits on a premium half acre corner lot with soaring 14-foot vaulted ceilings and breathtaking backyard views. Offering 4 bedrooms, 3.5 bathrooms, a 3-car garage, gated RV parking with an additional paver driveway, this home features a dramatic 24-foot multi-slide glass wall, creating seamless indoor-outdoor living. Chef's kitchen with stainless steel KitchenAid appliances, built-in Sub-Zero Designer Series refrigerator, two dishwashers, oversized island, and abundant cabinetry. Great room with a modern linear gas fireplace. A spacious multi-purpose room with custom-designed built in bunk beds, walk in closet, and jack and jill bathroom. Heated saltwater pool and spa with an automatic retractable pool cover, professionally designed backyard with multiple elevations, sunken conversation area with gas fire pit, covered fully tiled patio, synthetic turf, and a full-size pickleball court with turf surround. Expansive backyard with room for a future casita. Additional upgrades include 40 owned solar panels, electric vehicle charging outlet, upgraded interior wall and garage insulation, and premium finishes throughout. An exceptional opportunity to own one of the finest homes in one of Southwest Las Vegas's most sought-after gated communities.
Active
$1,699,000
8866 Harvest Sunset St, Las Vegas, NV 89113
4beds
3,683sqft
:
Get pre-qualified$10,552/mo
Single Family Residence
Built in 2022
0.56 Acres Lot
$1,622,400 Zestimate®
$461/sqft
$160/mo HOA
What's special
Premium finishes throughoutBreathtaking backyard viewsCovered fully tiled patioSynthetic turfJack and jill bathroomTwo dishwashersOversized island
- 27 days |
- 956 |
- 82 |
Zillow last checked:
Listing updated:
Listed by:
Sean Prose B.1000563 702-434-9879,
Investment Brokers & Assoc
Source: LVR,MLS#: 2795746 Originating MLS: Greater Las Vegas Association of Realtors Inc
Originating MLS: Greater Las Vegas Association of Realtors IncFacts & features
Interior
Bedrooms & bathrooms
- Bedrooms: 4
- Bathrooms: 4
- Full bathrooms: 3
- 1/2 bathrooms: 1
Primary bedroom
- Description: Ceiling Light,Downstairs,Walk-In Closet(s)
- Dimensions: 23x17
Bedroom 2
- Description: Ceiling Fan,Walk-In Closet(s),With Bath
- Dimensions: 20x12
Bedroom 3
- Description: Ceiling Light,Closet,With Bath
- Dimensions: 13x12
Bedroom 4
- Description: Ceiling Light,Walk-In Closet(s),With Bath
- Dimensions: 14x13
Primary bathroom
- Description: Double Sink,Make Up Table,Shower Only
Dining room
- Description: Formal Dining Room
- Dimensions: 16x14
Kitchen
- Description: Breakfast Bar/Counter,Breakfast Nook/Eating Area,Custom Cabinets,Granite Countertops,Island,Stainless Steel Appliances,Tile Flooring,Walk-in Pantry
- Dimensions: 17x10
Living room
- Description: Front,Vaulted Ceiling
- Dimensions: 26x25
Heating
- Central, Gas
Cooling
- Central Air, Electric
Appliances
- Included: Built-In Electric Oven, Double Oven, Dryer, Dishwasher, Gas Cooktop, Disposal, Gas Water Heater, Microwave, Refrigerator, Water Softener Owned, Tankless Water Heater, Washer
- Laundry: Cabinets, Gas Dryer Hookup, Main Level, Laundry Room, Sink
Features
- Bedroom on Main Level, Ceiling Fan(s), Primary Downstairs, Window Treatments
- Flooring: Carpet, Tile
- Windows: Blinds, Window Treatments
- Number of fireplaces: 1
- Fireplace features: Gas, Glass Doors, Living Room
Interior area
- Total structure area: 3,683
- Total interior livable area: 3,683 sqft
Video & virtual tour
Property
Parking
- Total spaces: 3
- Parking features: Attached, Garage, Garage Door Opener, Inside Entrance, Private, RV Gated, RV Access/Parking, RV Paved, Storage
- Attached garage spaces: 3
Features
- Stories: 1
- Patio & porch: Covered, Patio
- Exterior features: Barbecue, Patio, Private Yard, Sprinkler/Irrigation
- Has private pool: Yes
- Pool features: Gas Heat, Salt Water, Waterfall
- Has spa: Yes
- Fencing: Block,Back Yard,RV Gate
Lot
- Size: 0.56 Acres
- Features: 1/4 to 1 Acre Lot, Drip Irrigation/Bubblers, Desert Landscaping, Sprinklers In Rear, Landscaped, Rocks, Synthetic Grass, Trees
Details
- Parcel number: 17615412014
- Zoning description: Single Family
- Horse amenities: None
Construction
Type & style
- Home type: SingleFamily
- Architectural style: One Story
- Property subtype: Single Family Residence
Materials
- Roof: Composition,Shingle
Condition
- Resale
- Year built: 2022
Utilities & green energy
- Electric: Photovoltaics Seller Owned, 220 Volts in Garage
- Sewer: Public Sewer
- Water: Public
- Utilities for property: Underground Utilities
Green energy
- Energy efficient items: Solar Panel(s)
Community & HOA
Community
- Subdivision: Buffalo & Pebble
HOA
- Has HOA: Yes
- Amenities included: Gated
- Services included: Maintenance Grounds
- HOA fee: $160 monthly
- HOA name: Cascina Ranch
- HOA phone: 702-433-0149
Location
- Region: Las Vegas
Financial & listing details
- Price per square foot: $461/sqft
- Tax assessed value: $1,125,389
- Annual tax amount: $11,552
- Date on market: 7/1/2026
- Listing agreement: Exclusive Right To Sell
- Listing terms: Cash,Conventional
- Ownership: Single Family Residential
Estimated market value
$1,622,400
$1.54M - $1.70M
$7,286/mo
Price history
| Date | Event | Price |
|---|---|---|
| 7/1/2026 | Listed for sale | $1,699,000+40.2%$461/sqft |
Source:  LVR #2795746 Report a problem LVR #2795746 Report a problem | ||
| 8/4/2023 | Sold | $1,211,872$329/sqft |
Source: Public Record Report a problem | ||
Public tax history
| Year | Property taxes | Tax assessment |
|---|---|---|
| 2026 | $12,513 +10.3% | $393,886 -2.8% |
| 2025 | $11,349 +3% | $405,420 +372.8% |
| 2024 | $11,019 +406.4% | $85,750 +12.9% |
| 2023 | $2,176 +8% | $75,950 +10.7% |
| 2022 | $2,015 | $68,600 |
Find assessor info on the county website
Monthly payment
Est. payment
Payment breakdown
Explore the cost of this home by adjusting the details. Changes won't be saved.Climate risks
Neighborhood: Enterprise
Nearby schools
GreatSchools rating
- 6/10Judith D Steele Elementary SchoolGrades: PK-5Distance: 1.8 mi
- 6/10Lawrence & Heidi Canarelli Middle SchoolGrades: 6-8Distance: 1.9 mi
- 4/10Sierra Vista High SchoolGrades: 9-12Distance: 1.7 mi
Schools provided by the listing agent
- Elementary: Steele, Judith D.,Abston, Sandra B
- Middle: Canarelli Lawrence & Heidi
- High: Sierra Vista High
Source: LVR. This data may not be complete. We recommend contacting the local school district to confirm school assignments for this home.
- $1,999,8885 bd6 ba4.9k sqft8840 Harvest Sunset St, Las Vegas, NV 89113For Sale

- $1,417,4155 bd4 ba4.3k sqft8867 Harvest Sunset St, Las Vegas, NV 89113Sold
- $1,632,0355 bd4 ba4.3k sqft8841 Harvest Sunset St, Las Vegas, NV 89113Sold
- $1,650,0003 bd4 ba3.6k sqft7673 Sky Horse Ave, Las Vegas, NV 89113Sold
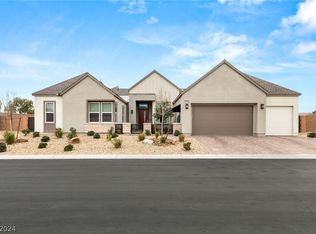
- $1,157,4505 bd4 ba4.3k sqft8814 Harvest Sunset St, Las Vegas, NV 89113Sold
- $1,409,2004 bd2 ba3.6k sqft7589 Sky Horse Ave, Las Vegas, NV 89113Off Market
- $953,4003 bd3 ba2.5k sqft7605 W Torino Ave, Las Vegas, NV 89113Off Market
- $2,450,0004 bd4 ba4.3k sqft7590 Sky Horse Ave, Las Vegas, NV 89113For Sale
A local agent can set up tours, give advice and negotiate with sellers.
Similar homes
- $1,738,8885 bd5 ba4.3k sqft8811 Italian Trotter Ct, Las Vegas, NV 89113For Sale
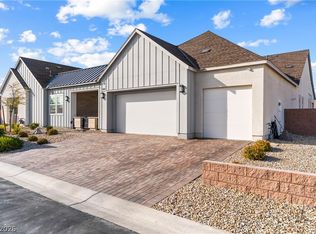 MLS ID #2763038, Evan Bellman, Virtue Real Estate Group. LVR
 - $1,250,0004 bd3 ba3.7k sqft7612 W Torino Ave, Las Vegas, NV 89113For Sale
 MLS ID #2795171, Brian Dimarzio, BHHS Nevada Properties. LVR
 - $1,421,8885 bd4 ba3.9k sqft8626 Home Gate Ct, Enterprise, NV 89113For Sale
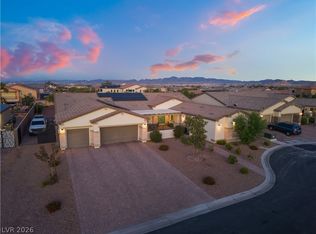 MLS ID #2777253, Paul Gilroy, Galindo Group Real Estate. LVR
 - $1,599,0004 bd4 ba3.7k sqft11282 Roman Helmet St, Las Vegas, NV 89141For Sale
 MLS ID #2759624, Trenton Holthaus, Keller Williams Realty Las Veg. LVR
 - $1,490,0004 bd4 ba3.7k sqft7638 Rafter Ct, Las Vegas, NV 89139For SaleMLS ID #2789531, Travis D. Strode, Realty ONE Group, Inc. LVR
- $1,249,0005 bd5 ba4.6k sqft6775 Stella Rosa Ct, Las Vegas, NV 89139For SaleMLS ID #2777803, Antonio D. Beverly, LoRo Realty Group. LVR
- $1,999,9994 bd4 ba3.3k sqft9940 Terrastone Dr, Las Vegas, NV 89148For SaleMLS ID #2792818, Paul Conforte, Xpand Realty & Property Mgmt. LVR
- $1,750,0004 bd4 ba4.4k sqft8479 Hickam Ave, Las Vegas, NV 89129For SaleMLS ID #2794446, Jessica Deuel, Huntington & Ellis, A Real Est. LVR
- $860,0005 bd5 ba4.3k sqft7255 Bold Rock Ave, Las Vegas, NV 89113For SaleMLS ID #2768202, Randy K. Hatada, Xpand Realty & Property Mgmt. LVR
- $1,595,0003 bd3 ba2.9k sqft5878 Grade Vista St, Las Vegas, NV 89135For SaleMLS ID #2784091, Zach J. Walkerlieb, Keller Williams MarketPlace. LVR
- $1,589,6224 bd4 ba4.2k sqft9261 Fountain Creek Ct, Las Vegas, NV 89139New ConstructionMLS ID #2700224, Mona G. Riekki, TMI Realty. LVR
- $1,399,9954 bd4 ba4.2k sqft5523 Kyle Peak Ct, Las Vegas, NV 89135For SaleMLS ID #2796749, Brian Mercado, Huntington & Ellis, A Real Est. LVR
- $1,699,9995 bd5 ba3.9k sqft2720 Natural Rock Dr, Las Vegas, NV 89138For SaleMLS ID #2792129, Courtney Bentley, IS Luxury. LVR
- $875,0005 bd5 ba3.8k sqft7260 Grace Estate Ave, Las Vegas, NV 89113For SaleMLS ID #2759290, Carley Rae, eXp Realty. LVR
- $926,8885 bd5 ba4.3k sqft7296 Grace Estate Ave, Las Vegas, NV 89113For SaleMLS ID #2717409, Paul S. Arroyo, Compass Realty & Management. LVR
- $919,0005 bd5 ba4.3k sqft7283 Grace Estate Ave, Las Vegas, NV 89113For SaleMLS ID #2718879, Steve P. Hawks, Platinum Real Estate Prof. LVR
- $1,599,9994 bd5 ba4.5k sqft8785 Helena Ave, Las Vegas, NV 89129For SaleMLS ID #2793759, Gina Valona, Realty ONE Group, Inc. LVR
- $1,798,8883 bd3 ba2.7k sqft10248 Andante Ct, Las Vegas, NV 89135For SaleMLS ID #2797684, Joseph Debenedetto, Boeckle & Co.. LVR
- $1,350,0006 bd6 ba4.9k sqft7028 Connor Cove St, Las Vegas, NV 89118For SaleMLS ID #2791412, Teresa McCormick, Real Broker LLC. LVR
- $1,699,9995 bd7 ba4k sqft480 Bosco Di Fiore St, Las Vegas, NV 89138For SaleMLS ID #2792768, Gianni Sammarco, Huntington & Ellis, A Real Est. LVR
