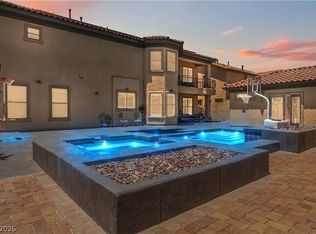
Welcome to the best deal in Grace Estate! This stunning 4,344 sq. ft. home is designed for comfort, entertaining, and luxury living. The open floor plan features a spacious living/dining area, chef’s kitchen with large island & walk-in pantry, and a family room with bi-fold doors that open to your private backyard retreat—featuring a $70,000 sparkling pool & spa, only 2 years old. The seller also invested $19,000 in custom window shutters throughout, adding both beauty and efficiency. A downstairs primary suite offers a spa-like bath with standalone tub & walk-in closet. Upstairs, a huge loft provides endless possibilities for a game room, media center, or lounge. Four additional bedrooms with ceiling fans plus a luxurious upstairs primary suite with double doors, walk-in closet, and oversized shower complete the layout. Additional highlights include a 3-car garage, tankless water heater, water system, and built-in storage. With all these upgrades, this is a must see.
Active
Price cut: $612 (7/24)
$926,888
7296 Grace Estate Ave, Las Vegas, NV 89113
5beds
4,344sqft
:
Get pre-qualified$5,950/mo
Single Family Residence
Built in 2021
5,662 Square Feet Lot
$911,600 Zestimate®
$213/sqft
$38/mo HOA
What's special
Sparkling pool and spaDownstairs primary suiteUpstairs primary suiteDouble doorsPrivate backyard retreatCustom window shuttersWalk-in pantry
- 323 days |
- 372 |
- 21 |
Zillow last checked:
Listing updated:
Listed by:
Paul S. Arroyo S.0042005 (702)768-2931,
Compass Realty & Management
Source: LVR,MLS#: 2717409 Originating MLS: Greater Las Vegas Association of Realtors Inc
Originating MLS: Greater Las Vegas Association of Realtors IncFacts & features
Interior
Bedrooms & bathrooms
- Bedrooms: 5
- Bathrooms: 5
- Full bathrooms: 3
- 3/4 bathrooms: 1
- 1/2 bathrooms: 1
Primary bedroom
- Description: 2 Pbr's,Ceiling Fan,Walk-In Closet(s)
- Dimensions: 15x20
Bedroom 2
- Description: Closet,Upstairs
- Dimensions: 18x19
Bedroom 3
- Description: Ceiling Fan,Closet,Upstairs
- Dimensions: 12x14
Bedroom 4
- Description: Ceiling Fan,Closet,Upstairs
- Dimensions: 13x14
Bedroom 5
- Description: Ceiling Fan,Closet,Upstairs
- Dimensions: 12x16
Family room
- Description: Ceiling Fan
- Dimensions: 14x15
Kitchen
- Description: Breakfast Bar/Counter,Butler Pantry,Custom Cabinets,Granite Countertops
Living room
- Description: Front
- Dimensions: 14x9
Heating
- Central, Gas
Cooling
- Central Air, Electric
Appliances
- Included: Dishwasher, Gas Cooktop, Disposal, Microwave
- Laundry: Electric Dryer Hookup, Gas Dryer Hookup, Laundry Room, Upper Level
Features
- Bedroom on Main Level, Ceiling Fan(s), Primary Downstairs, Window Treatments
- Flooring: Carpet, Luxury Vinyl Plank
- Windows: Blinds
- Has fireplace: No
Interior area
- Total structure area: 4,344
- Total interior livable area: 4,344 sqft
Video & virtual tour
Property
Parking
- Total spaces: 3
- Parking features: Attached, Garage, Garage Door Opener, Guest, Inside Entrance, Private
- Attached garage spaces: 3
Features
- Stories: 2
- Patio & porch: Balcony
- Exterior features: Balcony, Private Yard, Sprinkler/Irrigation
- Has private pool: Yes
- Pool features: Heated, In Ground, Private, Pool/Spa Combo
- Has spa: Yes
- Spa features: Indoor Hot Tub
- Fencing: Block,Back Yard
Lot
- Size: 5,662 Square Feet
- Features: Drip Irrigation/Bubblers, < 1/4 Acre
Details
- Parcel number: 17615613091
- Zoning description: Single Family
- Horse amenities: None
Construction
Type & style
- Home type: SingleFamily
- Architectural style: Two Story
- Property subtype: Single Family Residence
Materials
- Frame, Stucco
- Roof: Tile
Condition
- Resale
- Year built: 2021
Utilities & green energy
- Electric: Photovoltaics None
- Sewer: Public Sewer
- Water: Public
- Utilities for property: Cable Available
Community & HOA
Community
- Subdivision: Montessouri & Camero
HOA
- Has HOA: Yes
- Services included: Association Management
- HOA fee: $38 monthly
- HOA name: Rainbow Crossing
- HOA phone: 702-851-1871
Location
- Region: Las Vegas
Financial & listing details
- Price per square foot: $213/sqft
- Tax assessed value: $820,486
- Annual tax amount: $8,543
- Date on market: 9/9/2025
- Listing agreement: Exclusive Right To Sell
- Listing terms: Cash,Conventional,VA Loan
Estimated market value
$911,600
$866,000 - $957,000
$7,666/mo
Price history
| Date | Event | Price |
|---|---|---|
| 7/24/2026 | Price change | $926,888-0.1%$213/sqft |
Source:  LVR #2717409 Report a problem LVR #2717409 Report a problem | ||
| 7/17/2026 | Price change | $927,500-0.1%$214/sqft |
Source: LVR #2717409 Report a problem | ||
| 7/6/2026 | Price change | $928,888-0.1%$214/sqft |
Source: LVR #2717409 Report a problem | ||
| 6/28/2026 | Price change | $929,8880%$214/sqft |
Source: LVR #2717409 Report a problem | ||
| 6/21/2026 | Price change | $930,000-0.3%$214/sqft |
Source: LVR #2717409 Report a problem | ||
| 6/9/2026 | Price change | $932,500-0.3%$215/sqft |
Source: LVR #2717409 Report a problem | ||
| 5/19/2026 | Price change | $935,000-0.5%$215/sqft |
Source: LVR #2717409 Report a problem | ||
| 3/27/2026 | Price change | $940,000-0.5%$216/sqft |
Source: LVR #2717409 Report a problem | ||
| 11/6/2025 | Price change | $945,000-0.3%$218/sqft |
Source: LVR #2717409 Report a problem | ||
| 11/1/2025 | Price change | $948,250-0.1%$218/sqft |
Source: LVR #2717409 Report a problem | ||
| 10/30/2025 | Price change | $948,8880%$218/sqft |
Source: LVR #2717409 Report a problem | ||
| 10/28/2025 | Price change | $949,250-0.1%$219/sqft |
Source: LVR #2717409 Report a problem | ||
| 10/22/2025 | Price change | $949,8880%$219/sqft |
Source: LVR #2717409 Report a problem | ||
| 9/9/2025 | Listed for sale | $950,000-4.5%$219/sqft |
Source: LVR #2717409 Report a problem | ||
| 8/21/2025 | Listing removed | $995,000$229/sqft |
Source: LVR #2698220 Report a problem | ||
| 7/22/2025 | Price change | $995,000-5.2%$229/sqft |
Source: LVR #2698220 Report a problem | ||
| 7/3/2025 | Listed for sale | $1,050,000+6.5%$242/sqft |
Source: LVR #2698220 Report a problem | ||
| 6/21/2022 | Sold | $985,868$227/sqft |
Source: Public Record Report a problem | ||
| 5/8/2022 | Price change | $985,868+27.7%$227/sqft |
Source:  Pulte Report a problem Pulte Report a problem | ||
| 4/20/2022 | Price change | $771,880+2.1%$178/sqft |
Source: Pulte Report a problem | ||
| 3/31/2022 | Listed for sale | $755,880+1.3%$174/sqft |
Source: Pulte Report a problem | ||
| 3/21/2022 | Listing removed | -- |
Source: Pulte Report a problem | ||
| 3/8/2022 | Listed for sale | $745,880$172/sqft |
Source: Pulte Report a problem | ||
| 9/15/2021 | Listing removed | -- |
Source: Pulte Report a problem | ||
Public tax history
| Year | Property taxes | Tax assessment |
|---|---|---|
| 2026 | $8,772 +2.7% | $287,170 +6.1% |
| 2025 | $8,543 +20.9% | $270,616 +7.6% |
| 2024 | $7,066 +8% | $251,393 +553% |
| 2023 | $6,543 +505.4% | $38,500 +4.8% |
| 2022 | $1,081 | $36,750 |
Find assessor info on the county website
Monthly payment
Est. payment
Payment breakdown
Explore the cost of this home by adjusting the details. Changes won't be saved.Climate risks
Neighborhood: Enterprise
Nearby schools
GreatSchools rating
- 6/10Judith D Steele Elementary SchoolGrades: PK-5Distance: 1.1 mi
- 6/10Lawrence & Heidi Canarelli Middle SchoolGrades: 6-8Distance: 1.3 mi
- 4/10Sierra Vista High SchoolGrades: 9-12Distance: 1.4 mi
Schools provided by the listing agent
- Elementary: Steele, Judith D.,Steele, Judith D.
- Middle: Canarelli Lawrence & Heidi
- High: Sierra Vista High
Source: LVR. This data may not be complete. We recommend contacting the local school district to confirm school assignments for this home.
- $901,6005,662 Square Feet7284 Grace Estate Ave, Las Vegas, NV 89113Off Market
- $915,4005 bd3 ba4.3k sqft7291 W Camero Ave, Las Vegas, NV 89113Off Market
- $808,5005 bd3 ba3.8k sqft7272 Grace Estate Ave, Las Vegas, NV 89113Off Market
- $844,4005 bd3 ba3.8k sqft7277 W Camero Ave, Las Vegas, NV 89113Off Market
- $975,8005 bd3 ba3.8k sqft7305 W Camero Ave, Las Vegas, NV 89113Off Market
- $891,0005,662 Square Feet7295 Grace Estate Ave, Las Vegas, NV 89113Off Market
- $892,0005 bd4 ba4.3k sqft7307 Grace Estate Ave, Las Vegas, NV 89113Sold
- $919,0005 bd5 ba4.3k sqft7283 Grace Estate Ave, Las Vegas, NV 89113For Sale
A local agent can set up tours, give advice and negotiate with sellers.
Similar homes
- $860,0005 bd5 ba4.3k sqft7255 Bold Rock Ave, Las Vegas, NV 89113For Sale
 MLS ID #2768202, Randy K. Hatada, Xpand Realty & Property Mgmt. LVR
 - $875,0005 bd5 ba3.8k sqft7260 Grace Estate Ave, Las Vegas, NV 89113For Sale
 MLS ID #2759290, Carley Rae, eXp Realty. LVR
 - $1,100,0005 bd4 ba4.1k sqft6794 Medovina Ct, Las Vegas, NV 89139For Sale
 MLS ID #2757867, Andrew J. Herbstreit, Real Broker LLC. LVR
 - $895,0004 bd4 ba4.7k sqft9564 Trattoria St, Las Vegas, NV 89178For Sale
 MLS ID #2790785, Brian Goodman, Goodman Realty Group. LVR
 - $735,0003 bd3 ba2.9k sqft8767 Pinley Spring St, Las Vegas, NV 89113For SaleMLS ID #2802583, Yan Li, Realty ONE Group, Inc. LVR
- $840,0005 bd4 ba4.6k sqft5707 Robin Ridge Ave, Enterprise, NV 89141For SaleMLS ID #2792770, Marti R. Ladd, Las Vegas Sotheby's Int'l. LVR
- $925,0004 bd3 ba2.3k sqft10125 Ferton Lake Ave, Las Vegas, NV 89178For SaleMLS ID #2786845, Erika Bentley, Signature Real Estate Group. LVR
- $850,0004 bd5 ba2.9k sqft6525 Twin Brooks Ave, Las Vegas, NV 89139For SaleMLS ID #2795624, Stacy Sheeley Reyes, Realty ONE Group, Inc. LVR
- $570,0004 bd4 ba2.4k sqft7547 Tinley Creek Ave, Enterprise, NV 89113For SaleMLS ID #2794283, Cindy Nguyen, Simply Vegas. LVR
- $635,0004 bd3 ba2.3k sqft7450 Tinley Creek Ave, Las Vegas, NV 89113For SaleMLS ID #2783545, David A. Brownell, Real Broker LLC. LVR
- $789,0005 bd4 ba3.9k sqft5953 Graystone Ridge Ave, Las Vegas, NV 89141For SaleMLS ID #2760290, Richel Farrales, Compass Realty & Management. LVR
- $749,9004 bd3 ba3.5k sqft8584 Myrtle Flag Ave, Las Vegas, NV 89178For SaleMLS ID #2785126, Joseph Radosta, Desert City Realty & Property. LVR
- $605,0004 bd4 ba2.9k sqft8256 Dover Canyon Ct, Las Vegas, NV 89139For SaleMLS ID #2796974, Kandis M. Rebarchick, Refined Living A RE Brokerage. LVR
- $1,350,0006 bd6 ba4.9k sqft7028 Connor Cove St, Las Vegas, NV 89118For SaleMLS ID #2791412, Teresa McCormick, Real Broker LLC. LVR
- $680,0004 bd5 ba3.4k sqft8358 Nelson Ridge Ln, Las Vegas, NV 89178For SaleMLS ID #2783380, Daniel Stewart, eXp Realty. LVR
- $629,8884 bd4 ba3.1k sqft7694 Monomoy Bay Ave, Las Vegas, NV 89179For SaleMLS ID #2799997, Jorge A. Ramos, Galindo Group Real Estate. LVR
- $1,059,0006 bd5 ba4.5k sqft1430 October Oak Ave, Las Vegas, NV 89123For SaleMLS ID #2729992, Avery J. Brown, Simply Vegas. LVR
- $725,0004 bd3 ba2.9k sqft6151 Hays Cove Ct, Las Vegas, NV 89148For SaleMLS ID #2794936, Robert Robinson, Alchemy Investments RE. LVR
- $924,5004 bd4 ba3.1k sqft6380 Regina Ridge St, Las Vegas, NV 89149For SaleMLS ID #2778707, Kelley Lopez, Liberty Homes Realty. LVR
- $719,9004 bd3 ba2.9k sqft7711 Boyd Ave, Las Vegas, NV 89179For SaleMLS ID #2748157, Alicia Moffett, Realty ONE Group, Inc. LVR
