Stunning single story pool home w/ RV garage & over $200K in upgrades! Don't miss out on this incredible opportunity! This home has every luxury designer upgrade you could wish for. OWNED TESLA SOLAR W/ 3 POWER WALL BATTERIES. Custom security gate at the entry way leads to a bright, open floorplan, in this Richmond American home. From the porcelain tile flooring throughout, to the upgraded insulation in all interior walls, the sellers spared no expense. The large, open kitchen & family room are the focal point of the home. Custom two-tone cabinetry w/pull out shelves, granite countertops, backsplash & farmhouse sink are only the tip of the iceberg. Built in convection ovens with WiFi controls, 5 burner stove-top w/ pot-filler & custom hood, Samsung refrigerator w/color changing front panels, walk-in pantry & pendant lighting over the 9' island. 8' interior doors throughout. Primary bedroom, laundry & garage doors all 36" wide. Mudroom w/custom cabinets & granite counters lead to the oversized laundry room, equiped w/ upper cabinets & pre-plumbed for a sink. Laundry room leads to the custom built primary bedroom closet. Primary bath has oversized, custom tiled shower w/ rainfall showerhead. Ceiling fans & recessed lighting in every room & patio. SALT WATER POOL & SPA, full length patio cover w/TV mount & ceiling fan, travertine tile & turf provide the perfect outdoor entertainment area. RV garage w/ epoxy flooring, overhead storage, AC, two 50 amp outlets, water & sewer clean out. Nine exterior, hardwired security cameras & monitor system. Whole house water filtration & softner system. Whole house air filtration system attached to HVAC. 4th bedroom currently configured as an office/den. Solar will be paid in full at close of escrow.
Active
Price cut: $8K (8/5)
$916,995
10125 Ferton Lake Ave, Las Vegas, NV 89178
4beds
2,390sqft
:
Get pre-qualified$5,843/mo
Single Family Residence
Built in 2021
7,405 Square Feet Lot
$891,500 Zestimate®
$384/sqft
$62/mo HOA
What's special
Walk-in pantryBright open floorplanFarmhouse sinkPorcelain tile flooring throughoutGranite countertops
- 72 days |
- 945 |
- 61 |
Zillow last checked:
Listing updated:
Listed by:
Erika Bentley S.0179134 (702)375-4082,
Signature Real Estate Group
Source: LVR,MLS#: 2786845 Originating MLS: Greater Las Vegas Association of Realtors Inc
Originating MLS: Greater Las Vegas Association of Realtors IncFacts & features
Interior
Bedrooms & bathrooms
- Bedrooms: 4
- Bathrooms: 3
- Full bathrooms: 1
- 3/4 bathrooms: 1
- 1/2 bathrooms: 1
Primary bedroom
- Description: Ceiling Fan,Ceiling Light,Custom Closet,Walk-In Closet(s)
- Dimensions: 14x16
Bedroom 2
- Description: Ceiling Fan,Ceiling Light,Closet,TV/ Cable
- Dimensions: 12x11
Bedroom 3
- Description: Ceiling Fan,Ceiling Light,Closet,Walk-In Closet(s)
- Dimensions: 12x11
Primary bathroom
- Description: Double Sink,Shower Only
Den
- Description: Ceiling Fan,Ceiling Light,Double Doors
- Dimensions: 16x12
Dining room
- Description: Dining Area
- Dimensions: 16x12
Family room
- Description: Ceiling Fan,Surround Sound
- Dimensions: 16x16
Kitchen
- Description: Granite Countertops,Island,Tile Flooring,Walk-in Pantry
Heating
- Central, Gas, High Efficiency, Zoned
Cooling
- Central Air, Electric, High Efficiency
Appliances
- Included: Built-In Electric Oven, Convection Oven, Double Oven, Dryer, Dishwasher, Disposal, Refrigerator, Water Softener Owned, Tankless Water Heater, Water Purifier, Washer
- Laundry: Gas Dryer Hookup, Laundry Room
Features
- Ceiling Fan(s), Primary Downstairs, Window Treatments, Programmable Thermostat
- Flooring: Porcelain Tile, Tile
- Windows: Blinds, Double Pane Windows, Low-Emissivity Windows, Window Treatments
- Has fireplace: No
Interior area
- Total structure area: 2,390
- Total interior livable area: 2,390 sqft
Video & virtual tour
Property
Parking
- Total spaces: 4
- Parking features: Air Conditioned Garage, Attached, Exterior Access Door, Epoxy Flooring, Finished Garage, Garage, Garage Door Opener, Inside Entrance, Private, RV Garage, RV Hook-Ups, RV Access/Parking
- Attached garage spaces: 4
Features
- Stories: 1
- Patio & porch: Covered, Patio
- Exterior features: Patio, Private Yard, RV Hookup, Sprinkler/Irrigation
- Has private pool: Yes
- Pool features: Gas Heat, In Ground, Private, Pool/Spa Combo, Salt Water
- Has spa: Yes
- Spa features: In Ground
- Fencing: Block,Back Yard
Lot
- Size: 7,405 Square Feet
- Features: Drip Irrigation/Bubblers, Synthetic Grass, < 1/4 Acre
Details
- Parcel number: 17619410009
- Zoning description: Single Family
- Horse amenities: None
Construction
Type & style
- Home type: SingleFamily
- Architectural style: One Story
- Property subtype: Single Family Residence
Materials
- Roof: Pitched,Tile
Condition
- Resale
- Year built: 2021
Details
- Builder name: Richmond
Utilities & green energy
- Electric: Photovoltaics Seller Owned
- Sewer: Public Sewer
- Water: Public
- Utilities for property: Underground Utilities
Green energy
- Energy efficient items: Windows, HVAC, Solar Panel(s)
- Energy generation: Solar
Community & HOA
Community
- Security: Security System Owned
- Subdivision: Meranto Ranch
HOA
- Has HOA: Yes
- Amenities included: Gated
- Services included: Association Management
- HOA fee: $62 monthly
- HOA name: Meranto Ranch
- HOA phone: 702-515-2042
Location
- Region: Las Vegas
Financial & listing details
- Price per square foot: $384/sqft
- Tax assessed value: $767,686
- Annual tax amount: $6,671
- Date on market: 5/29/2026
- Listing agreement: Exclusive Right To Sell
- Listing terms: Cash,Conventional,FHA,VA Loan
- Ownership: Single Family Residential
Estimated market value
$891,500
$847,000 - $936,000
$3,248/mo
Price history
| Date | Event | Price |
|---|---|---|
| 8/5/2026 | Price change | $916,995-0.9%$384/sqft |
Source:  LVR #2786845 Report a problem LVR #2786845 Report a problem | ||
| 5/29/2026 | Listed for sale | $925,000+55.1%$387/sqft |
Source: LVR #2786845 Report a problem | ||
| 12/28/2020 | Sold | $596,359$250/sqft |
Source: Public Record Report a problem | ||
Public tax history
| Year | Property taxes | Tax assessment |
|---|---|---|
| 2026 | $6,674 +3% | $268,690 +0.9% |
| 2025 | $6,479 +3% | $266,272 +6.4% |
| 2024 | $6,291 +20.1% | $250,192 +30.7% |
| 2023 | $5,237 +3% | $191,410 +386.1% |
| 2022 | $5,084 +339.4% | $39,375 |
| 2021 | $1,157 | $39,375 |
Find assessor info on the county website
Monthly payment
Est. payment
Payment breakdown
Explore the cost of this home by adjusting the details. Changes won't be saved.Climate risks
Neighborhood: Enterprise
Nearby schools
GreatSchools rating
- 8/10Tyrone Thompson Elementary SchoolGrades: PK-5Distance: 1.7 mi
- 9/10Gunderson Barry and June Middle SchoolGrades: 6-8Distance: 3.3 mi
- 4/10Sierra Vista High SchoolGrades: 9-12Distance: 3.6 mi
Schools provided by the listing agent
- Elementary: Thompson, Tyrone,Thompson, Tyrone
- Middle: Gunderson, Barry & June
- High: Sierra Vista High
Source: LVR. This data may not be complete. We recommend contacting the local school district to confirm school assignments for this home.
- $702,7003 bd2 ba2.5k sqft10115 Ferton Lake Ave, Las Vegas, NV 89178Off Market
- $846,2004 bd3 ba2.7k sqft10135 Ferton Lake Ave, Las Vegas, NV 89178Off Market
- $732,7003 bd2 ba2.5k sqft10105 Ferton Lake Ave, Las Vegas, NV 89178Off Market
- $844,0004 bd3 ba2.6k sqft10145 Ferton Lake Ave, Las Vegas, NV 89178Off Market
- $725,0003 bd3 ba2.4k sqft10126 Cliff Dwellings Ave, Las Vegas, NV 89178Sold
- $779,9003 bd3 ba2.4k sqft10116 Cliff Dwellings Ave, Las Vegas, NV 89178Off Market
- $722,5004 bd3 ba2.5k sqft10136 Cliff Dwellings Ave, Las Vegas, NV 89178Off Market
- $552,8004 bd2 ba2.2k sqft10124 Ferton Lake Ave, Las Vegas, NV 89178Off Market
A local agent can set up tours, give advice and negotiate with sellers.
Similar homes
- $529,0004 bd3 ba2.1k sqft9834 W Meranto Ave, Las Vegas, NV 89178For Sale
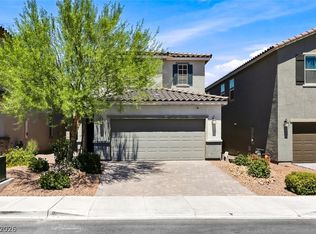 MLS ID #2803690, Andrea Tarnai, Realty ONE Group, Inc. LVR
 - $859,0004 bd3 ba2.7k sqft349 Bronze Creek Ct, Spring Valley, NV 89148For Sale
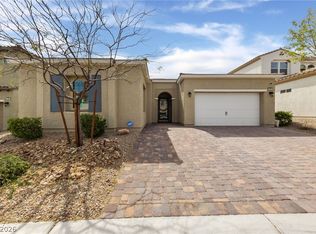 MLS ID #2791738, Maria C. Antikoll, Realty ONE Group, Inc. LVR
 - $510,5493 bd3 ba1.9k sqft10154 W Meranto Ave, Las Vegas, NV 89178For Sale
 MLS ID #2798306, Stacy Eiberg, LPT Realty, LLC. LVR
 - $890,0003 bd3 ba2.6k sqft5927 Villa Loma St, Las Vegas, NV 89148For Sale
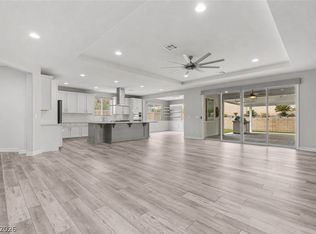 MLS ID #2803797, Yuriko Sakai, Keller Williams Realty Las Veg. LVR
 - $925,0003 bd4 ba2.9k sqft5703 Sproul Canyon Ct, Las Vegas, NV 89139For SaleMLS ID #2786656, Cecilia Wu, eProNet Realty. LVR
- $464,9993 bd3 ba2k sqft9225 Black Diamond St, Las Vegas, NV 89178For SaleMLS ID #2798416, Craig Tann, Huntington & Ellis, A Real Est. LVR
- $1,015,0004 bd4 ba3.1k sqft10314 Apache Blue Ave, Las Vegas, NV 89135For SaleMLS ID #2784882, Trang T. Hooser, Coldwell Banker Premier. LVR
- $840,0004 bd3 ba2.5k sqft10160 Sequoia Falls Pl, Las Vegas, NV 89149For SaleMLS ID #2806799, Alma L. Gutierrez, Weichert Realtors-Millennium. LVR
- $599,7864 bd3 ba3k sqft6966 Florido Rd, Las Vegas, NV 89113For SaleMLS ID #2807287, Usman Malik, Cornel Realty LLC. LVR
- $735,0003 bd3 ba2.9k sqft8767 Pinley Spring St, Las Vegas, NV 89113For SaleMLS ID #2802583, Yan Li, Realty ONE Group, Inc. LVR
- $695,0004 bd3 ba2.7k sqft9745 Villa Cache Ct, Las Vegas, NV 89148For SaleMLS ID #2805859, Sydney Andalio, Signature Real Estate Group. LVR
- $849,9993 bd3 ba2k sqft9715 Crisman Ridge St, Las Vegas, NV 89141For SaleMLS ID #2775960, Jason Griggs, Huntington & Ellis, A Real Est. LVR
- $850,0004 bd5 ba2.9k sqft6525 Twin Brooks Ave, Las Vegas, NV 89139For SaleMLS ID #2795624, Stacy Sheeley Reyes, Realty ONE Group, Inc. LVR
- $825,0006 bd4 ba3k sqft7094 Bold Rock Ave, Las Vegas, NV 89113For SaleMLS ID #2797142, Stephen Ord, KNJ Real Estate. LVR
- $524,9004 bd3 ba2.2k sqft6464 Pear Valley Ln, Las Vegas, NV 89118For SaleMLS ID #2804581, Giau K. Pham, Love Las Vegas Realty. LVR
- $825,0004 bd3 ba2.7k sqft6391 Montrose Park Ct, Las Vegas, NV 89149For SaleMLS ID #2805308, Marc A. Capri, Wynn Realty Group. LVR
- $924,5004 bd4 ba3.1k sqft6380 Regina Ridge St, Las Vegas, NV 89149For SaleMLS ID #2778707, Kelley Lopez, Liberty Homes Realty. LVR
- $849,9994 bd4 ba2.5k sqft2592 Iron Crest Ln, Las Vegas, NV 89138For SaleMLS ID #2800884, Gina McClain, Precision Realty. LVR
- $514,9003 bd3 ba2.4k sqft11005 Jordyn Hill St, Enterprise, NV 89141For SaleMLS ID #2806056, Joefrey G. Revilla, Keller Williams VIP. LVR
- $799,0004 bd4 ba2.5k sqft12242 Argent Bay Ave, Las Vegas, NV 89138For SaleMLS ID #2805202, Usman Malik, Cornel Realty LLC. LVR
