SELLER TO PAY OFF 28-PANEL SOLAR SYSTEM (APPROX. $60,000) AT CLOSING. Brand-new washer and dryer included. Beautifully updated and move-in ready, this thoughtfully upgraded single-story home offers 3 bedrooms, a den, and 2,649 SF of living space in a gated Southwest Las Vegas community. Enjoy an open-concept floor plan with a gourmet kitchen, oversized island, updated finishes, and no carpet throughout. The private backyard is designed for entertaining, featuring a pool with Baja shelf, covered patio, built-in outdoor kitchen, and low-maintenance landscaping. Additional highlights include a tankless water heater, water softener, and epoxy-coated 3-car garage flooring, offering both comfort and efficiency.
Active
Price cut: $19.9K (7/27)
$890,000
5927 Villa Loma St, Las Vegas, NV 89148
3beds
2,649sqft
:
Get pre-qualified$5,734/mo
Single Family Residence
Built in 2018
7,405 Square Feet Lot
$-- Zestimate®
$336/sqft
$122/mo HOA
What's special
- 11 days |
- 508 |
- 34 |
Zillow last checked:
Listing updated:
Listed by:
Yuriko Sakai S.0193540 yuriko.agent@gmail.com,
Keller Williams Realty Las Veg
Source: LVR,MLS#: 2803797 Originating MLS: Greater Las Vegas Association of Realtors Inc
Originating MLS: Greater Las Vegas Association of Realtors IncFacts & features
Interior
Bedrooms & bathrooms
- Bedrooms: 3
- Bathrooms: 3
- Full bathrooms: 2
- 1/2 bathrooms: 1
Primary bedroom
- Description: Walk-In Closet(s)
- Dimensions: 15x18
Bedroom 2
- Description: Closet,TV/ Cable,With Bath
- Dimensions: 11x11
Bedroom 3
- Description: Closet,TV/ Cable,With Bath
- Dimensions: 11x14
Primary bathroom
- Description: Tub/Shower Combo
Den
- Description: Other
- Dimensions: 13x14
Dining room
- Description: Dining Area
- Dimensions: 15x12
Great room
- Description: None
- Dimensions: 22x16
Kitchen
- Description: Island,Lighting Recessed,Pantry,Quartz Countertops,Walk-in Pantry
Heating
- Central, Gas
Cooling
- Central Air, Electric
Appliances
- Included: Built-In Electric Oven, Dryer, Dishwasher, ENERGY STAR Qualified Appliances, Gas Cooktop, Disposal, Microwave, Refrigerator, Water Softener Owned, Tankless Water Heater, Washer
- Laundry: Gas Dryer Hookup, Main Level, Laundry Room
Features
- Bedroom on Main Level, Ceiling Fan(s), Primary Downstairs, Window Treatments
- Flooring: Luxury Vinyl Plank, Tile
- Windows: Blinds, Double Pane Windows
- Has fireplace: No
Interior area
- Total structure area: 2,649
- Total interior livable area: 2,649 sqft
Video & virtual tour
Property
Parking
- Total spaces: 3
- Parking features: Attached, Garage, Garage Door Opener, Inside Entrance, Private
- Attached garage spaces: 3
Features
- Stories: 1
- Patio & porch: Covered, Patio
- Exterior features: Built-in Barbecue, Barbecue, Patio, Sprinkler/Irrigation
- Has private pool: Yes
- Pool features: In Ground, Private
- Fencing: Block,Back Yard
Lot
- Size: 7,405 Square Feet
- Features: Drip Irrigation/Bubblers, Desert Landscaping, Landscaped, Synthetic Grass, < 1/4 Acre
Details
- Parcel number: 16332215036
- Zoning description: Single Family
- Horse amenities: None
Construction
Type & style
- Home type: SingleFamily
- Architectural style: One Story
- Property subtype: Single Family Residence
Materials
- Roof: Pitched,Tile
Condition
- Resale
- Year built: 2018
Utilities & green energy
- Sewer: Public Sewer
- Water: Public
- Utilities for property: Underground Utilities
Green energy
- Energy efficient items: Windows, Solar Panel(s)
Community & HOA
Community
- Security: Security System Owned, Gated Community
- Subdivision: Fort Apache/Oquendo Phase 2
HOA
- Has HOA: Yes
- Amenities included: Gated
- HOA fee: $122 monthly
- HOA name: Encanto
- HOA phone: 702-531-3382
Location
- Region: Las Vegas
Financial & listing details
- Price per square foot: $336/sqft
- Tax assessed value: $704,906
- Annual tax amount: $5,759
- Date on market: 7/27/2026
- Listing agreement: Exclusive Right To Sell
- Listing terms: Cash,Conventional,VA Loan
Estimated market value
Not available
Estimated sales range
Not available
Not available
Price history
| Date | Event | Price |
|---|---|---|
| 7/27/2026 | Price change | $890,000-2.2%$336/sqft |
Source:  LVR #2803797 Report a problem LVR #2803797 Report a problem | ||
| 5/27/2026 | Price change | $909,900-0.5%$343/sqft |
Source: LVR #2752065 Report a problem | ||
| 4/29/2026 | Price change | $914,900-1.1%$345/sqft |
Source: LVR #2752065 Report a problem | ||
| 3/23/2026 | Price change | $924,900-2.6%$349/sqft |
Source: LVR #2752065 Report a problem | ||
| 3/11/2026 | Price change | $949,900-2.1%$359/sqft |
Source: LVR #2752065 Report a problem | ||
| 2/20/2026 | Price change | $969,900-0.5%$366/sqft |
Source: LVR #2752065 Report a problem | ||
| 1/29/2026 | Listed for sale | $974,900-0.5%$368/sqft |
Source: LVR #2752065 Report a problem | ||
| 12/31/2025 | Listing removed | $980,000$370/sqft |
Source: LVR #2692602 Report a problem | ||
| 12/18/2025 | Price change | $980,000-1.9%$370/sqft |
Source: LVR #2692602 Report a problem | ||
| 10/25/2025 | Price change | $999,000-0.1%$377/sqft |
Source: LVR #2692602 Report a problem | ||
| 9/10/2025 | Price change | $1,000,000-4.3%$378/sqft |
Source: LVR #2692602 Report a problem | ||
| 8/28/2025 | Price change | $1,045,000-0.5%$394/sqft |
Source: LVR #2692602 Report a problem | ||
| 7/25/2025 | Price change | $1,050,000-8.7%$396/sqft |
Source: LVR #2692602 Report a problem | ||
| 6/19/2025 | Listed for sale | $1,150,000+130.2%$434/sqft |
Source: LVR #2692602 Report a problem | ||
| 4/30/2019 | Sold | $499,600$189/sqft |
Source: LVR #1989708 Report a problem | ||
| 4/1/2019 | Listed for sale | $499,600$189/sqft |
Source: New Door Residential #1989708 Report a problem | ||
| 4/1/2019 | Pending sale | $499,600$189/sqft |
Source: New Door Residential #1989708 Report a problem | ||
| 3/19/2019 | Price change | $499,600-1.6%$189/sqft |
Source: Pardee Homes Report a problem | ||
| 2/20/2019 | Price change | $507,600+1%$192/sqft |
Source: Pardee Homes Report a problem | ||
| 1/22/2019 | Price change | $502,600-4.7%$190/sqft |
Source: Pardee Homes Report a problem | ||
| 10/31/2018 | Price change | $527,600-2.8%$199/sqft |
Source: Pardee Homes Report a problem | ||
| 9/11/2018 | Price change | $542,600+1.5%$205/sqft |
Source: Pardee Homes Report a problem | ||
| 4/13/2018 | Price change | $534,600+3.5%$202/sqft |
Source: Pardee Homes Report a problem | ||
| 3/1/2018 | Listed for sale | $516,500$195/sqft |
Source: Pardee Homes Report a problem | ||
Public tax history
| Year | Property taxes | Tax assessment |
|---|---|---|
| 2026 | $5,932 +3% | $246,717 +0.2% |
| 2025 | $5,759 +3% | $246,308 -0.4% |
| 2024 | $5,592 +3% | $247,247 +11.4% |
| 2023 | $5,429 +3% | $221,889 +23.7% |
| 2022 | $5,271 +12.7% | $179,448 +3.6% |
| 2021 | $4,678 +3% | $173,292 -5% |
| 2020 | $4,542 +6.4% | $182,452 +487% |
| 2019 | $4,267 +696.7% | $31,080 |
| 2018 | $536 | $31,080 +26.9% |
| 2017 | $536 | $24,500 |
| 2016 | $536 | -- |
Find assessor info on the county website
Monthly payment
Est. payment
Payment breakdown
Explore the cost of this home by adjusting the details. Changes won't be saved.Climate risks
Neighborhood: Spring Valley
Nearby schools
GreatSchools rating
- 7/10Kathy L. Batterman Elementary SchoolGrades: PK-5Distance: 1.1 mi
- 7/10Victoria Fertitta Middle SchoolGrades: 6-8Distance: 1 mi
- 3/10Durango High SchoolGrades: 9-12Distance: 2.7 mi
Schools provided by the listing agent
- Elementary: Batterman, Kathy,Batterman, Kathy
- Middle: Fertitta Frank & Victoria
- High: Durango
Source: LVR. This data may not be complete. We recommend contacting the local school district to confirm school assignments for this home.
- $7,5004 bd3 ba3k sqft5937 Villa Loma St, Las Vegas, NV 89148For Rent

- $744,8003 bd3 ba2.6k sqft5917 Villa Loma St, Las Vegas, NV 89148Off Market
- $381,2002 bd2 ba1.4k sqft5928 Long Bay St, Las Vegas, NV 89148Off Market

- $357,0002 bd2 ba1.3k sqft5920 Long Bay St, Las Vegas, NV 89148Off Market
- $382,3003 bd2 ba1.6k sqft5936 Long Bay St, Las Vegas, NV 89148Off Market
- $918,0003 bd3 ba2.7k sqft5947 Villa Loma St, Las Vegas, NV 89148Sold
- $852,1003 bd3 ba2.6k sqft9253 Beltana Ct, Las Vegas, NV 89148Off Market
- $361,4002 bd2 ba1.4k sqft5944 Long Bay St, Spring Valley, NV 89148Off Market
A local agent can set up tours, give advice and negotiate with sellers.
Similar homes
- $959,0004 bd3 ba3k sqft9163 Mira Linda Rd, Las Vegas, NV 89148For Sale
 MLS ID #2794251, Tammy Truong, AM Realty. LVR
 - $665,0003 bd3 ba2.1k sqft9781 Pyrite Mystery Ave, Las Vegas, NV 89148For Sale
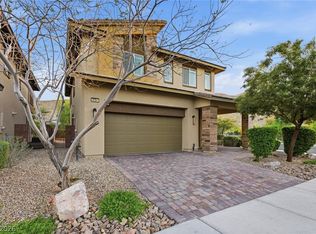 MLS ID #2767548, Deana L. Eastman, Rentmax Property Management. LVR
 - $1,000,0004 bd3 ba2.7k sqft5795 N Park St, Las Vegas, NV 89149For Sale
 MLS ID #2806887, Karol L. Lucan, John Griffith Realty. LVR
 - $924,9903 bd4 ba2.7k sqft4193 Solace St #0, Las Vegas, NV 89135For Sale
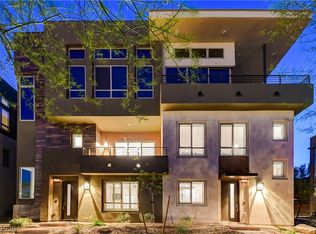 MLS ID #2806132, Matthew Langguth, Huntington & Ellis, A Real Est. LVR
 - $1,015,0004 bd4 ba3.1k sqft10314 Apache Blue Ave, Las Vegas, NV 89135For SaleMLS ID #2784882, Trang T. Hooser, Coldwell Banker Premier. LVR
- $916,9954 bd3 ba2.3k sqft10125 Ferton Lake Ave, Las Vegas, NV 89178For SaleMLS ID #2786845, Erika Bentley, Signature Real Estate Group. LVR
- $899,9004 bd3 ba2.6k sqft12440 Pine Bend Ave, Las Vegas, NV 89138For SaleMLS ID #2771350, Joe R. DiRaffaele, eXp Realty. LVR
- $749,9004 bd3 ba2.5k sqft2005 Marble Gorge Dr, Las Vegas, NV 89117For SaleMLS ID #2801515, Brittany Cavanaugh, Sphere Real Estate. LVR
- $799,0004 bd4 ba2.5k sqft12242 Argent Bay Ave, Las Vegas, NV 89138For SaleMLS ID #2805202, Usman Malik, Cornel Realty LLC. LVR
- $1,230,0003 bd3 ba2.6k sqft6184 Willow Rock St, Summerlin, NV 89135For SaleMLS ID #2793307, Lilit Karapetian, Realty ONE Group, Inc. LVR
- $945,0003 bd4 ba2k sqft10885 Crimson Cliffs Ave, Las Vegas, NV 89135For SaleMLS ID #2791247, Vilma R. Tungol, Signature Real Estate Group. LVR
- $825,0006 bd4 ba3k sqft7094 Bold Rock Ave, Las Vegas, NV 89113For SaleMLS ID #2797142, Stephen Ord, KNJ Real Estate. LVR
- $885,0005 bd4 ba3k sqft361 Coastal Redwood St, Las Vegas, NV 89138For SaleMLS ID #2774298, Fredrick Al S. McCaw, Redfin. LVR
- $1,299,9005 bd4 ba3.4k sqft10578 Golden Light Way, Las Vegas, NV 89135For SaleMLS ID #2803735, Craig Tann, Huntington & Ellis, A Real Est. LVR
- $777,0005 bd3 ba3.3k sqft7771 High Chaparral St, Las Vegas, NV 89113For SaleMLS ID #2795374, Tao Zheng, The Zhu Realty Group, LLC. LVR
- $839,9003 bd3 ba2.1k sqft1317 Fox Acres Dr, Las Vegas, NV 89134For SaleMLS ID #2767697, Michelle D. Stiles, Wynn Realty Group. LVR
- $514,9003 bd3 ba2.4k sqft11005 Jordyn Hill St, Enterprise, NV 89141For SaleMLS ID #2806056, Joefrey G. Revilla, Keller Williams VIP. LVR
- $649,9003 bd2 ba1.4k sqft4196 Peaceful Meadow St, Summerlin, NV 89135For SaleMLS ID #2801484, Robert W. Morganti, LIFE Realty District. LVR
- $550,0005 bd4 ba3k sqft9839 Toad Hollow St, Enterprise, NV 89141For SaleMLS ID #2805156, Robert A. Olguin, Wardley Real Estate. LVR
- $825,0004 bd3 ba2.1k sqft12463 Island Bells Ave, Las Vegas, NV 89138For SaleMLS ID #2792891, Craig Tann, Huntington & Ellis, A Real Est. LVR
