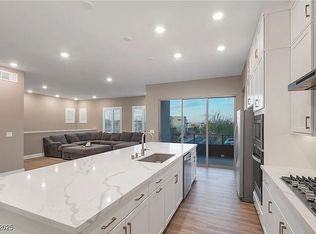
*UNBELIEVABLY PRICED LUXURY* Located in the guard-gated community of Trilogy at Summerlin South, this beautifully appointed home offers a rare opportunity to experience RESORT-STYLE LIVING in one of Las Vegas’ premier communities. Designed w/ comfort & functionality in mind, downstairs has a NextGen Suite with its own living room and bedroom! Head upstairs or ride your PERSONAL ELEVATOR to the 2nd level retreat! A large living room opens to the fully loaded kitchen, delivering an OVERSIZED island adorned w/ quartz countertops, custom white cabinetry, & stainless steel appliances! Tons of Natural Light illuminate the home and truly exude a sense of peace and serenity. Hidden behind the kitchen is the butler pantry, offering endless storage and the laundry area that is extremely convenient to the bedrooms. Indulge in the large primary suite's spa-like bathroom, offering a luxurious shower & huge walk in closet! The balcony shows off an amazing view, including stunning images of the Strip & mountain ranges. The true value of this home is that it sits just feet away from the UNBELIEVABLE clubhouse, pool, & pickleball! Take advantage of the truly elevated & 55+ active lifestyle that Trilogy and Summerlin South have to offer!
Active
Price cut: $34.9K (10/16)
$890,000
4193 Solace St #0, Las Vegas, NV 89135
3beds
2,715sqft
Condominium
Built in 2023
-- sqft lot
$-- Zestimate®
$328/sqft
$606/mo HOA
What's special
Personal elevatorCustom white cabinetryFully loaded kitchenTons of natural lightStainless steel appliancesLuxurious shower
- 81 days
- 357
- 17
Zillow last checked:
Listing updated:
Listed by:
Matthew Langguth S.0178407 (702)755-1215,
Huntington & Ellis, A Real Est
Source: LVR,MLS#: 2806132 Originating MLS: Greater Las Vegas Association of Realtors Inc
Originating MLS: Greater Las Vegas Association of Realtors IncFacts & features
Interior
Bedrooms & bathrooms
- Bedrooms: 3
- Bathrooms: 4
- Full bathrooms: 3
- 1/2 bathrooms: 1
Primary bedroom
- Description: Ceiling Light,Closet,Pbr Separate From Other,Upstairs,Walk-In Closet(s)
- Dimensions: 20x14
Bedroom 2
- Description: Ceiling Light,Closet,Downstairs,Walk-In Closet(s),With Bath
- Dimensions: 17x12
Bedroom 3
- Description: Ceiling Light,Closet,Upstairs,Walk-In Closet(s)
- Dimensions: 16x12
Primary bathroom
- Description: Double Sink,Dual Flush Toilet,Make Up Table,Separate Shower,Shower Only
Dining room
- Description: Dining Area,Kitchen/Dining Room Combo
- Dimensions: 12x10
Family room
- Description: 2 Family Room +,2 or More Family Rooms,Both Up & Down,Separate Family Room,Upstairs
- Dimensions: 17x12
Kitchen
- Description: Breakfast Bar/Counter,Breakfast Nook/Eating Area,Custom Cabinets,Island,Lighting Recessed,Luxury Vinyl Plank,Pantry,Quartz Countertops,Stainless Steel Appliances,Walk-in Pantry
Loft
- Description: 1 Bath,1 Bedroom,Living Room
- Dimensions: 16x16
Heating
- Central, Gas
Cooling
- Central Air, Electric
Appliances
- Included: Built-In Gas Oven, Dryer, Dishwasher, Gas Cooktop, Disposal, Microwave, Refrigerator, Water Softener Owned, Wine Refrigerator, Washer
- Laundry: Cabinets, Gas Dryer Hookup, Laundry Room, Sink, Upper Level
Features
- Bathroom on Main Level, Bedroom on Main Level, Ceiling Fan(s), Full Bath on Main Level, Window Treatments
- Flooring: Carpet, Luxury Vinyl Plank, Tile
- Windows: Double Pane Windows, Plantation Shutters
- Has fireplace: No
Interior area
- Total structure area: 2,715
- Total interior livable area: 2,715 sqft
Video & virtual tour
Property
Parking
- Total spaces: 2
- Parking features: Attached, Finished Garage, Garage, Garage Door Opener, Inside Entrance, Private, Guest
- Attached garage spaces: 2
Features
- Stories: 3
- Patio & porch: Balcony
- Exterior features: Balcony, Barbecue, Fire Pit, Irrigation Sprinklers
- Pool features: Association, Community
- Fencing: None
- Has view: Yes
- View description: City, Mountain(s), Strip View
Lot
- Size: 2,169 Square Feet
- Features: Corner Lot, Drip Irrigation/Bubblers, Landscaped, No Rear Neighbors, Rocks, < 1/4 Acre
Details
- Parcel number: 16413414152
- Zoning description: Multi-Family
- Horse amenities: None
Construction
Type & style
- Home type: Condo
- Architectural style: Three Story
- Property subtype: Condominium
- Attached to another structure: Yes
Materials
- Frame, Stucco
- Roof: Flat
Condition
- Resale
- Year built: 2023
Utilities & green energy
- Electric: Photovoltaics None
- Sewer: Public Sewer
- Water: Public
- Utilities for property: Underground Utilities
Green energy
- Energy efficient items: Windows
Community & HOA
Community
- Features: Pool
- Security: Gated Community
- Senior community: Yes
- Subdivision: Summerlin Village 15A Parcel 1 - Latitude Phase 2
HOA
- Has HOA: Yes
- Amenities included: Business Center, Clubhouse, Dog Park, Fitness Center, Gated, Barbecue, Pickleball, Pool, Recreation Room, Guard, Spa/Hot Tub, Security, Tennis Court(s)
- Services included: Association Management, Maintenance Grounds, Recreation Facilities, Sewer, Security, Water
- HOA fee: $65 monthly
- HOA name: Summerlin South
- HOA phone: 702-791-4600
- Second HOA fee: $541 monthly
Location
- Region: Las Vegas
Financial & listing details
- Price per square foot: $328/sqft
- Annual tax amount: $8,553
- Date on market: 8/4/2026
- Listing agreement: Exclusive Right To Sell
- Listing terms: Cash,Conventional,VA Loan
Estimated market value
Not available
Estimated sales range
Not available
Not available
Price history
| Date | Event | Price |
|---|---|---|
| 10/16/2026 | Price change | $890,000-3.8%$328/sqft |
Source:  LVR #2806132 Report a problem LVR #2806132 Report a problem | ||
| 8/28/2026 | Price change | $924,8800%$341/sqft |
Source: LVR #2806132 Report a problem | ||
| 8/4/2026 | Listed for sale | $924,990-4.6%$341/sqft |
Source: LVR #2806132 Report a problem | ||
| 8/1/2026 | Listing removed | $969,990$357/sqft |
Source: LVR #2788940 Report a problem | ||
| 6/4/2026 | Listed for sale | $969,990$357/sqft |
Source: LVR #2788940 Report a problem | ||
| 6/4/2026 | Listing removed | $969,990$357/sqft |
Source: LVR #2768224 Report a problem | ||
| 4/30/2026 | Price change | $969,990-1.5%$357/sqft |
Source: LVR #2768224 Report a problem | ||
| 3/29/2026 | Listed for sale | $985,000+0.5%$363/sqft |
Source: LVR #2768224 Report a problem | ||
| 11/1/2025 | Listing removed | $980,000$361/sqft |
Source: LVR #2707741 Report a problem | ||
| 8/6/2025 | Listed for sale | $980,000$361/sqft |
Source: LVR #2707741 Report a problem | ||
Public tax history
Tax history is unavailable.
Monthly payment
Est. payment
Payment breakdown
Explore the cost of this home by adjusting the details. Changes won't be saved.Climate risks
Neighborhood: Summerlin South
Nearby schools
Schools provided by the listing agent
- Elementary: Goolsby, Judy & John,Goolsby, Judy & John
- Middle: Fertitta Frank & Victoria
- High: Durango
Source: LVR. This data may not be complete. We recommend contacting the local school district to confirm school assignments for this home.
Similar homes
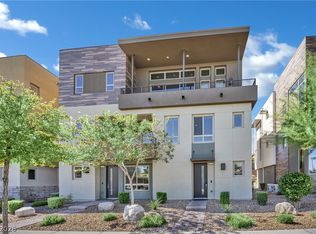
- $915,0003 bd3 ba2.4k sqft4257 Solace St #1, Las Vegas, NV 89135For Sale
 MLS ID #2827255, Brian Mercado, Huntington & Ellis, A Real Est. LVR

 - $855,0002 bd3 ba2.2k sqft10989 Limeslice Ave Lot #0, Las Vegas, NV 89135For Sale
 MLS ID #2820937, Paul Jordan, Key Realty. LVR
 - $950,0003 bd2 ba2k sqft11280 Granite Ridge Dr Unit 1012, Las Vegas, NV 89135For Sale
 MLS ID #2683308, Austin Sherwood, Luxury Estates International. LVR
 - $935,0003 bd3 ba2.5k sqft6044 Andezano Dr, Las Vegas, NV 89135For Sale
 MLS ID #2825041, Chase Caro, The Agency Las Vegas. LVR
