Stunning Single-Story| Toll Brothers Home | Gated Ironwood | South Summerlin | No Rear Neighbors.
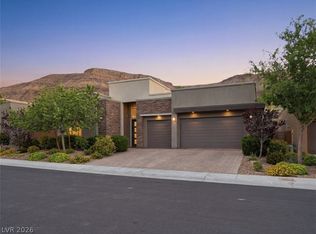
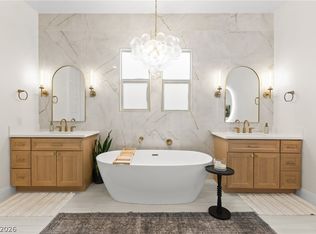
Welcome to Ironwood, one of South Summerlin’s most desirable guard-gated communities. This single-story luxury home by Toll Brothers delivers privacy, architectural detail, and true move-in-ready luxury —starting with a private courtyard entry that sets the tone before you even step inside. Inside, soaring 12’ceilings and a dramatic 18’ volume ceiling in the living room create an open-concept, light-filled great room. The chef’s kitchen features an oversized island, extended-height custom cabinetry, and a built-in wet bar — perfect for entertaining. The primary suite retreat offers generous proportions and a spa-inspired walk-in shower with premium finishes. Outside, a covered patio, built-in BBQ/outdoor kitchen,
and a rare no rear neighbors lot deliver resort-style backyard privacy — complete with two BBQ fixtures and a hot water fountain. A smart home alarm system is included (negotiable). Whole-home water filtration and softener systems are already installed. Located minutes from Red Rock Resort & Casino, Downtown Summerlin (125+ shops/restaurants including Whole Foods, Trader Joe’s, Nordstrom Rack),
Bear’s Best Golf Club, and Red Rock Canyon National Conservation Area. Zoned for top-rated Summerlin schools, close to Summerlin Hospital, with easy 215 Beltway access. Community walking trails and parks are just steps away — this is Las Vegas luxury living at its finest.
Active
Price cut: $31K (8/11)
$1,199,000
6184 Willow Rock St, Summerlin, NV 89135
3beds
2,692sqft
Single Family Residence
Built in 2019
8,276 Square Feet Lot
$1,156,700 Zestimate®
$445/sqft
$201/mo HOA
What's special
Resort-style backyard privacyHot water fountainPrivate courtyard entryBuilt-in wet barCovered patioPrimary suite retreatExtended-height custom cabinetry
- 30 days
- 1,485
- 79
Likely to sell faster than
Zillow last checked:
Listing updated:
Listed by:
Lilit Karapetian S.0203908 (702)517-0738,
Realty ONE Group, Inc
Source: LVR,MLS#: 2819287 Originating MLS: Greater Las Vegas Association of Realtors Inc
Originating MLS: Greater Las Vegas Association of Realtors IncFacts & features
Interior
Bedrooms & bathrooms
- Bedrooms: 3
- Bathrooms: 3
- Full bathrooms: 2
- 1/2 bathrooms: 1
Primary bedroom
- Description: Ceiling Light,Downstairs,Walk-In Closet(s)
- Dimensions: 18X17
Bedroom 2
- Description: Ceiling Light,Closet,Downstairs
- Dimensions: 13X12
Bedroom 3
- Description: Ceiling Light,Closet
- Dimensions: 12X12
Primary bathroom
- Description: Double Sink,Separate Shower
Dining room
- Description: Dining Area
- Dimensions: 16X14
Kitchen
- Description: Breakfast Bar/Counter,Granite Countertops,Island,Luxury Vinyl Plank
Living room
- Description: Formal
- Dimensions: 19X18
Heating
- Central, Gas
Cooling
- Central Air, Electric
Appliances
- Included: Built-In Electric Oven, Double Oven, Dryer, Dishwasher, Gas Cooktop, Disposal, Microwave, Refrigerator, Washer
- Laundry: Cabinets, Gas Dryer Hookup, Main Level, Laundry Room, Sink
Features
- Bedroom on Main Level, Primary Downstairs, Window Treatments, Programmable Thermostat
- Flooring: Carpet, Luxury Vinyl Plank
- Windows: Blinds, Double Pane Windows, Low-Emissivity Windows
- Has fireplace: No
Interior area
- Total structure area: 2,692
- Total interior livable area: 2,692 sqft
Video & virtual tour
Property
Parking
- Total spaces: 3
- Parking features: Attached, Garage, Garage Door Opener, Inside Entrance, Private
- Attached garage spaces: 3
Features
- Stories: 1
- Patio & porch: Patio
- Exterior features: Built-in Barbecue, Barbecue, Courtyard, Patio, Private Yard, Irrigation Sprinklers
- Fencing: Block,Back Yard
- Has view: Yes
- View description: Mountain(s)
Lot
- Size: 8,276 Square Feet
- Features: Drip Irrigation/Bubblers, Desert Landscaping, Landscaped, Rocks, < 1/4 Acre
Details
- Parcel number: 16436714020
- Zoning description: Single Family
- Horse amenities: None
Construction
Type & style
- Home type: SingleFamily
- Architectural style: One Story
- Property subtype: Single Family Residence
- Attached to another structure: Yes
Materials
- Drywall
- Roof: Tile
Condition
- Resale
- Year built: 2019
Utilities & green energy
- Electric: Photovoltaics None
- Sewer: Public Sewer
- Water: Public
- Utilities for property: Cable Available, Underground Utilities
Green energy
- Energy efficient items: Windows
Community & HOA
Community
- Security: Security System, Gated Community
- Subdivision: Summerlin Village 16A Parcel B
HOA
- Has HOA: Yes
- Amenities included: Gated, Jogging Path, Park
- Services included: Security
- HOA fee: $67 monthly
- HOA name: Summerlin South
- HOA phone: 702-791-4600
- Second HOA fee: $134 monthly
Location
- Region: Summerlin
Financial & listing details
- Price per square foot: $445/sqft
- Tax assessed value: $1,195,114
- Annual tax amount: $9,603
- Date on market: 9/16/2026
- Listing agreement: Exclusive Right To Sell
- Listing terms: Cash,Conventional,FHA,VA Loan
- Ownership: Single Family Residential
Estimated market value
$1,156,700
$1.10M - $1.21M
$4,695/mo
Price history
| Date | Event | Price |
|---|---|---|
| 8/11/2026 | Price change | $1,199,000-2.5%$445/sqft |
Source:  LVR #2793307 Report a problem LVR #2793307 Report a problem | ||
| 6/20/2026 | Listed for sale | $1,230,000-5.4%$457/sqft |
Source: LVR #2793307 Report a problem | ||
| 6/11/2026 | Listing removed | $1,300,000$483/sqft |
Source: LVR #2740679 Report a problem | ||
| 3/9/2026 | Price change | $1,300,000-3.7%$483/sqft |
Source: LVR #2740679 Report a problem | ||
| 12/10/2025 | Listed for sale | $1,350,000-9.7%$501/sqft |
Source: LVR #2740679 Report a problem | ||
| 8/16/2025 | Listing removed | $1,495,000$555/sqft |
Source: LVR #2682761 Report a problem | ||
| 5/14/2025 | Listed for sale | $1,495,000+19.6%$555/sqft |
Source: LVR #2682761 Report a problem | ||
| 7/16/2021 | Sold | $1,250,000-3.5%$464/sqft |
Source: LVR #2287064 Report a problem | ||
| 7/9/2021 | Pending sale | $1,295,000$481/sqft |
Source: LVR #2287064 Report a problem | ||
| 6/10/2021 | Contingent | $1,295,000$481/sqft |
Source: LVR #2287064 Report a problem | ||
| 6/3/2021 | Listed for sale | $1,295,000$481/sqft |
Source: LVR #2287064 Report a problem | ||
| 5/15/2021 | Contingent | $1,295,000$481/sqft |
Source: LVR #2287064 Report a problem | ||
| 4/23/2021 | Listed for sale | $1,295,000+66%$481/sqft |
Source: LVR #2287064 Report a problem | ||
| 8/1/2020 | Listing removed | $4,500$2/sqft |
Source: RHOME #2210755 Report a problem | ||
| 7/22/2020 | Listed for rent | $4,500$2/sqft |
Source: RHOME #2210755 Report a problem | ||
| 8/30/2019 | Sold | $780,000-4.5%$290/sqft |
Source: LVR #2096195 Report a problem | ||
| 7/28/2019 | Price change | $816,995+6.1%$303/sqft |
Source: Xpand Realty & Property Manage #2096195 Report a problem | ||
| 7/15/2019 | Price change | $769,995-0.6%$286/sqft |
Source: Toll Brothers Report a problem | ||
| 7/2/2019 | Price change | $774,995-3.5%$288/sqft |
Source: Toll Brothers Report a problem | ||
| 4/8/2019 | Price change | $802,995-2.4%$298/sqft |
Source: Toll Brothers Report a problem | ||
| 3/22/2019 | Price change | $822,995-1.2%$306/sqft |
Source: Keller Williams Realty The Marketplace #2079076 Report a problem | ||
| 3/15/2019 | Listed for sale | $832,995$309/sqft |
Source: Keller Williams Market Place #2079076 Report a problem | ||
Public tax history
| Year | Property taxes | Tax assessment |
|---|---|---|
| 2026 | $9,923 +6.4% | $418,290 +3.8% |
| 2025 | $9,326 +3% | $402,820 +16.6% |
| 2024 | $9,055 +3% | $345,343 +13.4% |
| 2023 | $8,791 +8% | $304,425 +9.7% |
| 2022 | $8,139 +2.8% | $277,419 -0.8% |
| 2021 | $7,918 +13.5% | $279,654 +463.2% |
| 2020 | $6,977 +611.5% | $49,652 -3.9% |
| 2019 | $981 | $51,692 |
| 2018 | -- | $51,692 +62.3% |
| 2017 | -- | $31,850 |
Find assessor info on the county website
Monthly payment
Est. payment
Payment breakdown
Explore the cost of this home by adjusting the details. Changes won't be saved.Climate risks
Neighborhood: Summerlin South
Nearby schools
Schools provided by the listing agent
- Elementary: Shelley, Berkley,Shelley, Berkley
- Middle: Faiss, Wilbur & Theresa
- High: Sierra Vista High
Source: LVR. This data may not be complete. We recommend contacting the local school district to confirm school assignments for this home.


Similar homes
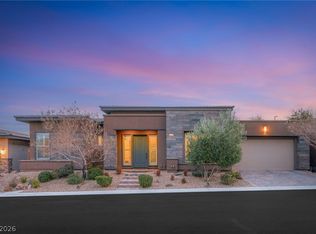
- $1,199,9005 bd4 ba3.4k sqft10578 Golden Light Way, Las Vegas, NV 89135For Sale
 MLS ID #2803735, Craig Tann, Huntington & Ellis, A Real Est. LVR
 - $1,199,9903 bd3 ba2.2k sqft10179 Emerald Sunset Ct, Las Vegas, NV 89148For Sale
 MLS ID #2806071, Craig Tann, Huntington & Ellis, A Real Est. LVR
 - $1,199,0003 bd3 ba2.4k sqft6700 Regency Valley St, Las Vegas, NV 89148For Sale
 MLS ID #2812065, Paul Conforte, Xpand Realty & Property Mgmt. LVR
 - $1,199,8883 bd4 ba2.6k sqft6709 Titanium Crest St, Las Vegas, NV 89148For Sale
 MLS ID #2807568, Kenneth C. LeBeau, Realty ONE Group, Inc. LVR
