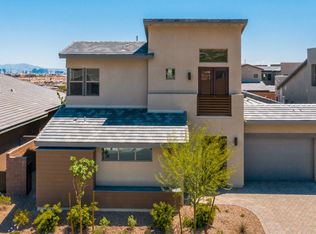
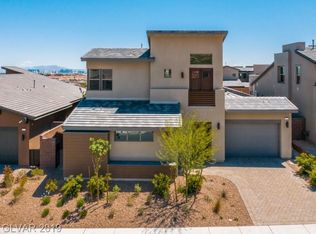
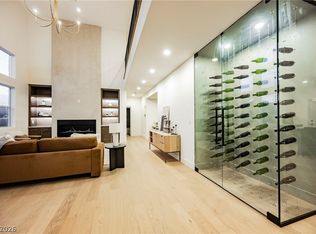
Modern Desert Luхurу іn South Summеrlin wіth Gorgeous Mountaіn Viеws!! Open Concept Floorplan with (2) Sets of Pocket Doors Completely Open Up this Lovely Home for Open Air Enjoyment, Hosting & Boasting - High Ceilings with Abundant Natural Light, 4-Bedrooms, 4-Bathrooms within Nova Ridge - Coveted Summerlin South Gated Community near Bishop Gorman High School - Great Access to 215 and Near Red Rock Conservation Area - Sleek Chef’s Kitchen with Large Island, Stainless Steel Appliances & Clean-Edge Cabinetry, Overlooking the Living, Dining, Patio & Pool Areas = Ideal for Entertaining - Finished Garage with Tesla Charger
Active
Price cut: $50K (8/20)
$1,550,000
10241 Kirkwood Gaps Ave, Summerlin, NV 89135
3beds
3,169sqft
Single Family Residence
Built in 2019
0.25 Acres Lot
$1,517,200 Zestimate®
$489/sqft
$226/mo HOA
What's special
Gorgeous mountain viewsStainless steel appliancesOpen concept floorplanClean-edge cabinetry
- 123 days |
- 999 |
- 41 |
Zillow last checked:
Listing updated:
Listed by:
Ricardo Ruiz BS.0054121 (702)290-4663,
Signature Real Estate Group
Source: LVR,MLS#: 2774281 Originating MLS: Greater Las Vegas Association of Realtors Inc
Originating MLS: Greater Las Vegas Association of Realtors IncFacts & features
Interior
Bedrooms & bathrooms
- Bedrooms: 3
- Bathrooms: 4
- Full bathrooms: 3
- 1/2 bathrooms: 1
Primary bedroom
- Description: Ceiling Fan,Ceiling Light,Walk-In Closet(s)
- Dimensions: 20x18
Bedroom 2
- Description: Ceiling Fan,Ceiling Light,Closet
- Dimensions: 15x13
Bedroom 3
- Description: Ceiling Fan,Ceiling Light,Closet
- Dimensions: 15x13
Bedroom 4
- Description: Ceiling Fan,Ceiling Light,Closet
- Dimensions: 13x13
Primary bathroom
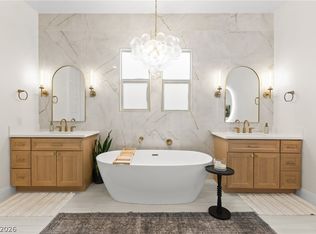
- Description: Double Sink,Separate Shower,Separate Tub
Dining room
- Description: Formal Dining Room,Vaulted Ceiling
- Dimensions: 20x18
Kitchen
- Description: Breakfast Bar/Counter,Lighting Recessed,Stainless Steel Appliances
- Dimensions: 21x17
Living room
- Description: Front
- Dimensions: 20x17
Heating
- Central, Gas, Multiple Heating Units
Cooling
- Attic Fan, Central Air, Electric, 2 Units
Appliances
- Included: Built-In Gas Oven, Double Oven, Dishwasher, Gas Cooktop, Disposal, Refrigerator
- Laundry: Gas Dryer Hookup, Main Level
Features
- Bedroom on Main Level, Ceiling Fan(s), Primary Downstairs
- Flooring: Ceramic Tile, Luxury Vinyl Plank
- Windows: Double Pane Windows
- Has fireplace: No
Interior area
- Total structure area: 3,169
- Total interior livable area: 3,169 sqft
Video & virtual tour
Property
Parking
- Total spaces: 2
- Parking features: Garage, Garage Door Opener, Inside Entrance, Private, Storage
- Garage spaces: 2
Features
- Stories: 1
- Patio & porch: Covered, Patio
- Exterior features: Patio, Private Yard, Sprinkler/Irrigation
- Has private pool: Yes
- Pool features: Gas Heat, Pool/Spa Combo
- Has spa: Yes
- Fencing: Block,Back Yard
Lot
- Size: 0.25 Acres
- Features: 1/4 to 1 Acre Lot, Drip Irrigation/Bubblers, Desert Landscaping, Landscaped, Rocks
Details
- Parcel number: 17501612037
- Zoning description: Single Family
- Horse amenities: None
Construction
Type & style
- Home type: SingleFamily
- Architectural style: One Story
- Property subtype: Single Family Residence
Materials
- Roof: Pitched,Tile
Condition
- Resale
- Year built: 2019
Utilities & green energy
- Electric: Photovoltaics None
- Sewer: Public Sewer
- Water: Public
- Utilities for property: Underground Utilities
Green energy
- Energy efficient items: Windows
Community & HOA
Community
- Security: Gated Community
- Subdivision: Nova Ridge Summerlin Village 16A-Parcels F & G Amd
HOA
- Has HOA: Yes
- Amenities included: Gated, Park
- HOA fee: $76 monthly
- HOA name: Summerlin South
- HOA phone: 702-791-4600
- Second HOA fee: $150 monthly
Location
- Region: Summerlin
Financial & listing details
- Price per square foot: $489/sqft
- Tax assessed value: $1,472,626
- Annual tax amount: $11,808
- Date on market: 4/23/2026
- Listing agreement: Exclusive Right To Sell
- Listing terms: Cash,Conventional,FHA,VA Loan
- Ownership: Single Family Residential
Estimated market value
$1,517,200
$1.44M - $1.59M
$6,772/mo
Price history
| Date | Event | Price |
|---|---|---|
| 8/20/2026 | Price change | $1,550,000-3.1%$489/sqft |
Source:  LVR #2774281 Report a problem LVR #2774281 Report a problem | ||
| 8/14/2026 | Listed for sale | $1,600,000$505/sqft |
Source: LVR #2774281 Report a problem | ||
| 8/10/2026 | Contingent | $1,600,000$505/sqft |
Source: LVR #2774281 Report a problem | ||
| 7/16/2026 | Price change | $1,600,000-3.6%$505/sqft |
Source: LVR #2774281 Report a problem | ||
| 6/11/2026 | Price change | $1,660,000-1.2%$524/sqft |
Source: LVR #2774281 Report a problem | ||
| 5/28/2026 | Price change | $1,680,000-1.2%$530/sqft |
Source: LVR #2774281 Report a problem | ||
| 5/7/2026 | Price change | $1,700,000-1.4%$536/sqft |
Source: LVR #2774281 Report a problem | ||
| 4/18/2026 | Listed for sale | $1,725,000+12.4%$544/sqft |
Source: LVR #2774281 Report a problem | ||
| 4/7/2026 | Sold | $1,534,600-17%$484/sqft |
Source: LVR #2767730 Report a problem | ||
| 3/26/2026 | Pending sale | $1,849,000$583/sqft |
Source: LVR #2767730 Report a problem | ||
| 3/26/2026 | Listed for sale | $1,849,000+5.7%$583/sqft |
Source: LVR #2767730 Report a problem | ||
| 3/23/2026 | Listing removed | $1,750,000$552/sqft |
Source: LVR #2759760 Report a problem | ||
| 3/19/2026 | Price change | $1,750,000-5.4%$552/sqft |
Source: LVR #2759760 Report a problem | ||
| 3/11/2026 | Listed for sale | $1,849,000-2.7%$583/sqft |
Source: LVR #2759760 Report a problem | ||
| 2/27/2026 | Listing removed | $1,900,000$600/sqft |
Source: LVR #2737675 Report a problem | ||
| 11/26/2025 | Listed for sale | $1,900,000+56.7%$600/sqft |
Source: LVR #2737675 Report a problem | ||
| 3/18/2020 | Sold | $1,212,360+44.7%$383/sqft |
Source: CB Premier Realty solds #NEWHOME_89135 Report a problem | ||
| 12/19/2019 | Sold | $837,572$264/sqft |
Source: Public Record Report a problem | ||
Public tax history
| Year | Property taxes | Tax assessment |
|---|---|---|
| 2026 | $11,811 +8% | $515,419 -0.6% |
| 2025 | $10,936 +3% | $518,651 +33.7% |
| 2024 | $10,618 +8% | $388,009 +11.6% |
| 2023 | $9,832 +3% | $347,629 +10.3% |
| 2022 | $9,544 +10.3% | $315,117 -0.1% |
| 2021 | $8,654 +661.9% | $315,406 +574% |
| 2020 | $1,136 +5.2% | $46,799 +27.3% |
| 2019 | $1,080 | $36,750 |
| 2018 | -- | -- |
Find assessor info on the county website
Monthly payment
Est. payment
Payment breakdown
Explore the cost of this home by adjusting the details. Changes won't be saved.Climate risks
Neighborhood: Summerlin South
Nearby schools
GreatSchools rating
- 7/10Shelley Berkley Elementary SchoolGrades: PK-5Distance: 0.5 mi
- 7/10Wilbur & Theresa Faiss Middle SchoolGrades: 6-8Distance: 0.9 mi
- 4/10Sierra Vista High SchoolGrades: 9-12Distance: 2.9 mi
Schools provided by the listing agent
- Elementary: Shelley, Berkley,Shelley, Berkley
- Middle: Faiss, Wilbur & Theresa
- High: Sierra Vista High
Source: LVR. This data may not be complete. We recommend contacting the local school district to confirm school assignments for this home.
- $1,657,2005 bd5 ba3.7k sqft10231 Kirkwood Gaps Ave, Summerlin, NV 89135Off Market
- $1,974,4004 bd4 ba3.6k sqft6860 Stellar Wind St, Summerlin, NV 89135Off Market
- $1,477,9004 bd4 ba3.6k sqft6860 Stellar Wind St, Las Vegas, NV 89161Off Market
- $1,631,1004 bd3 ba3.2k sqft10221 Kirkwood Gaps Ave, Summerlin, NV 89135Off Market
- $2,125,0005 bd5 ba4.3k sqft6812 Double Star St, Summerlin, NV 89135Sold
- $36,7507,405 sqft6860 Stellar Wind St, Summerlin, NV 89161Off Market
- $1,950,2004 bd4 ba3.9k sqft6870 Stellar Wind St, Las Vegas, NV 89135Off Market
- $1,962,6003 bd2 ba3.1k sqft6850 Stellar Wind St, Summerlin, NV 89135Off Market
A local agent can set up tours, give advice and negotiate with sellers.
Similar homes
- $1,199,0003 bd3 ba2.6k sqft6184 Willow Rock St, Summerlin, NV 89135For Sale
 MLS ID #2793307, Lilit Karapetian, Realty ONE Group, Inc. LVR
 - $1,270,0003 bd4 ba2.6k sqft6709 Titanium Crest St, Las Vegas, NV 89148For Sale
 MLS ID #2807568, Kenneth C. LeBeau, Realty ONE Group, Inc. LVR
 - $1,299,9005 bd4 ba3.4k sqft10578 Golden Light Way, Las Vegas, NV 89135For Sale
 MLS ID #2803735, Craig Tann, Huntington & Ellis, A Real Est. LVR
 - $1,295,0005 bd3 ba3.3k sqft3597 Fair Bluff St, Las Vegas, NV 89135For Sale
 MLS ID #2808863, Noah Bates, Rustic Properties. LVR
 - $1,999,9994 bd4 ba3.3k sqft9940 Terrastone Dr, Las Vegas, NV 89148For SaleMLS ID #2792818, Paul Conforte, Xpand Realty & Property Mgmt. LVR
- $1,900,0003 bd4 ba3.5k sqft20 Garden Rain Dr, Las Vegas, NV 89135For SaleMLS ID #2781345, Steve Howell, BHHS Nevada Properties. LVR
- $1,568,0003 bd3 ba2.4k sqft11033 Concord Valley Dr, Las Vegas, NV 89135For SaleMLS ID #2766062, Jiaxuan Li, The Zhu Realty Group, LLC. LVR
- $1,699,8885 bd5 ba4.3k sqft8811 Italian Trotter Ct, Las Vegas, NV 89113For SaleMLS ID #2808695, Evan Bellman, Virtue Real Estate Group. LVR
- $899,0003 bd3 ba2.5k sqft10254 Kesington Dr, Las Vegas, NV 89135For SaleMLS ID #2762731, Jude Nassar, Growth Luxury Realty. LVR
- $1,999,9004 bd5 ba4.4k sqft10736 Patina Hills Ct, Summerlin, NV 89135For SaleMLS ID #2792668, John Sullivan, Huntington & Ellis, A Real Est. LVR
- $1,599,9993 bd3 ba2.8k sqft787 Willits St, Las Vegas, NV 89138For SaleMLS ID #2799926, Xiaojie Liu, The Zhu Realty Group, LLC. LVR
- $1,399,0004 bd4 ba4k sqft8835 S Tenaya Way, Las Vegas, NV 89113For SaleMLS ID #2801726, Leo Alexander Garcia, The Home Shop. LVR
- $829,0003 bd4 ba2.9k sqft2450 Granada Bluff Ct, Las Vegas, NV 89135For SaleMLS ID #2806955, Andreas Adolfsson, BHHS Nevada Properties. LVR
- $1,495,0004 bd5 ba3.6k sqft12118 Paseo Terraza Ln, Las Vegas, NV 89138For SaleMLS ID #2805544, Belen Clark, Engel & Volkers Las Vegas. LVR
- $950,0003 bd3 ba2k sqft6783 Regency Valley St, Las Vegas, NV 89148For SaleMLS ID #2803193, Terri Dale, Simply Vegas. LVR
- $1,699,0004 bd4 ba3.4k sqft8649 Robinson Ridge Dr, Las Vegas, NV 89117For SaleMLS ID #2805232, Rob W. Jensen, Rob Jensen Company. LVR
- $1,709,9994 bd4 ba3.5k sqft11288 Rebel Dome Ct, Las Vegas, NV 89141For SaleMLS ID #2795989, Blaise Dvorsky, BHHS Nevada Properties. LVR
- $1,598,8884 bd3 ba2.8k sqft413 Vista Sunset Ave, Las Vegas, NV 89138For SaleMLS ID #2793937, Madison Blau, IS Luxury. LVR
- $1,225,0004 bd4 ba2.5k sqft373 Jackalberry St, Las Vegas, NV 89138For SaleMLS ID #2807399, Yvonne Hunter, Real Broker LLC. LVR
- $1,479,9504 bd5 ba3.6k sqft7615 W Pebble Rd, Las Vegas, NV 89113New ConstructionLVR
