Welcome to this luxurious 2024-built home located in the prestigious guard-gated community of Ascension in Summerlin. This single -story home have open floor plan includes vaulted 12-ft high ceilings and large windows , creating an open and airy living space filled with natural light. Enjoy beautiful mountain views and a north-south orientation, offering optimal sunlight throughout the day. The home showcases a modern, high-end design with premium finishes and an exceptional layout. This home has been thoughtfully upgraded with high-end finishes and premium appliance packages throughout. The unobstructed backyard provides added privacy and a serene outdoor setting—perfect for relaxation or entertaining. Situated in a highly desirable area with top-rated schools and 24-hour security, this home offers both luxury living and peace of mind.
Active
$1,568,000
11033 Concord Valley Dr, Las Vegas, NV 89135
3beds
2,466sqft
:
Get pre-qualified$9,806/mo
Single Family Residence
Built in 2024
435 Square Feet Lot
$1,515,000 Zestimate®
$636/sqft
$320/mo HOA
What's special
Beautiful mountain viewsLarge windowsOpen floor planExceptional layout
- 137 days |
- 497 |
- 22 |
Zillow last checked:
Listing updated:
Listed by:
Jiaxuan Li S.0193515 (702)918-6222,
The Zhu Realty Group, LLC
Source: LVR,MLS#: 2766062 Originating MLS: Greater Las Vegas Association of Realtors Inc
Originating MLS: Greater Las Vegas Association of Realtors IncFacts & features
Interior
Bedrooms & bathrooms
- Bedrooms: 3
- Bathrooms: 3
- Full bathrooms: 2
- 1/2 bathrooms: 1
Primary bedroom
- Description: Ceiling Light,Closet
- Dimensions: 13x13
Bedroom 2
- Description: Ceiling Fan,Closet
- Dimensions: 12x12
Bedroom 3
- Description: Ceiling Fan,Closet
- Dimensions: 11x11
Den
- Description: Ceiling Light,Double Doors
- Dimensions: 15x11
Great room
- Dimensions: 16x23
Kitchen
- Description: Breakfast Bar/Counter,Island,Stainless Steel Appliances
Heating
- Central, Gas, High Efficiency, Zoned
Cooling
- Central Air, Electric
Appliances
- Included: Built-In Gas Oven, Dryer, Disposal, Gas Range, Refrigerator, Washer
- Laundry: Gas Dryer Hookup, Main Level
Features
- Ceiling Fan(s), Primary Downstairs, Window Treatments
- Flooring: Carpet, Luxury Vinyl Plank
- Windows: Blinds, Low-Emissivity Windows
- Has fireplace: No
Interior area
- Total structure area: 2,466
- Total interior livable area: 2,466 sqft
Video & virtual tour
Property
Parking
- Total spaces: 3
- Parking features: Attached, Garage, Private
- Attached garage spaces: 3
Features
- Stories: 1
- Patio & porch: Patio
- Exterior features: Built-in Barbecue, Barbecue, Patio, Private Yard
- Pool features: Community
- Fencing: Block,Back Yard
Lot
- Size: 435 Square Feet
- Features: Desert Landscaping, Landscaped, < 1/4 Acre
Details
- Parcel number: 16426513020
- Zoning description: Single Family
- Horse amenities: None
Construction
Type & style
- Home type: SingleFamily
- Architectural style: One Story
- Property subtype: Single Family Residence
Materials
- Roof: Tile
Condition
- Resale
- Year built: 2024
Utilities & green energy
- Electric: Photovoltaics None
- Sewer: Public Sewer
- Water: Public
- Utilities for property: Underground Utilities
Green energy
- Energy efficient items: Windows, HVAC
Community & HOA
Community
- Features: Pool
- Subdivision: Summerlin Village 17A - Parcel F Phase 1
HOA
- Has HOA: Yes
- Amenities included: Clubhouse, Fitness Center, Gated, Pickleball, Pool, Guard
- Services included: Security
- HOA fee: $255 monthly
- HOA name: sage management
- HOA phone: 702-222-2391
- Second HOA fee: $65 monthly
Location
- Region: Las Vegas
Financial & listing details
- Price per square foot: $636/sqft
- Tax assessed value: $14,000
- Annual tax amount: $2,675
- Date on market: 3/23/2026
- Listing agreement: Exclusive Right To Sell
- Listing terms: Cash,Conventional
Estimated market value
$1,515,000
$1.44M - $1.59M
$4,960/mo
Price history
| Date | Event | Price |
|---|---|---|
| 7/2/2026 | Listed for sale | $1,568,000$636/sqft |
Source:  LVR #2766062 Report a problem LVR #2766062 Report a problem | ||
| 6/3/2026 | Contingent | $1,568,000$636/sqft |
Source: LVR #2766062 Report a problem | ||
| 3/23/2026 | Listed for sale | $1,568,000+9.7%$636/sqft |
Source: LVR #2766062 Report a problem | ||
| 9/19/2024 | Sold | $1,429,248+51.4%$580/sqft |
Source: Public Record Report a problem | ||
| 4/10/2024 | Listing removed | -- |
Source:  Pulte Report a problem Pulte Report a problem | ||
| 2/3/2024 | Price change | $943,990-1%$383/sqft |
Source: Pulte Report a problem | ||
| 1/30/2024 | Price change | $953,990+1.1%$387/sqft |
Source: Pulte Report a problem | ||
| 1/23/2024 | Price change | $943,990-23.4%$383/sqft |
Source: Pulte Report a problem | ||
| 1/21/2024 | Price change | $1,232,590+30.6%$500/sqft |
Source: Pulte Report a problem | ||
| 1/14/2024 | Price change | $943,990-9.6%$383/sqft |
Source: Pulte Report a problem | ||
| 12/11/2023 | Listed for sale | $1,043,990$423/sqft |
Source: Pulte Report a problem | ||
Public tax history
| Year | Property taxes | Tax assessment |
|---|---|---|
| 2026 | $118 +8.1% | $4,900 +34.6% |
| 2025 | $109 | $3,640 |
| 2024 | -- | $3,640 |
Find assessor info on the county website
Monthly payment
Est. payment
Payment breakdown
Explore the cost of this home by adjusting the details. Changes won't be saved.Climate risks
Neighborhood: Summerlin South
Nearby schools
GreatSchools rating
- 6/10Abston Sandra B Elementary SchoolGrades: PK-5Distance: 1.4 mi
- 7/10Victoria Fertitta Middle SchoolGrades: 6-8Distance: 1.5 mi
- 3/10Durango High SchoolGrades: 9-12Distance: 4.9 mi
Schools provided by the listing agent
- Elementary: Abston, Sandra B,Abston, Sandra B
- Middle: Fertitta Frank & Victoria
- High: Durango
Source: LVR. This data may not be complete. We recommend contacting the local school district to confirm school assignments for this home.
- $2,350,0004 bd4 ba2.9k sqft11041 Concord Valley Dr, Las Vegas, NV 89135For Sale

- $1,796,1524 bd3 ba2.9k sqft11025 Concord Valley Dr, Las Vegas, NV 89135Sold
- $1,545,0004 bd4 ba2.5k sqft11057 Concord Valley Dr, Las Vegas, NV 89135Sold

- $6,0004 bd3 ba2.5k sqft5030 Sandrone Ave, Las Vegas, NV 89138For Rent
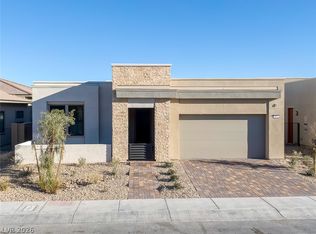
- $1,198,1714 bd3 ba2.6k sqft5032 Terramont Dr, Las Vegas, NV 89135Sold
- $1,073,5843 bd2 ba2.4k sqft5023 Terramont Dr, Las Vegas, NV 89135Sold
- $1,199,8433 bd2 ba2.3k sqft11083 Concord Valley Dr, Las Vegas, NV 89135Sold
- $6,8504 bd4 ba2.8k sqft5024 Terramont Dr, Las Vegas, NV 89135For Rent
A local agent can set up tours, give advice and negotiate with sellers.
Similar homes
- $1,600,0003 bd4 ba3.1k sqft10241 Kirkwood Gaps Ave, Summerlin, NV 89135For Sale
 MLS ID #2774281, Ricardo Ruiz, Signature Real Estate Group. LVR
 - $1,750,0003 bd3 ba2.4k sqft11280 Granite Ridge Dr Unit 1106, Summerlin, NV 89135For Sale
 MLS ID #2781167, Randall J. Char, Las Vegas Sotheby's Int'l. LVR
 - $1,798,8883 bd3 ba2.7k sqft10248 Andante Ct, Las Vegas, NV 89135For Sale
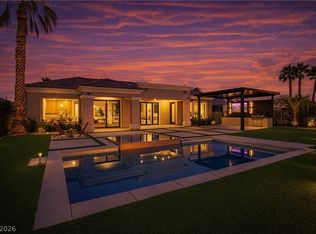 MLS ID #2797684, Joseph Debenedetto, Boeckle & Co.. LVR
 - $989,0003 bd3 ba2.5k sqft6044 Andezano Dr, Las Vegas, NV 89135For Sale
 MLS ID #2806124, Chase Caro, The Agency Las Vegas. LVR
 - $1,275,8883 bd3 ba2.2k sqft10179 Emerald Sunset Ct, Las Vegas, NV 89148For SaleMLS ID #2806071, Noah J. Grant, Virtue Real Estate Group. LVR
- $1,299,9005 bd4 ba3.4k sqft10578 Golden Light Way, Las Vegas, NV 89135For SaleMLS ID #2803735, Craig Tann, Huntington & Ellis, A Real Est. LVR
- $1,380,0004 bd3 ba2.8k sqft65 Twilight Rose St, Las Vegas, NV 89138For SaleMLS ID #2807045, Jennifer L. Littlefield, Serhant. LVR
- $1,230,0003 bd3 ba2.6k sqft6184 Willow Rock St, Summerlin, NV 89135For SaleMLS ID #2793307, Lilit Karapetian, Realty ONE Group, Inc. LVR
- $1,850,0003 bd3 ba3.1k sqft6782 Double Star St, Summerlin, NV 89135For SaleMLS ID #2786311, Nancy A. Freed, Luxury Estates International. LVR
- $1,599,9993 bd3 ba2.8k sqft787 Willits St, Las Vegas, NV 89138For SaleMLS ID #2799926, Xiaojie Liu, The Zhu Realty Group, LLC. LVR
- $1,495,0004 bd5 ba3.6k sqft12118 Paseo Terraza Ln, Las Vegas, NV 89138For SaleMLS ID #2805544, Belen Clark, Engel & Volkers Las Vegas. LVR
- $939,8882 bd3 ba2.2k sqft4311 Solace St #2, Las Vegas, NV 89135For SaleMLS ID #2806045, Rebecca Bray, Real Broker LLC. LVR
- $924,9903 bd4 ba2.7k sqft4193 Solace St #0, Las Vegas, NV 89135For SaleMLS ID #2806132, Matthew Langguth, Huntington & Ellis, A Real Est. LVR
- $1,249,0003 bd2 ba2k sqft11280 Granite Ridge Dr Unit 1105, Summerlin, NV 89135For SaleMLS ID #2769669, Juliana M. Carter, IS Luxury. LVR
- $1,598,8884 bd3 ba2.8k sqft413 Vista Sunset Ave, Las Vegas, NV 89138For SaleMLS ID #2793937, Madison Blau, IS Luxury. LVR
- $1,175,0003 bd3 ba1.9k sqft11280 Granite Ridge Dr Unit 1044, Las Vegas, NV 89135For SaleMLS ID #2801859, Ivan G. Sher, IS Luxury. LVR
- $1,090,0003 bd3 ba2.2k sqft128 Springbough Ln, Las Vegas, NV 89138For SaleMLS ID #2806453, Angela K. Tina, Real Broker LLC. LVR
- $1,599,9995 bd5 ba3.6k sqft424 Crown Mesa Ave, Las Vegas, NV 89138For SaleMLS ID #2802825, Karen E. Pohl, Huntington & Ellis, A Real Est. LVR
- $1,280,0003 bd3 ba2.9k sqft12048 Portamento Ct, Las Vegas, NV 89138For SaleMLS ID #2805155, Steven C. Davidson, Simply Vegas. LVR
- $1,500,0003 bd3 ba2.5k sqft12596 Heritage Heights Dr, Las Vegas, NV 89138For SaleMLS ID #2766715, Denise E. Reichartz, IS Luxury. LVR
