Located besіdе Rеd Rock Canуon Νational Conservаtiοn Area and surrounded by protected BLM land, this exceptional single-story home in the desirable Heritage community of Summerlin West offers privacy, breathtaking mountain views, and an unmatched desert lifestyle. Featuring 2,515 square feet, 3 bedrooms, 2.5 baths, and a 4-car tandem garage, the open-concept floor plan is filled with natural light and designed for seamless indoor-outdoor living.
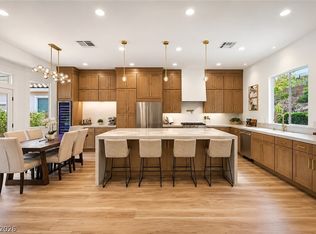
The gourmet kitchen showcases Monogram stainless steel appliances, upgraded cabinetry, a custom tile backsplash, and an oversized walk-in pantry. Additional upgrades include designer lighting, premium window treatments, a custom primary closet, and a beautifully upgraded primary bath.
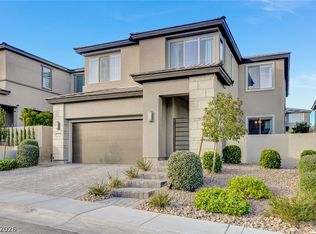
The professionally landscaped front and backyard feature custom stonework, low-maintenance synthetic turf, and peaceful outdoor living spaces surrounded by natural beauty. Enjoy nearby hiking trails, spectacular sunsets, and the serenity of protected conservation land while remaining just minutes from shopping, dining, entertainment, and the Heritage Clubhouse. The welcoming front porch offers stunning Las Vegas Strip views, and with no home to the right, this property delivers a rare combination of privacy, views, and location.
Active
Price cut: $25K (8/24)
$1,475,000
12596 Heritage Heights Dr, Las Vegas, NV 89138
3beds
2,515sqft
Single Family Residence
Built in 2023
8,712 Square Feet Lot
$1,418,600 Zestimate®
$586/sqft
$419/mo HOA
What's special
Low-maintenance synthetic turfBreathtaking mountain viewsExceptional single-story homeSurrounded by natural beautyBeautifully upgraded primary bathPremium window treatmentsPeaceful outdoor living spaces
- 154 days |
- 884 |
- 40 |
Zillow last checked:
Listing updated:
Listed by:
Denise E. Reichartz S.0173060 702-596-8988,
IS Luxury
Source: LVR,MLS#: 2766715 Originating MLS: Greater Las Vegas Association of Realtors Inc
Originating MLS: Greater Las Vegas Association of Realtors IncFacts & features
Interior
Bedrooms & bathrooms
- Bedrooms: 3
- Bathrooms: 3
- Full bathrooms: 1
- 3/4 bathrooms: 1
- 1/2 bathrooms: 1
Primary bedroom
- Description: Ceiling Light,Custom Closet,Downstairs,Walk-In Closet(s)
- Dimensions: 18x14
Bedroom 2
- Description: Ceiling Light,Closet
- Dimensions: 12x11
Bedroom 3
- Description: Ceiling Light,Closet
- Dimensions: 11x10
Primary bathroom
- Description: Double Sink,Shower Only
Dining room
- Description: Dining Area,Living Room/Dining Combo
- Dimensions: 19x14
Great room
- Description: Downstairs
- Dimensions: 15x13
Kitchen
- Description: Breakfast Bar/Counter,Island,Lighting Recessed,Quartz Countertops,Stainless Steel Appliances
Heating
- Central, Gas
Cooling
- Central Air, Electric
Appliances
- Included: Dryer, Dishwasher, Disposal, Gas Range, Microwave, Refrigerator, Washer
- Laundry: Gas Dryer Hookup, Main Level, Laundry Room
Features
- BathroomonMainLevel, Bedroom on Main Level, Primary Downstairs, Window Treatments
- Flooring: Luxury Vinyl Plank
- Windows: Blinds, Double Pane Windows, Drapes
- Has fireplace: No
Interior area
- Total structure area: 2,515
- Total interior livable area: 2,515 sqft
Video & virtual tour
Property
Parking
- Total spaces: 4
- Parking features: Attached, Garage, Garage Door Opener, Inside Entrance, Private
- Attached garage spaces: 4
Features
- Stories: 1
- Patio & porch: Covered, Patio
- Exterior features: Barbecue, Patio, Private Yard, Sprinkler/Irrigation
- Pool features: Association
- Fencing: Block,Back Yard,Wrought Iron
- Has view: Yes
- View description: Mountain(s), Strip View
Lot
- Size: 8,712 Square Feet
- Features: Drip Irrigation/Bubblers, Desert Landscaping, Landscaped, Rocks, < 1/4 Acre
Details
- Parcel number: 16404110004
- Zoning description: Single Family
- Horse amenities: None
Construction
Type & style
- Home type: SingleFamily
- Architectural style: One Story
- Property subtype: Single Family Residence
Materials
- Roof: Pitched,Tile
Condition
- Resale
- Year built: 2023
Utilities & green energy
- Electric: Photovoltaics None
- Sewer: Public Sewer
- Water: Public
- Utilities for property: Underground Utilities
Green energy
- Energy efficient items: Windows
Community & HOA
Community
- Security: Gated Community
- Senior community: Yes
- Subdivision: Summerlin Village 24 Parcel Fgh
HOA
- Has HOA: Yes
- Amenities included: Clubhouse, Fitness Center, Gated, Pickleball, Park, Pool, Spa/Hot Tub, Tennis Court(s)
- Services included: Association Management, Security
- HOA fee: $350 monthly
- HOA name: Heritage at Stonebri
- HOA phone: 775-624-8805
- Second HOA fee: $69 monthly
Location
- Region: Las Vegas
Financial & listing details
- Price per square foot: $586/sqft
- Tax assessed value: $878,991
- Annual tax amount: $9,661
- Date on market: 3/25/2026
- Listing agreement: Exclusive Right To Sell
- Listing terms: Cash,Conventional,VA Loan
Estimated market value
$1,418,600
$1.35M - $1.49M
$3,604/mo
Price history
| Date | Event | Price |
|---|---|---|
| 8/24/2026 | Price change | $1,475,000-1.7%$586/sqft |
Source:  LVR #2766715 Report a problem LVR #2766715 Report a problem | ||
| 6/4/2026 | Price change | $1,500,000-3.2%$596/sqft |
Source: LVR #2766715 Report a problem | ||
| 4/26/2026 | Price change | $1,550,000-3.1%$616/sqft |
Source: LVR #2766715 Report a problem | ||
| 3/25/2026 | Listed for sale | $1,600,000+56%$636/sqft |
Source: LVR #2766715 Report a problem | ||
| 9/7/2023 | Sold | $1,025,881$408/sqft |
Source: Public Record Report a problem | ||
Public tax history
| Year | Property taxes | Tax assessment |
|---|---|---|
| 2026 | $9,664 +3% | $307,647 -0.3% |
| 2025 | $9,382 +55.7% | $308,515 +276.7% |
| 2024 | $6,025 +143.9% | $81,904 +8.8% |
| 2023 | $2,470 +0% | $75,250 |
| 2022 | $2,470 | $75,250 |
Find assessor info on the county website
Monthly payment
Est. payment
Payment breakdown
Explore the cost of this home by adjusting the details. Changes won't be saved.Climate risks
Neighborhood: Summerlin North
Nearby schools
GreatSchools rating
- 9/10Billy and Rosemary Vassiliadis Elementary SchoolGrades: PK-5Distance: 1.8 mi
- 9/10Sig Rogich Middle SchoolGrades: 6-8Distance: 2.8 mi
- 8/10Palo Verde High SchoolGrades: 9-12Distance: 2.9 mi
Schools provided by the listing agent
- Elementary: Vassiliadis, Billy & Rosemary,Vassiliadis, Billy &
- Middle: Rogich Sig
- High: Palo Verde
Source: LVR. This data may not be complete. We recommend contacting the local school district to confirm school assignments for this home.
- $1,081,9893 bd3 ba2.8k sqft12592 Heritage Heights Dr, Las Vegas, NV 89138Sold
- $1,106,1753 bd3 ba2.8k sqft12604 Heritage Heights Dr, Las Vegas, NV 89138Sold
- $1,240,0003 bd3 ba2.5k sqft12588 Heritage Heights Dr, Las Vegas, NV 89138Sold

- $1,045,4523 bd3 ba2.8k sqft12584 Heritage Heights Dr, Las Vegas, NV 89138Sold
- $1,037,2053 bd3 ba2.5k sqft12612 Heritage Heights Dr, Las Vegas, NV 89138Sold
- $1,065,0003 bd3 ba2.8k sqft12580 Heritage Heights Dr, Las Vegas, NV 89138Sold
- $1,293,8003 bd3 ba2.8k sqft12616 Heritage Heights Dr, Las Vegas, NV 89138Off Market
- $945,0003 bd2 ba2.5k sqft957 Silverfir Ct, Las Vegas, NV 89138Sold
A local agent can set up tours, give advice and negotiate with sellers.
Similar homes
- $1,599,9993 bd3 ba2.8k sqft787 Willits St, Las Vegas, NV 89138For Sale
 MLS ID #2799926, Xiaojie Liu, The Zhu Realty Group, LLC. LVR
 - $1,380,0004 bd3 ba2.8k sqft65 Twilight Rose St, Las Vegas, NV 89138For Sale
 MLS ID #2807045, Jennifer L. Littlefield, Serhant. LVR
 - $1,224,0004 bd3 ba3.6k sqft12438 Sunset Sage Ave, Las Vegas, NV 89138For Sale
 MLS ID #2809778, Angela Reed, Signature Real Estate Group. LVR
 - $1,225,0004 bd4 ba2.5k sqft373 Jackalberry St, Las Vegas, NV 89138For Sale
 MLS ID #2807399, Yvonne Hunter, Real Broker LLC. LVR
 - $1,598,8884 bd3 ba2.8k sqft413 Vista Sunset Ave, Las Vegas, NV 89138For SaleMLS ID #2793937, Madison Blau, IS Luxury. LVR
- $1,490,0005 bd5 ba3.6k sqft11966 Rockview Point St, Las Vegas, NV 89138For SaleMLS ID #2786695, Kaori Nagao-Chiti, Las Vegas Sotheby's Int'l. LVR
- $1,625,0004 bd4 ba3k sqft477 Highview Ridge Ave, Las Vegas, NV 89138For SaleMLS ID #2785875, Dong Shin, Century 21 1st Priority Realty. LVR
- $1,090,0003 bd3 ba2.2k sqft128 Springbough Ln, Las Vegas, NV 89138For SaleMLS ID #2806453, Angela K. Tina, Real Broker LLC. LVR
- $1,074,0004 bd4 ba3.1k sqft12428 Pine Bend Ave, Las Vegas, NV 89138For SaleMLS ID #2765045, Julie K. Macdonald, Realty ONE Group, Inc. LVR
- $1,500,0005 bd4 ba3k sqft266 Malpaso St, Las Vegas, NV 89138For SaleMLS ID #2796066, Paul S. Caruso, Keller Williams MarketPlace. LVR
- $1,095,0003 bd3 ba2.7k sqft367 Pollino Peaks St, Las Vegas, NV 89138For SaleMLS ID #2795835, Wasim Faranesh, Faranesh Real Estate. LVR
- $1,200,0004 bd3 ba2.2k sqft108 Agnew St, Las Vegas, NV 89138For SaleMLS ID #2797922, Jessie Sorani, Coldwell Banker Premier. LVR
- $1,599,9995 bd5 ba3.6k sqft424 Crown Mesa Ave, Las Vegas, NV 89138For SaleMLS ID #2802825, Karen E. Pohl, Huntington & Ellis, A Real Est. LVR
- $1,325,0003 bd3 ba2.4k sqft10960 Ansel Dr, Las Vegas, NV 89138For SaleMLS ID #2804358, Aaron Taylor, eXp Realty. LVR
- $1,099,0004 bd4 ba3k sqft12571 Huckleberry Oak Ave, Las Vegas, NV 89138For SaleMLS ID #2801450, Carol U. Barber-Terkhorn, Realty ONE Group, Inc. LVR
- $1,395,0004 bd4 ba3k sqft484 Windstone Crest Ave, Las Vegas, NV 89138For SaleMLS ID #2778088, Zachary A. Dweck, Douglas Elliman of Nevada LLC. LVR
- $1,300,0003 bd3 ba2.4k sqft3060 Full Lotus Dr, Las Vegas, NV 89138For SaleMLS ID #2801282, Amanda L. Romero, Las Vegas Sotheby's Int'l. LVR
- $1,290,0003 bd3 ba2.1k sqft3010 Full Lotus Dr, Las Vegas, NV 89138For SaleMLS ID #2775468, Donald Romero, Listing Haven. LVR
- $795,0002 bd2 ba1.7k sqft952 Tony Willis Ct, Las Vegas, NV 89138For SaleMLS ID #2798807, Nancy Li, Keller Williams MarketPlace. LVR
- $815,0004 bd3 ba2.1k sqft12463 Island Bells Ave, Las Vegas, NV 89138For SaleMLS ID #2792891, Craig Tann, Huntington & Ellis, A Real Est. LVR
