Welcome to this thoughtfully designed single-story residence in the prestigious Sandalwood community of Summerlin West, where timeless elegance meets modern comfort. A private front courtyard adorned with mature climbing roses creates a warm and inviting entrance, leading to a striking pivot entry door that sets the tone for the home's sophisticated design.
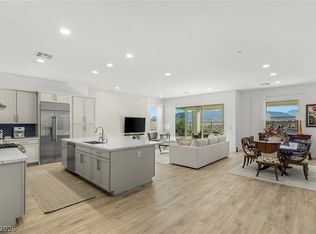
Offering 3 bedrooms, 2.5 bathrooms, and a private upgraded office with a glass French door, this home is perfectly suited for today's lifestyle, providing an ideal work-from-home space or flexible room. The light-filled open-concept floor plan is centered around a gourmet kitchen featuring quartz countertops, custom cabinetry, premium Monogram appliances, a large center island, and a walk-in pantry. The spacious great room flows seamlessly to the covered patio for effortless indoor-outdoor living.
The primary suite offers a spa-inspired bathroom and a custom walk-in closet. Additional highlights include smart-home features, energy-efficient systems, recessed lighting, a builder-installed whole-home audio system with built-in speakers in the great room, office, primary suite, and covered patio, pre-wiring for future audio/video and smart home upgrades, and a spacious three-car garage with an EV charger.
The professionally landscaped backyard offers low-maintenance living with no rear neighbors, exceptional privacy, and a dedicated side-yard dog run—perfect for families and pet lovers.
Ideally located minutes from Downtown Summerlin, Red Rock Canyon, premier shopping, dining, parks, walking trails, and top-rated schools, this exceptional home offers the perfect blend of luxury, comfort, convenience, and privacy in one of Summerlin West's most sought-after neighborhoods—Sandalwood.
Active
$1,599,999
787 Willits St, Las Vegas, NV 89138
3beds
2,817sqft
Single Family Residence
Built in 2022
9,147 Square Feet Lot
$1,524,300 Zestimate®
$568/sqft
$201/mo HOA
What's special
Premium monogram appliancesSmart-home featuresDedicated side-yard dog runStriking pivot entry doorRecessed lightingWalk-in pantryLight-filled open-concept floor plan
- 100 days
- 600
- 26
Zillow last checked:
Listing updated:
Listed by:
Xiaojie Liu S.0205376 angelaitravel@gmail.com,
The Zhu Realty Group, LLC
Source: LVR,MLS#: 2799926 Originating MLS: Greater Las Vegas Association of Realtors Inc
Originating MLS: Greater Las Vegas Association of Realtors IncFacts & features
Interior
Bedrooms & bathrooms
- Bedrooms: 3
- Bathrooms: 3
- Full bathrooms: 2
- 1/2 bathrooms: 1
Primary bedroom
- Description: Bedroom With Bath Downstairs,Ceiling Light,Custom Closet,Downstairs,Walk-In Closet(s)
- Dimensions: 19x23
Bedroom 2
- Description: Ceiling Fan,Ceiling Light,Closet,Downstairs,TV/ Cable
- Dimensions: 15X10
Bedroom 3
- Description: Ceiling Light,Closet,Downstairs,TV/ Cable
- Dimensions: 15X11
Den
- Description: Ceiling Light,Downstairs
- Dimensions: 15X10
Kitchen
- Description: Breakfast Bar/Counter,Island,Lighting Recessed,Quartz Countertops,Stainless Steel Appliances,Tile Flooring,Vented Outside,Walk-in Pantry
- Dimensions: 19X16
Living room
- Description: Built-In Entertainment Center
- Dimensions: 19X16
Heating
- Central, Gas, Multiple Heating Units, Zoned
Cooling
- Central Air, Electric, ENERGY STAR Qualified Equipment, High Efficiency, 2 Units
Appliances
- Included: Built-In Gas Oven, Convection Oven, Dryer, Dishwasher, ENERGY STAR Qualified Appliances, Disposal, Gas Range, Gas Water Heater, Instant Hot Water, Microwave, Refrigerator, Tankless Water Heater, Washer
- Laundry: Gas Dryer Hookup, Main Level
Features
- Bedroom on Main Level, Primary Downstairs, Window Treatments, Programmable Thermostat
- Flooring: Tile
- Windows: Blinds, Double Pane Windows, Drapes
- Has fireplace: No
Interior area
- Total structure area: 2,817
- Total interior livable area: 2,817 sqft
Video & virtual tour
Property
Parking
- Total spaces: 3
- Parking features: Attached, Epoxy Flooring, Finished Garage, Garage, Garage Door Opener, Inside Entrance, Private
- Attached garage spaces: 3
Features
- Levels: One
- Stories: 1
- Patio & porch: Covered, Patio
- Exterior features: Courtyard, Patio, Private Yard, Sprinkler/Irrigation
- Fencing: Brick,Back Yard
Lot
- Size: 9,147 Square Feet
- Features: Drip Irrigation/Bubblers, Desert Landscaping, Greenbelt, Sprinklers In Rear, Sprinklers In Front, Landscaped, Rocks, Synthetic Grass, Sprinklers Timer, < 1/4 Acre
Details
- Parcel number: 13733310006
- Zoning description: Single Family
- Other equipment: Water Softener Loop
- Horse amenities: None
Construction
Type & style
- Home type: SingleFamily
- Architectural style: One Story
- Property subtype: Single Family Residence
Materials
- Roof: Flat
Condition
- Resale
- Year built: 2022
Utilities & green energy
- Electric: Photovoltaics None, 220 Volts in Garage
- Sewer: Public Sewer
- Water: Public
- Utilities for property: Cable Available
Green energy
- Energy efficient items: Windows
Community & HOA
Community
- Security: Prewired, Fire Sprinkler System, Gated Community
- Subdivision: Summerlin Village 24 - Parcel 1
HOA
- Has HOA: Yes
- Amenities included: Basketball Court, Gated, Jogging Path, Playground, Pickleball, Park
- Services included: Association Management, Maintenance Grounds
- HOA fee: $69 monthly
- HOA name: Summerlin West
- HOA phone: 702-791-4600
- Second HOA fee: $132 monthly
Location
- Region: Las Vegas
Financial & listing details
- Price per square foot: $568/sqft
- Tax assessed value: $1,175,154
- Annual tax amount: $10,403
- Date on market: 7/14/2026
- Listing agreement: Exclusive Right To Sell
- Listing terms: Cash,Conventional,VA Loan
- Ownership: Single Family Residential
- Road surface type: Paved
Estimated market value
$1,524,300
$1.45M - $1.60M
$4,065/mo
Price history
| Date | Event | Price |
|---|---|---|
| 7/14/2026 | Listed for sale | $1,599,999-4.8%$568/sqft |
Source:  LVR #2799926 Report a problem LVR #2799926 Report a problem | ||
| 10/17/2025 | Listing removed | $6,000$2/sqft |
Source: LVR #2722282 Report a problem | ||
| 10/16/2025 | Listed for rent | $6,000$2/sqft |
Source: LVR #2722282 Report a problem | ||
| 10/15/2025 | Listing removed | $6,000$2/sqft |
Source: Zillow Rentals Report a problem | ||
| 10/6/2025 | Listing removed | $1,680,000$596/sqft |
Source: LVR #2722307 Report a problem | ||
| 9/26/2025 | Listed for sale | $1,680,000-2.6%$596/sqft |
Source: LVR #2722307 Report a problem | ||
| 9/26/2025 | Listing removed | $1,725,000$612/sqft |
Source: LVR #2703398 Report a problem | ||
| 9/21/2025 | Price change | $6,000-7.7%$2/sqft |
Source: Zillow Rentals Report a problem | ||
| 8/25/2025 | Price change | $6,500+18.2%$2/sqft |
Source: Zillow Rentals Report a problem | ||
| 8/21/2025 | Listed for rent | $5,500$2/sqft |
Source: Zillow Rentals Report a problem | ||
| 8/4/2025 | Price change | $1,725,000-2.9%$612/sqft |
Source: LVR #2703398 Report a problem | ||
| 7/22/2025 | Listed for sale | $1,777,000+0.1%$631/sqft |
Source: LVR #2703398 Report a problem | ||
| 7/22/2025 | Listing removed | $1,775,000$630/sqft |
Source: LVR #2694800 Report a problem | ||
| 7/11/2025 | Price change | $1,775,000-0.3%$630/sqft |
Source: LVR #2694800 Report a problem | ||
| 6/22/2025 | Listed for sale | $1,780,000$632/sqft |
Source: LVR #2694800 Report a problem | ||
| 6/20/2025 | Contingent | $1,780,000$632/sqft |
Source: LVR #2678753 Report a problem | ||
| 6/5/2025 | Price change | $1,780,000-3.8%$632/sqft |
Source: LVR #2678753 Report a problem | ||
| 5/23/2025 | Price change | $1,850,000-3.6%$657/sqft |
Source: LVR #2678753 Report a problem | ||
| 4/29/2025 | Listed for sale | $1,920,000+57.4%$682/sqft |
Source: LVR #2678753 Report a problem | ||
| 7/6/2022 | Sold | $1,219,798$433/sqft |
Source: Public Record Report a problem | ||
Public tax history
| Year | Property taxes | Tax assessment |
|---|---|---|
| 2026 | $10,406 +3% | $411,304 -6.2% |
| 2025 | $10,103 +3% | $438,380 +20.1% |
| 2024 | $9,809 +3% | $364,904 +288% |
| 2023 | $9,523 +219.6% | $94,050 -7% |
| 2022 | $2,980 +7.7% | $101,118 +19.9% |
| 2021 | $2,767 +0.4% | $84,317 +0.4% |
| 2020 | $2,755 | $84,000 |
Find assessor info on the county website
Monthly payment
Est. payment
Payment breakdown
Explore the cost of this home by adjusting the details. Changes won't be saved.Climate risks
Neighborhood: Summerlin North
Nearby schools
Schools provided by the listing agent
- Elementary: Vassiliadis, Billy & Rosemary,Vassiliadis, Billy &
- Middle: Rogich Sig
- High: Palo Verde
Source: LVR. This data may not be complete. We recommend contacting the local school district to confirm school assignments for this home.
Similar homes
- $1,475,0003 bd3 ba2.5k sqft12596 Heritage Heights Dr, Las Vegas, NV 89138For Sale
 MLS ID #2766715, Denise E. Reichartz, IS Luxury. LVR
 - $1,350,0003 bd4 ba2.2k sqft12382 Tudor Arch Dr, Las Vegas, NV 89138For Sale
 MLS ID #2822455, Darren Hansen, Serhant. LVR
 - $1,525,0004 bd4 ba3k sqft477 Highview Ridge Ave, Las Vegas, NV 89138For Sale
 MLS ID #2817774, Dong Shin, Century 21 1st Priority Realty. LVR
 - $1,350,0004 bd3 ba2.8k sqft65 Twilight Rose St, Las Vegas, NV 89138For Sale
 MLS ID #2827313, Jennifer L. Littlefield, Serhant. LVR
