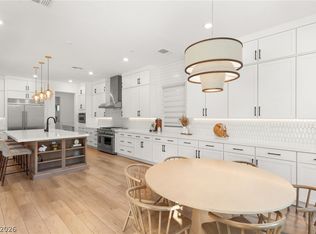
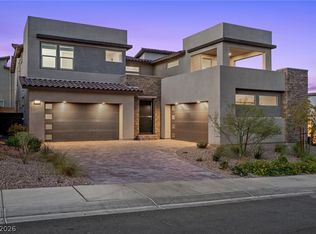
INCREDIBLE OPPORTUNITY TO OWN THIS 2-STORY PULTE HOME IN THE GATED COMMUNITY OF REDPOINT W/CUSTOM SWIMMING POOL! AMAZING DESIGNER FINISHES HAVE BEEN ADDED, MAKING IT LOOK LIKE A MODEL HOME! ENJOY THE BREATHTAKING STRIP & MOUNTAIN VIEWS IN THIS PESARO MODEL THAT OFFERS ALMOST 4,000 SQ FT OF LIVING SPACE, 5 BDRM'S, 4.5 BATHS, 3 CAR GARAGE, DEN, DINING ROOM, A SPACIOUS GREAT ROOM & LOFT! CHEF'S KITCHEN HAS FLOOR-TO-CEILING CUSTOM CABINETS, MICHELANGELO MARBLE COUNTERTOPS & MODERN DESIGNED ISLAND! RELAX IN FRONT OF THE MAJESTIC 15 FT TILED FIREPLACE WALL IN THE GATHERING ROOM! PRIVATE DOWNSTAIRS BDRM W/FULL BATH FOR GUESTS! FORMAL DINING ROOM W/BUILT-IN CABINETS, WINE FRIDGE & MARBLE COUNTERTOPS! HUGE PRIMARY RETREAT W/SITTING AREA, WINE FRIDGE & CUSTOM DESIGNED BATHROOM! RESORT STYLED BACKYARD OASIS W/HUGE POOL, COVERED VIEWING DECK & LED TREE FOR THOSE PERFECT EVENINGS! ADDITIONAL UPGRADES INCLUDE CUSTOM DROP ZONE, B-I CUSTOM CLOSETS THROUGHOUT, B-I GARAGE CABINETRY & EPOXY COATED FLOORING. TRULY A MUST SEE!
Active
$1,825,000
12137 Sage Thunder Ave, Las Vegas, NV 89138
5beds
3,869sqft
:
Get pre-qualified$11,237/mo
Single Family Residence
Built in 2022
7,840 Square Feet Lot
$1,743,300 Zestimate®
$472/sqft
$197/mo HOA
What's special
Custom swimming poolHuge poolModern designed islandCustom designed bathroomResort styled backyard oasisEpoxy coated flooringCustom drop zone
- 30 days |
- 1,000 |
- 74 |
Zillow last checked:
Listing updated:
Listed by:
Donna M. Lefever BS.0040919 donnasellsvegashomes@gmail.com,
Realty ONE Group, Inc
Source: LVR,MLS#: 2798220 Originating MLS: Greater Las Vegas Association of Realtors Inc
Originating MLS: Greater Las Vegas Association of Realtors IncFacts & features
Interior
Bedrooms & bathrooms
- Bedrooms: 5
- Bathrooms: 5
- Full bathrooms: 3
- 3/4 bathrooms: 1
- 1/2 bathrooms: 1
Primary bedroom
- Description: Balcony,Ceiling Light,Custom Closet,Sitting Room,Upstairs,Walk-In Closet(s)
- Dimensions: 15x27
Bedroom 2
- Description: Ceiling Light,Custom Closet,Upstairs,Walk-In Closet(s),With Bath
- Dimensions: 12x13
Bedroom 3
- Description: Ceiling Light,Custom Closet,Upstairs,Walk-In Closet(s)
- Dimensions: 12x13
Bedroom 4
- Description: Ceiling Light,Custom Closet,Upstairs,Walk-In Closet(s)
- Dimensions: 12x12
Bedroom 5
- Description: Ceiling Light,Downstairs,Walk-In Closet(s),With Bath
- Dimensions: 13x14
Den
- Description: Built-Ins,Ceiling Light,Downstairs
- Dimensions: 12x13
Dining room
- Description: Formal Dining Room,Hutch
- Dimensions: 12x14
Great room
- Description: Downstairs,Multi Story,Vaulted Ceiling
- Dimensions: 16x20
Kitchen
- Description: Breakfast Bar/Counter,Breakfast Nook/Eating Area,Custom Cabinets,Island,Lighting Recessed,Luxury Vinyl Plank,Stainless Steel Appliances,Walk-in Pantry
Loft
- Description: Other
- Dimensions: 12x13
Heating
- Central, Gas, High Efficiency, Multiple Heating Units
Cooling
- Central Air, Electric, ENERGY STAR Qualified Equipment, 2 Units
Appliances
- Included: Built-In Electric Oven, Double Oven, Dryer, Dishwasher, Gas Cooktop, Disposal, Microwave, Refrigerator, Water Softener Owned, Tankless Water Heater, Wine Refrigerator, Washer
- Laundry: Cabinets, Gas Dryer Hookup, Laundry Room, Sink, Upper Level
Features
- Bedroom on Main Level, Window Treatments, Programmable Thermostat
- Flooring: Carpet, Luxury Vinyl Plank
- Windows: Double Pane Windows, Drapes, Low-Emissivity Windows
- Number of fireplaces: 1
- Fireplace features: Electric, Great Room
Interior area
- Total structure area: 3,869
- Total interior livable area: 3,869 sqft
Video & virtual tour
Property
Parking
- Total spaces: 3
- Parking features: Attached, Epoxy Flooring, Garage, Garage Door Opener, Inside Entrance, Private, Shelves
- Attached garage spaces: 3
Features
- Stories: 2
- Patio & porch: Balcony, Covered, Patio
- Exterior features: Balcony, Barbecue, Patio, Private Yard, Sprinkler/Irrigation
- Has private pool: Yes
- Pool features: Heated, In Ground, Private, Pool/Spa Combo
- Has spa: Yes
- Fencing: Block,Back Yard
Lot
- Size: 7,840 Square Feet
- Features: Drip Irrigation/Bubblers, Desert Landscaping, Landscaped, No Rear Neighbors, Rocks, Synthetic Grass, Sprinklers Timer, < 1/4 Acre
Details
- Parcel number: 13727216016
- Zoning description: Single Family
- Horse amenities: None
Construction
Type & style
- Home type: SingleFamily
- Architectural style: Two Story
- Property subtype: Single Family Residence
Materials
- Frame, Stucco
- Roof: Pitched,Tile
Condition
- Resale
- Year built: 2022
Details
- Builder model: PESARO
- Builder name: PULTE
Utilities & green energy
- Electric: Photovoltaics None
- Sewer: Public Sewer
- Water: Public
- Utilities for property: Cable Available, High Speed Internet Available, Underground Utilities
Green energy
- Energy efficient items: Windows, HVAC
Community & HOA
Community
- Security: Security System Owned, Gated Community
- Subdivision: Summerlin Village 25 Parcel D Phase 1
HOA
- Has HOA: Yes
- Amenities included: Gated
- Services included: Association Management
- HOA fee: $125 monthly
- HOA name: Carmel Cliffs
- HOA phone: 702-851-7660
- Second HOA fee: $72 monthly
Location
- Region: Las Vegas
Financial & listing details
- Price per square foot: $472/sqft
- Tax assessed value: $1,368,094
- Annual tax amount: $13,365
- Date on market: 7/15/2026
- Listing agreement: Exclusive Right To Sell
- Listing terms: Cash,Conventional,FHA
Estimated market value
$1,743,300
$1.66M - $1.83M
$7,858/mo
Price history
| Date | Event | Price |
|---|---|---|
| 7/15/2026 | Listed for sale | $1,825,000+1.4%$472/sqft |
Source:  LVR #2798220 Report a problem LVR #2798220 Report a problem | ||
| 11/6/2023 | Sold | $1,800,000-2.7%$465/sqft |
Source: LVR #2527888 Report a problem | ||
| 10/3/2023 | Contingent | $1,849,000$478/sqft |
Source: LVR #2527888 Report a problem | ||
| 9/15/2023 | Listed for sale | $1,849,000-2.6%$478/sqft |
Source: LVR #2527888 Report a problem | ||
| 9/10/2023 | Listing removed | $1,899,000$491/sqft |
Source: LVR #2503556 Report a problem | ||
| 6/23/2023 | Listed for sale | $1,899,000+48.2%$491/sqft |
Source: LVR #2503556 Report a problem | ||
| 5/18/2022 | Sold | $1,281,745$331/sqft |
Source: Public Record Report a problem | ||
Public tax history
| Year | Property taxes | Tax assessment |
|---|---|---|
| 2026 | $14,017 +8% | $478,833 +9.8% |
| 2025 | $12,979 +18% | $436,007 +21.8% |
| 2024 | $10,996 +8% | $358,005 +391.8% |
| 2023 | $10,181 +326.1% | $72,800 |
| 2022 | $2,390 | $72,800 |
Find assessor info on the county website
Monthly payment
Est. payment
Payment breakdown
Explore the cost of this home by adjusting the details. Changes won't be saved.Climate risks
Neighborhood: Summerlin North
Nearby schools
GreatSchools rating
- 8/10Linda Rankin Givens Elementary SchoolGrades: PK-5Distance: 1.6 mi
- 6/10Ernest Becker Middle SchoolGrades: 6-8Distance: 4 mi
- 8/10Palo Verde High SchoolGrades: 9-12Distance: 2 mi
Schools provided by the listing agent
- Elementary: Givens, Linda Rankin,Givens, Linda Rankin
- Middle: Becker
- High: Palo Verde
Source: LVR. This data may not be complete. We recommend contacting the local school district to confirm school assignments for this home.
- $1,456,6167,405 sqft12131 Sage Thunder Ave, Las Vegas, NV 89138Sold
- $1,491,9007,840 sqft12143 Sage Thunder Ave, Las Vegas, NV 89138Off Market
- $2,026,3005 bd5 ba4.5k sqft12149 Sage Thunder Ave, Las Vegas, NV 89138Off Market
- $1,295,1005 bd5 ba3.9k sqft171 Cactus Sunrise St, Las Vegas, NV 89138Sold

- $1,539,9006 bd4 ba3.8k sqft170 Carmel Sky St, Las Vegas, NV 89138Off Market
- $1,929,8910.3 acres164 Cactus Sunrise St, Las Vegas, NV 89138Sold
- $1,700,0006 bd5 ba4.2k sqft12155 Sage Thunder Ave, Las Vegas, NV 89138Sold
- $1,480,0003 bd4 ba2.8k sqft177 Cactus Sunrise St, Las Vegas, NV 89138Sold
A local agent can set up tours, give advice and negotiate with sellers.
Similar homes
- $1,899,9995 bd6 ba4.6k sqft237 Wilson Ridge St, Las Vegas, NV 89138For Sale
 MLS ID #2800938, Karen E. Pohl, Huntington & Ellis, A Real Est. LVR
 - $1,875,0004 bd4 ba2.8k sqft277 Lindura Ct, Las Vegas, NV 89138For Sale
 MLS ID #2773085, Jeanne Frederick, Coldwell Banker Premier. LVR
 - $1,599,9995 bd5 ba3.6k sqft424 Crown Mesa Ave, Las Vegas, NV 89138For Sale
 MLS ID #2802825, Karen E. Pohl, Huntington & Ellis, A Real Est. LVR
 - $1,498,0005 bd5 ba3.6k sqft11966 Rockview Point St, Las Vegas, NV 89138For Sale
 MLS ID #2786695, Kaori Nagao-Chiti, Las Vegas Sotheby's Int'l. LVR
 - $1,495,0004 bd5 ba3.6k sqft12118 Paseo Terraza Ln, Las Vegas, NV 89138For SaleMLS ID #2805544, Belen Clark, Engel & Volkers Las Vegas. LVR
- $1,598,8884 bd3 ba2.8k sqft413 Vista Sunset Ave, Las Vegas, NV 89138For SaleMLS ID #2793937, Madison Blau, IS Luxury. LVR
- $1,625,0004 bd4 ba3k sqft477 Highview Ridge Ave, Las Vegas, NV 89138For SaleMLS ID #2785875, Dong Shin, Century 21 1st Priority Realty. LVR
- $1,688,0004 bd5 ba4.2k sqft12007 Girasole Ave, Las Vegas, NV 89138For SaleMLS ID #2756203, Alice Y. Maddox, Signature Real Estate Group. LVR
- $2,249,9995 bd6 ba4.5k sqft12161 Sage Thunder Ave, Las Vegas, NV 89138For SaleMLS ID #2749199, Robert J. Hoffman, Bottega Real Estate. LVR
- $2,395,0003 bd3 ba2.8k sqft556 Vista Sunset Ave, Las Vegas, NV 89138For SaleMLS ID #2807787, David A. Brownell, Real Broker LLC. LVR
- $1,259,9904 bd4 ba3k sqft11955 Rockview Point St, Las Vegas, NV 89138For SaleMLS ID #2806059, Melissa F. Clagg, Serhant. LVR
- $1,735,0004 bd5 ba3.7k sqft305 Prince Charming Ct, Las Vegas, NV 89145For SaleMLS ID #2807943, Joseph Debenedetto, Boeckle & Co.. LVR
- $1,380,0004 bd3 ba2.8k sqft65 Twilight Rose St, Las Vegas, NV 89138For SaleMLS ID #2807045, Jennifer L. Littlefield, Serhant. LVR
- $2,399,9004 bd5 ba3.8k sqft472 Sand Dune Arch St, Las Vegas, NV 89138For SaleMLS ID #2801343, Cindy Choi, United Realty Group. LVR
- $2,274,9005 bd6 ba4.5k sqft194 Harris Peak St, Las Vegas, NV 89138For SaleMLS ID #2779527, Craig Tann, Huntington & Ellis, A Real Est. LVR
- $1,849,9994 bd3 ba3.5k sqft2669 Pioneer Estates Ct, Las Vegas, NV 89117For SaleMLS ID #2807884, John W. Richardson Jr, Serhant. LVR
- $1,280,0003 bd3 ba2.9k sqft12048 Portamento Ct, Las Vegas, NV 89138For SaleMLS ID #2805155, Steven C. Davidson, Simply Vegas. LVR
- $2,199,0003 bd3 ba2.8k sqft508 Vista Sunset Ave, Las Vegas, NV 89138For SaleMLS ID #2792753, Karen E. Pohl, Huntington & Ellis, A Real Est. LVR
- $1,599,9993 bd3 ba2.8k sqft787 Willits St, Las Vegas, NV 89138For SaleMLS ID #2799926, Xiaojie Liu, The Zhu Realty Group, LLC. LVR
- $1,395,0004 bd4 ba3k sqft484 Windstone Crest Ave, Las Vegas, NV 89138For SaleMLS ID #2778088, Zachary A. Dweck, Douglas Elliman of Nevada LLC. LVR
