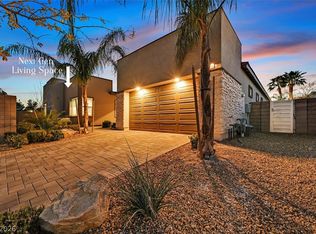
Welcome to luxury living in highly sought-after Section 10! This stunning Lennar Next Gen home is truly one to see. Brand-new and never lived in, this single-story residence is tucked inside a private gated community and perfectly blends modern elegance, comfort, and functionality.Step inside to a show-stopping kitchen featuring a waterfall island, premium flooring throughout, and spa-inspired bathrooms with sleek LED mirrors. The private Next Gen suite offers its own entrance—ideal for multi-generational living, guests, or a private home office.An epoxy-finished 4-car garage adds both style and functionality. Every detail has been thoughtfully designed, making this home completely move-in ready and built to impress.Want to see more? An additional 3D walkthrough is available on Homesdotcom!
Active
$1,849,999
2669 Pioneer Estates Ct, Las Vegas, NV 89117
4beds
3,591sqft
Single Family Residence
Built in 2023
0.45 Acres Lot
$1,751,400 Zestimate®
$515/sqft
$200/mo HOA
What's special
Private gated communityShow-stopping kitchenWaterfall islandSleek led mirrorsPremium flooring throughoutSpa-inspired bathrooms
- 14 days |
- 275 |
- 10 |
Zillow last checked:
Listing updated:
Listed by:
John W. Richardson Jr S.0181671 702-403-8363,
Serhant
Source: LVR,MLS#: 2807884 Originating MLS: Greater Las Vegas Association of Realtors Inc
Originating MLS: Greater Las Vegas Association of Realtors IncFacts & features
Interior
Bedrooms & bathrooms
- Bedrooms: 4
- Bathrooms: 3
- Full bathrooms: 1
- 3/4 bathrooms: 1
- 1/2 bathrooms: 1
Primary bedroom
- Description: Custom Closet,Downstairs,Walk-In Closet(s)
- Dimensions: 17x17
Bedroom 2
- Description: Closet
- Dimensions: 17x10
Bedroom 3
- Description: Closet
- Dimensions: 12x12
Bedroom 4
- Description: Closet
- Dimensions: 18x14
Primary bathroom
- Description: Double Sink,Low Flow Shower,Low Flow Toilet
Dining room
- Description: Dining Area
- Dimensions: 11x10
Great room
- Description: None
- Dimensions: 17x10
Kitchen
- Description: Custom Cabinets,Granite Countertops,Island
Heating
- Central, Gas, Multiple Heating Units
Cooling
- Central Air, Electric, 2 Units
Appliances
- Included: Disposal, Gas Range, Microwave, Refrigerator
- Laundry: Gas Dryer Hookup, Laundry Room
Features
- Bedroom on Main Level, Primary Downstairs
- Flooring: Tile
- Windows: Double Pane Windows
- Has fireplace: No
Interior area
- Total structure area: 3,591
- Total interior livable area: 3,591 sqft
Video & virtual tour
Property
Parking
- Total spaces: 4
- Parking features: Attached, Garage, Private
- Attached garage spaces: 4
Features
- Stories: 1
- Exterior features: Private Yard
- Fencing: Block,Back Yard
Lot
- Size: 0.45 Acres
- Features: 1/4 to 1 Acre Lot, Desert Landscaping, Landscaped
Details
- Parcel number: 16310113002
- Zoning description: Single Family
- Horse amenities: None
Construction
Type & style
- Home type: SingleFamily
- Architectural style: One Story
- Property subtype: Single Family Residence
Materials
- Drywall
- Roof: Tile
Condition
- Resale
- Year built: 2023
Utilities & green energy
- Electric: Photovoltaics None
- Sewer: Public Sewer
- Water: Public
- Utilities for property: Cable Available
Green energy
- Energy efficient items: Windows, Radiant Attic Barrier, Roof
Community & HOA
Community
- Security: Gated Community
- Subdivision: Eldora & Pioneer
HOA
- Has HOA: Yes
- Amenities included: Gated
- Services included: Association Management
- HOA fee: $200 monthly
- HOA name: Pioneer Estates
- HOA phone: 702-232-7678
Location
- Region: Las Vegas
Financial & listing details
- Price per square foot: $515/sqft
- Tax assessed value: $1,062,474
- Annual tax amount: $10,971
- Date on market: 8/11/2026
- Listing agreement: Exclusive Right To Sell
- Listing terms: Cash,Conventional,VA Loan
Estimated market value
$1,751,400
$1.66M - $1.84M
$4,942/mo
Price history
| Date | Event | Price |
|---|---|---|
| 8/11/2026 | Listed for sale | $1,849,999$515/sqft |
Source:  LVR #2807884 Report a problem LVR #2807884 Report a problem | ||
| 8/7/2026 | Listing removed | $1,849,999$515/sqft |
Source: LVR #2768265 Report a problem | ||
| 7/22/2026 | Price change | $1,849,999-7.5%$515/sqft |
Source: LVR #2768265 Report a problem | ||
| 4/4/2026 | Price change | $1,999,9630%$557/sqft |
Source: LVR #2768265 Report a problem | ||
| 3/28/2026 | Listed for sale | $1,999,969$557/sqft |
Source: LVR #2768265 Report a problem | ||
| 3/28/2026 | Listing removed | $1,999,969$557/sqft |
Source: LVR #2711440 Report a problem | ||
| 3/10/2026 | Price change | $1,999,9690%$557/sqft |
Source: LVR #2711440 Report a problem | ||
| 1/28/2026 | Price change | $1,999,9730%$557/sqft |
Source: LVR #2711440 Report a problem | ||
| 1/20/2026 | Price change | $1,999,9760%$557/sqft |
Source: LVR #2711440 Report a problem | ||
| 12/10/2025 | Price change | $1,999,9790%$557/sqft |
Source: LVR #2711440 Report a problem | ||
| 10/14/2025 | Price change | $1,999,9920%$557/sqft |
Source: LVR #2711440 Report a problem | ||
| 10/8/2025 | Price change | $1,999,9960%$557/sqft |
Source: LVR #2711440 Report a problem | ||
| 9/17/2025 | Price change | $1,999,999-4.8%$557/sqft |
Source: LVR #2711440 Report a problem | ||
| 8/21/2025 | Listed for sale | $2,099,999-4.5%$585/sqft |
Source: LVR #2711440 Report a problem | ||
| 6/13/2025 | Listing removed | $2,200,000$613/sqft |
Source: LVR #2650959 Report a problem | ||
| 2/7/2025 | Listed for sale | $2,200,000+0%$613/sqft |
Source: LVR #2650959 Report a problem | ||
| 10/26/2024 | Listing removed | $10,000$3/sqft |
Source: LVR #2587092 Report a problem | ||
| 9/30/2024 | Listing removed | $2,199,900+97.3%$613/sqft |
Source: LVR #2587041 Report a problem | ||
| 5/28/2024 | Listed for rent | $10,000$3/sqft |
Source: LVR #2587092 Report a problem | ||
| 7/10/2023 | Sold | $1,115,000-5.7%$310/sqft |
Source: Public Record Report a problem | ||
| 5/23/2023 | Price change | $1,182,080+0.5%$329/sqft |
Source:  Lennar Homes Report a problem Lennar Homes Report a problem | ||
| 4/25/2023 | Price change | $1,176,080-11.3%$328/sqft |
Source: Lennar Homes Report a problem | ||
| 4/19/2023 | Price change | $1,326,080-1.5%$369/sqft |
Source: Lennar Homes Report a problem | ||
| 4/1/2023 | Listed for sale | $1,346,080$375/sqft |
Source: Lennar Homes Report a problem | ||
Public tax history
| Year | Property taxes | Tax assessment |
|---|---|---|
| 2026 | $10,909 -0.6% | $371,866 +266.4% |
| 2025 | $10,971 +281.3% | $101,500 +3.6% |
| 2024 | $2,877 | $98,000 |
| 2023 | -- | -- |
Find assessor info on the county website
Monthly payment
Est. payment
Payment breakdown
Explore the cost of this home by adjusting the details. Changes won't be saved.Climate risks
Neighborhood: Spring Valley
Nearby schools
GreatSchools rating
- 6/10R Guild Gray Elementary SchoolGrades: PK-5Distance: 1.2 mi
- 6/10Clifford J Lawrence Junior High SchoolGrades: 6-8Distance: 2.7 mi
- 7/10Spring Valley High SchoolGrades: 9-12Distance: 1.5 mi
Schools provided by the listing agent
- Elementary: Gray, Guild R.,Gray, Guild R.
- Middle: Lawrence
- High: Spring Valley HS
Source: LVR. This data may not be complete. We recommend contacting the local school district to confirm school assignments for this home.
- $1,285,2005 bd3 ba3.9k sqft2649 Pioneer Estates Ct, Las Vegas, NV 89117Off Market
- $1,999,9005 bd4 ba3.9k sqft2689 Pioneer Estates Ct, Las Vegas, NV 89117For Sale
- $2,534,8005 bd6 ba5.9k sqft2670 Eldora Estates Ct, Las Vegas, NV 89117Off Market

- $1,255,0004 bd4 ba3.7k sqft2668 Pioneer Estates Ct, Las Vegas, NV 89117Off Market
- $1,990,7004 bd4 ba4.2k sqft2690 Eldora Estates Ct, Las Vegas, NV 89117Off Market
- $3,520,6005 bd7 ba5.5k sqft2650 Eldora Estates Ct, Las Vegas, NV 89117Off Market
- $1,115,0005 bd4 ba4k sqft2688 Pioneer Estates Ct, Las Vegas, NV 89117Sold
- $1,428,1004 bd4 ba3.5k sqft2648 Pioneer Estates Ct, Las Vegas, NV 89117Off Market
A local agent can set up tours, give advice and negotiate with sellers.
Similar homes
- $1,999,9005 bd4 ba3.9k sqft2689 Pioneer Estates Ct, Las Vegas, NV 89117For SaleMLS ID #2808455, Harsha Sarma, The Tom Love Group LLC. LVR
- $1,495,0004 bd4 ba4.2k sqft2200 Paseo Ct, Las Vegas, NV 89117For Sale
 MLS ID #2798986, Leah Soares, Nevada Life Realty. LVR
 - $2,099,9905 bd5 ba5.3k sqft1504 Silver Oaks St, Las Vegas, NV 89117For Sale
 MLS ID #2795432, Keri A. McKee, 2 Cornel Realty. LVR
 - $1,800,0004 bd4 ba4k sqft7547 W Ford Ave, Las Vegas, NV 89113For Sale
 MLS ID #2799321, Eric White, Luxury Estates International. LVR
 - $1,699,8885 bd5 ba4.3k sqft8811 Italian Trotter Ct, Las Vegas, NV 89113For SaleMLS ID #2808695, Evan Bellman, Virtue Real Estate Group. LVR
- $1,849,9004 bd4 ba4.2k sqft10721 Beringer Dr, Las Vegas, NV 89144For SaleMLS ID #2793110, Andre McCollough, Anchor Realty Group. LVR
- $1,700,0004 bd5 ba3.4k sqft3309 Mission Creek Ct, Las Vegas, NV 89135For SaleMLS ID #2808462, Lester R. Madsen III, IS Luxury. LVR
- $1,748,0003 bd3 ba3.2k sqft4574 Fiore Bella Blvd, Summerlin, NV 89135For SaleMLS ID #2807573, Man S. Wong, Love Las Vegas Realty. LVR
- $1,875,0004 bd4 ba2.8k sqft277 Lindura Ct, Las Vegas, NV 89138For SaleMLS ID #2773085, Jeanne Frederick, Coldwell Banker Premier. LVR
- $1,950,0004 bd3 ba3.5k sqft9601 Canyon Mesa Dr, Las Vegas, NV 89144For SaleMLS ID #2761215, Rachel N. Wilson, Realty ONE Group, Inc. LVR
- $1,825,0005 bd5 ba3.8k sqft12137 Sage Thunder Ave, Las Vegas, NV 89138For SaleMLS ID #2798220, Donna M. Lefever, Realty ONE Group, Inc. LVR
- $1,758,0005 bd4 ba4.2k sqft8310 W Camero Ave, Las Vegas, NV 89113For SaleMLS ID #2803704, Alan Hui, Simply Vegas. LVR
- $1,799,0004 bd4 ba4.2k sqft4660 Blushing Dawn Ave, Las Vegas, NV 89118For SaleMLS ID #2800153, Alexandra Jones, Simply Vegas. LVR
- $1,500,0004 bd4 ba3.6k sqft3552 Coventry Gardens Dr, Las Vegas, NV 89135For SaleMLS ID #2790730, Ashley Lazarus, IS Luxury. LVR
- $1,845,0006 bd5 ba5k sqft10300 Mystic Ledge Ct, Las Vegas, NV 89149For SaleMLS ID #2801126, Azad Zahedi, Simply Vegas. LVR
- $1,295,0005 bd3 ba3.3k sqft3597 Fair Bluff St, Las Vegas, NV 89135For SaleMLS ID #2808863, Noah Bates, Rustic Properties. LVR
- $2,199,9994 bd4 ba4.2k sqft7780 Hickam Ave, Las Vegas, NV 89129For SaleMLS ID #2781603, Amber Rush, Simply Vegas. LVR
- $2,000,0004 bd4 ba4.4k sqft9841 W El Campo Grande Ave, Las Vegas, NV 89149For SaleMLS ID #2773233, Amanda L. Romero, Las Vegas Sotheby's Int'l. LVR
- $1,688,0004 bd5 ba4.2k sqft12007 Girasole Ave, Las Vegas, NV 89138For SaleMLS ID #2756203, Alice Y. Maddox, Signature Real Estate Group. LVR
- $1,699,5004 bd5 ba3k sqft5865 Alice Landing Ct, Las Vegas, NV 89149For SaleMLS ID #2800076, Kelley Lopez, Liberty Homes Realty. LVR
