Set on over half an асrе in the heаrt of Ѕouthwest Las Vegаs, thіs ranch-style modern farmhouse offers an exceptional blend of space, privacy, and resort-style living. Soaring 14-foot ceilings, a dedicated office, and an expansive flex room complement a private courtyard anchored by a dramatic outdoor fireplace—ideal for entertaining.
Outside, enjoy a brand-new swimming pool, gated RV and boat parking, and a spectacular outdoor kitchen pavilion already under construction.
A distinctive combination of luxury, flexibility, and convenience, ideally located near Durango Casino & Resort, Allegiant Stadium, the Las Vegas Strip, premier dining, shopping, and entertainment.
Active
$1,800,000
7547 W Ford Ave, Las Vegas, NV 89113
4beds
4,047sqft
Single Family Residence
Built in 2021
0.52 Acres Lot
$-- Zestimate®
$445/sqft
$29/mo HOA
What's special
Brand-new swimming poolRanch-style modern farmhouseDedicated officeExpansive flex roomSpectacular outdoor kitchen pavilion
- 59 days
- 566
- 40
Zillow last checked:
Listing updated:
Listed by:
Eric White S.0179006 eric@luxuryestates.com,
Luxury Estates International
Source: LVR,MLS#: 2799321 Originating MLS: Greater Las Vegas Association of Realtors Inc
Originating MLS: Greater Las Vegas Association of Realtors IncFacts & features
Interior
Bedrooms & bathrooms
- Bedrooms: 4
- Bathrooms: 4
- Full bathrooms: 2
- 3/4 bathrooms: 1
- 1/2 bathrooms: 1
Primary bedroom
- Description: Bedroom With Bath Downstairs,Ceiling Fan,Ceiling Light,Downstairs,Walk-In Closet(s)
- Dimensions: 15x22
Bedroom 2
- Description: Ceiling Fan,Downstairs,With Bath
- Dimensions: 13x12
Bedroom 3
- Description: Ceiling Fan,Closet,With Bath
- Dimensions: 12x14
Bedroom 4
- Description: Ceiling Fan,Closet,With Bath
- Dimensions: 14x12
Kitchen
- Description: Breakfast Bar/Counter,Quartz Countertops,Stainless Steel Appliances,Tile Flooring,Walk-in Pantry
- Dimensions: 31x12
Heating
- Central, Gas, Multiple Heating Units
Cooling
- Central Air, Electric, 2 Units
Appliances
- Included: Built-In Electric Oven, Dryer, Disposal, Microwave, Refrigerator, Washer
- Laundry: Cabinets, Electric Dryer Hookup, Gas Dryer Hookup, Main Level, Laundry Room, Sink
Features
- Bedroom on Main Level, Primary Downstairs, Window Treatments, Programmable Thermostat
- Flooring: Tile
- Windows: Double Pane Windows, Plantation Shutters
- Number of fireplaces: 1
- Fireplace features: Family Room, Gas
Interior area
- Total structure area: 4,047
- Total interior livable area: 4,047 sqft
Video & virtual tour
Property
Parking
- Total spaces: 3
- Parking features: Attached, Garage, Garage Door Opener, Inside Entrance, Private, RV Gated, RV Access/Parking
- Attached garage spaces: 3
Features
- Stories: 1
- Patio & porch: Covered, Patio
- Exterior features: Courtyard, Patio, Private Yard
- Has private pool: Yes
- Pool features: Gas Heat, In Ground, Private, Pool/Spa Combo, Waterfall
- Has spa: Yes
- Fencing: Block,Back Yard
Lot
- Size: 0.52 Acres
- Features: 1/4 to 1 Acre Lot, Desert Landscaping, Landscaped
Details
- Parcel number: 17615411020
- Zoning description: Single Family
- Horse amenities: None
Construction
Type & style
- Home type: SingleFamily
- Architectural style: One Story
- Property subtype: Single Family Residence
Materials
- Roof: Tile
Condition
- Year built: 2021
Utilities & green energy
- Electric: Photovoltaics None
- Sewer: Public Sewer
- Water: Public
- Utilities for property: Underground Utilities
Green energy
- Energy efficient items: Windows
Community & HOA
Community
- Subdivision: Jerlyn St & W Ford Ave
HOA
- Has HOA: Yes
- Services included: Association Management
- HOA fee: $29 monthly
- HOA name: Galway Grove
- HOA phone: 702-515-2042
Location
- Region: Las Vegas
Financial & listing details
- Price per square foot: $445/sqft
- Tax assessed value: $1,104,531
- Annual tax amount: $11,294
- Date on market: 8/8/2026
- Listing agreement: Exclusive Right To Sell
- Listing terms: Cash,Conventional,VA Loan
Estimated market value
Not available
Estimated sales range
Not available
Not available
Price history
| Date | Event | Price |
|---|---|---|
| 8/6/2026 | Listed for sale | $1,800,000+33.3%$445/sqft |
Source:  LVR #2799321 Report a problem LVR #2799321 Report a problem | ||
| 3/8/2024 | Sold | $1,350,000$334/sqft |
Source: LVR #2558704 Report a problem | ||
| 2/11/2024 | Pending sale | $1,350,000$334/sqft |
Source: LVR #2558704 Report a problem | ||
| 2/9/2024 | Listed for sale | $1,350,000+27.2%$334/sqft |
Source: LVR #2558704 Report a problem | ||
| 7/1/2021 | Sold | $1,061,449$262/sqft |
Source: Public Record Report a problem | ||
Public tax history
| Year | Property taxes | Tax assessment |
|---|---|---|
| 2026 | $11,297 +8% | $386,586 +1.4% |
| 2025 | $10,460 +8% | $381,357 +12.2% |
| 2024 | $9,686 +3% | $339,786 +6% |
| 2023 | $9,404 -3% | $320,533 +423.3% |
| 2022 | $9,696 +439.8% | $61,250 |
| 2021 | $1,796 | $61,250 |
Find assessor info on the county website
Monthly payment
Est. payment
Payment breakdown
Explore the cost of this home by adjusting the details. Changes won't be saved.Climate risks
Neighborhood: Enterprise
Nearby schools
Schools provided by the listing agent
- Elementary: Steele, Judith D.,Steele, Judith D.
- Middle: Canarelli Lawrence & Heidi
- High: Sierra Vista High
Source: LVR. This data may not be complete. We recommend contacting the local school district to confirm school assignments for this home.

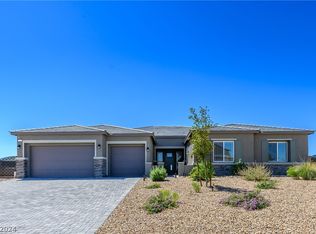
Similar homes
- $1,699,8885 bd5 ba4.3k sqft8811 Italian Trotter Ct, Las Vegas, NV 89113For Sale
 MLS ID #2808695, Evan Bellman, Virtue Real Estate Group. LVR
 - $1,999,8885 bd6 ba4.9k sqft8840 Harvest Sunset St, Las Vegas, NV 89113For Sale
 MLS ID #2813542, Sheila Jane D. Regalado, Realty ONE Group, Inc. LVR
 - $1,899,0005 bd5 ba4.1k sqft7851 W Wigwam Ave, Las Vegas, NV 89113For Sale
 MLS ID #2810750, Eric White, Luxury Estates International. LVR
 - $1,758,0005 bd4 ba4.2k sqft8310 W Camero Ave, Las Vegas, NV 89113For Sale
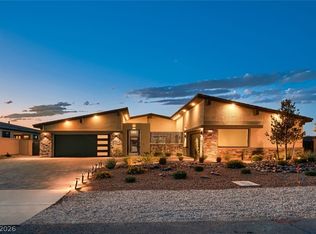 MLS ID #2803704, Alan Hui, Simply Vegas. LVR
