Discover an exceptional opportunity within the exclusive guard-gated Southern Highlands Country Club. Perfectly positioned on one of the largest and most desirable lots in the Resort Villas collection, this highly upgraded residence offers an extraordinary blend of luxury, privacy, and effortless indoor-outdoor living.
The thoughtfully designed floor plan is centered around an impressive chef's kitchen that opens seamlessly to elegant gathering spaces, creating the ideal setting for both intimate evenings and grand entertaining. Every detail has been carefully selected to deliver timeless style and modern comfort.
Outside, the expansive backyard is a rare find, featuring a sparkling pool and spa, generous patio spaces, and beautifully landscaped grounds that provide a true resort-style experience rarely available within the community.
Adding to the home's versatility is an expansive upstairs added retreat is perfect for a media room, executive office, fitness studio, guest quarters, or private lounge, with access to a balcony overlooking the serene surroundings.
Combining refined finishes, exceptional outdoor living, and an oversized homesite in one of Las Vegas' most prestigious country club communities, this turnkey residence offers a lifestyle that is as exclusive as it is unforgettable.
Active
$1,649,900
11830 Kingsbarns Ct, Las Vegas, NV 89141
3beds
3,220sqft
:
Get pre-qualified$10,711/mo
Single Family Residence
Built in 2005
0.25 Acres Lot
$1,051,900 Zestimate®
$512/sqft
$729/mo HOA
What's special
- 16 days |
- 543 |
- 30 |
Likely to sell faster than
Zillow last checked:
Listing updated:
Listed by:
John Sullivan S.0177607 (702)800-8999,
Huntington & Ellis, A Real Est
Source: LVR,MLS#: 2802337 Originating MLS: Greater Las Vegas Association of Realtors Inc
Originating MLS: Greater Las Vegas Association of Realtors IncFacts & features
Interior
Bedrooms & bathrooms
- Bedrooms: 3
- Bathrooms: 4
- Full bathrooms: 3
- 1/2 bathrooms: 1
Primary bedroom
- Description: Balcony,Bedroom With Bath Downstairs,Ceiling Light,Downstairs,Walk-In Closet(s)
- Dimensions: 17x15
Bedroom 2
- Description: Ceiling Fan,Ceiling Light,Closet,Downstairs
- Dimensions: 15x12
Bedroom 3
- Description: Ceiling Light,No Closet,Upstairs,With Bath
- Dimensions: 17x13
Primary bathroom
- Description: Double Sink,Separate Shower,Separate Tub
Den
- Description: Ceiling Light,Double Doors,Downstairs
- Dimensions: 11x12
Dining room
- Description: Formal Dining Room,Hutch,Kitchen/Dining Room Combo,Vaulted Ceiling
- Dimensions: 14x13
Kitchen
- Description: Custom Cabinets,Garden Window,Island,Lighting Recessed,Luxury Vinyl Plank,Quartz Countertops,Stainless Steel Appliances,Walk-in Pantry
Living room
- Description: Built-in Bookcases,Rear
- Dimensions: 20x22
Heating
- Central, Gas, Multiple Heating Units, Solar
Cooling
- Central Air, Electric, 2 Units
Appliances
- Included: Built-In Gas Oven, Convection Oven, Double Oven, Dryer, Dishwasher, Gas Cooktop, Disposal, Microwave, Refrigerator, Water Purifier, Wine Refrigerator, Washer
- Laundry: Cabinets, Gas Dryer Hookup, Main Level, Laundry Room, Sink
Features
- Bedroom on Main Level, Ceiling Fan(s), Primary Downstairs, Window Treatments, Additional Living Quarters
- Flooring: Hardwood, Luxury Vinyl Plank, Tile
- Windows: Blinds, Double Pane Windows, Drapes, Window Treatments
- Number of fireplaces: 3
- Fireplace features: Bedroom, Gas, Living Room, Outside, Wood Burning
Interior area
- Total structure area: 3,220
- Total interior livable area: 3,220 sqft
Video & virtual tour
Property
Parking
- Total spaces: 2
- Parking features: Attached, Electric Vehicle Charging Station(s), Garage, Golf Cart Garage, Garage Door Opener, Inside Entrance, Private, Tandem
- Attached garage spaces: 2
Features
- Stories: 1
- Patio & porch: Balcony, Covered, Patio, Porch
- Exterior features: Built-in Barbecue, Balcony, Barbecue, Courtyard, Porch, Patio, Private Yard
- Has private pool: Yes
- Pool features: Heated, In Ground, Private, Pool/Spa Combo, Waterfall, Community
- Has spa: Yes
- Spa features: In Ground
- Fencing: Back Yard,Stucco Wall
- Has view: Yes
- View description: Mountain(s)
Lot
- Size: 0.25 Acres
- Features: Cul-De-Sac, Desert Landscaping, Landscaped, Rocks, Synthetic Grass, Trees, < 1/4 Acre
Details
- Additional structures: Guest House
- Parcel number: 19105318019
- Zoning description: Single Family
- Horse amenities: None
Construction
Type & style
- Home type: SingleFamily
- Architectural style: One Story,Two Story
- Property subtype: Single Family Residence
Materials
- Frame, Stucco
- Roof: Tile
Condition
- Resale
- Year built: 2005
Utilities & green energy
- Sewer: Public Sewer
- Water: Public
- Utilities for property: Underground Utilities
Green energy
- Energy efficient items: Windows, Solar Panel(s)
Community & HOA
Community
- Features: Pool
- Security: Gated Community
- Subdivision: Resort Villas At Southern Highlands Amd
HOA
- Has HOA: Yes
- Amenities included: Country Club, Clubhouse, Fitness Center, Golf Course, Gated, Jogging Path, Pickleball, Pool, Guard, Spa/Hot Tub, Security, Tennis Court(s)
- Services included: Association Management, Recreation Facilities, Security
- HOA fee: $79 monthly
- HOA name: Southern Highlands
- HOA phone: 702-364-6640
- Second HOA fee: $650 monthly
Location
- Region: Las Vegas
Financial & listing details
- Price per square foot: $512/sqft
- Tax assessed value: $999,646
- Annual tax amount: $6,596
- Date on market: 8/9/2026
- Listing agreement: Exclusive Right To Sell
- Listing terms: Cash,Conventional,VA Loan
- Ownership: Single Family Residential
Estimated market value
$1,051,900
$968,000 - $1.14M
$5,400/mo
Price history
| Date | Event | Price |
|---|---|---|
| 8/8/2026 | Listed for sale | $1,649,900-5.7%$512/sqft |
Source:  LVR #2802337 Report a problem LVR #2802337 Report a problem | ||
| 10/6/2025 | Listing removed | $1,750,000$543/sqft |
Source: LVR #2713135 Report a problem | ||
| 8/25/2025 | Price change | $1,750,000-2.8%$543/sqft |
Source: LVR #2713135 Report a problem | ||
| 7/8/2025 | Price change | $1,800,000-1.6%$559/sqft |
Source: LVR #2699159 Report a problem | ||
| 5/28/2025 | Price change | $1,830,000-3.7%$568/sqft |
Source: LVR #2687251 Report a problem | ||
| 5/1/2025 | Listed for sale | $1,900,000+216.7%$590/sqft |
Source: LVR #2678928 Report a problem | ||
| 7/16/2019 | Sold | $600,000-20%$186/sqft |
Source: Public Record Report a problem | ||
| 9/22/2018 | Listing removed | $1,200 |
Source: Resolution Realty Report a problem | ||
| 9/20/2018 | Listed for rent | $1,200 |
Source: Resolution Realty Report a problem | ||
| 9/22/2016 | Listing removed | $749,999$233/sqft |
Source: Shapiro & Sher Group #1630059 Report a problem | ||
| 6/3/2016 | Price change | $749,999-3.2%$233/sqft |
Source: Shapiro & Sher Group #1630059 Report a problem | ||
| 5/9/2016 | Listed for sale | $775,000+82.4%$241/sqft |
Source: Shapiro & Sher Group #1630059 Report a problem | ||
| 4/7/2009 | Sold | $425,000-33.4%$132/sqft |
Source: Public Record Report a problem | ||
| 9/29/2008 | Sold | $638,000-26.2%$198/sqft |
Source: Public Record Report a problem | ||
| 3/24/2006 | Sold | $865,000+16.3%$269/sqft |
Source: Public Record Report a problem | ||
| 9/13/2004 | Sold | $743,821$231/sqft |
Source: Public Record Report a problem | ||
Public tax history
| Year | Property taxes | Tax assessment |
|---|---|---|
| 2026 | $6,599 +3% | $349,876 +0.2% |
| 2025 | $6,406 +3% | $349,229 +24.7% |
| 2024 | $6,220 +27.5% | $280,149 +13% |
| 2023 | $4,878 +3% | $247,875 +7.4% |
| 2022 | $4,736 +3% | $230,894 +5.8% |
| 2021 | $4,597 +3% | $218,301 -1.9% |
| 2020 | $4,463 +4.8% | $222,561 +12% |
| 2019 | $4,258 +6.9% | $198,706 |
| 2018 | $3,983 | $198,706 -0.7% |
| 2017 | $3,983 | $200,009 +11.4% |
| 2016 | $3,983 +3.4% | $179,601 +9.2% |
| 2015 | $3,853 | $164,513 +29.2% |
| 2014 | $3,853 | $127,366 |
| 2013 | -- | $127,366 -16.2% |
| 2012 | -- | $151,970 +7.2% |
| 2011 | -- | $141,724 +3.2% |
| 2010 | -- | $137,279 -28.6% |
| 2009 | -- | $192,337 |
| 2008 | -- | $192,337 -33.4% |
| 2007 | -- | $288,980 +12.4% |
| 2006 | -- | $257,207 +24% |
| 2005 | -- | $207,375 |
Find assessor info on the county website
Monthly payment
Est. payment
Payment breakdown
Explore the cost of this home by adjusting the details. Changes won't be saved.Climate risks
Neighborhood: Enterprise
Nearby schools
GreatSchools rating
- 7/10Evelyn Stuckey Elementary SchoolGrades: PK-5Distance: 1.5 mi
- 7/10Lois & Jerry Tarkanian Middle SchoolGrades: 6-8Distance: 3 mi
- 5/10Desert Oasis High SchoolGrades: 9-12Distance: 3.2 mi
Schools provided by the listing agent
- Elementary: Frias, Charles & Phyllis,Frias, Charles & Phyllis
- Middle: Tarkanian
- High: Desert Oasis
Source: LVR. This data may not be complete. We recommend contacting the local school district to confirm school assignments for this home.
- $1,675,0003 bd4 ba3.3k sqft11824 Kingsbarns Ct, Las Vegas, NV 89141For Sale
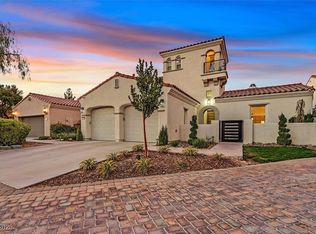
- $818,6003 bd3 ba3k sqft11824 Kingsbarns Ct #0, Las Vegas, NV 89141Off Market
- $1,147,1002 bd4 ba3.1k sqft11836 Kingsbarns Ct, Las Vegas, NV 89141Off Market

- $995,6003 bd4 ba3.2k sqft11812 Weybrook Park Dr, Las Vegas, NV 89141Off Market
- $796,1003 bd4 ba2.4k sqft11827 Kingsbarns Ct, Las Vegas, NV 89141Off Market
- $724,8003 bd4 ba2.4k sqft11827 Kingsbarnes Ct, Las Vegas, NV 89141Off Market
- $815,6003 bd3 ba2.4k sqft11818 Weybrook Park Dr, Las Vegas, NV 89141Off Market
- $962,9003 bd3 ba3.3k sqft11842 Kingsbarns Ct, Las Vegas, NV 89141Off Market
A local agent can set up tours, give advice and negotiate with sellers.
Similar homes
- $1,849,9994 bd4 ba3.6k sqft4078 San Franchesca Ct, Las Vegas, NV 89141For Sale
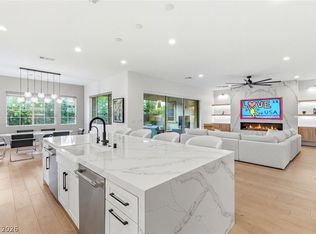 MLS ID #2800500, Timothy McGinnis, IS Luxury. LVR
 - $999,9002 bd3 ba2.1k sqft11846 Waterford Castle Ct, Las Vegas, NV 89141For Sale
 MLS ID #2781184, Julie B. Buchi, BHHS Nevada Properties. LVR
 - $1,748,0003 bd3 ba3.2k sqft4574 Fiore Bella Blvd, Summerlin, NV 89135For Sale
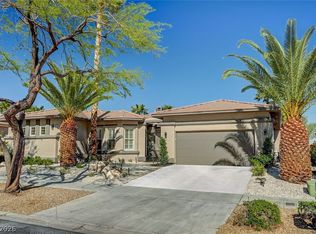 MLS ID #2807573, Man S. Wong, Love Las Vegas Realty. LVR
 - $1,650,0003 bd3 ba3.5k sqft1244 Park Cir, Las Vegas, NV 89102For Sale
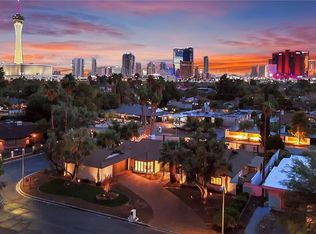 MLS ID #2782663, Zar A. Zanganeh, The Agency Las Vegas. LVR
 - $1,800,0004 bd4 ba4k sqft7547 W Ford Ave, Las Vegas, NV 89113For SaleMLS ID #2799321, Eric White, Luxury Estates International. LVR
- $849,0003 bd4 ba3.4k sqft265 Great Duke Ave, Las Vegas, NV 89183For SaleMLS ID #2805169, Cecilia Wu, eProNet Realty. LVR
- $1,350,0003 bd3 ba2.7k sqft720 Sir James Bridge Way, Las Vegas, NV 89145For SaleMLS ID #2806736, Christopher M. Anderson, Keller Williams VIP. LVR
- $1,750,0004 bd4 ba3.3k sqft10848 Ickworth Ct, Las Vegas, NV 89135For SaleMLS ID #2803155, Ashley Lazarus, IS Luxury. LVR
- $1,749,0004 bd5 ba3.7k sqft305 Prince Charming Ct, Las Vegas, NV 89145For SaleMLS ID #2802532, Joseph Debenedetto, Boeckle & Co.. LVR
- $1,698,8884 bd4 ba3.2k sqft8800 Lusso Ct, Las Vegas, NV 89134For SaleMLS ID #2797675, Joseph Debenedetto, Boeckle & Co.. LVR
- $1,245,0005 bd5 ba3.9k sqft7566 Mezzanine View Ave, Las Vegas, NV 89178For SaleMLS ID #2802884, Alba S. Rebollar, Realty ONE Group, Inc. LVR
- $1,150,0004 bd3 ba2.9k sqft1533 Via Della Scala, Henderson, NV 89052For SaleMLS ID #2801947, Jim Aktac, Luxury Estates International. LVR
- $949,0004 bd4 ba4.1k sqft3757 Brittany Nicole Ct, Las Vegas, NV 89139For SaleMLS ID #2798853, Mason Hoopes, Hoopes And Norton. LVR
- $1,495,0004 bd5 ba3.6k sqft12118 Paseo Terraza Ln, Las Vegas, NV 89138For SaleMLS ID #2805544, Belen Clark, Engel & Volkers Las Vegas. LVR
- $1,380,0004 bd3 ba2.8k sqft65 Twilight Rose St, Las Vegas, NV 89138For SaleMLS ID #2807045, Jennifer L. Littlefield, Serhant. LVR
- $1,649,0003 bd3 ba2.5k sqft2142 Country Cove Ct, Las Vegas, NV 89135For SaleMLS ID #2771349, Evangelina Duke-Petroni, IS Luxury. LVR
- $1,275,0005 bd4 ba4.4k sqft9615 Sedona Hills Ct, Las Vegas, NV 89147For SaleMLS ID #2807477, Jennie Kim, Serhant. LVR
- $2,099,9904 bd4 ba4.3k sqft2227 Versailles Ct, Henderson, NV 89074For SaleMLS ID #2805826, Eric Gorton, Simply Vegas. LVR
- $1,799,0004 bd4 ba4.2k sqft4660 Blushing Dawn Ave, Las Vegas, NV 89118For SaleMLS ID #2800153, Alexandra Jones, Simply Vegas. LVR
- $1,749,9005 bd4 ba3.4k sqft252 Hull St, Henderson, NV 89015For SaleMLS ID #2798814, Jonathan C. Catalano, ERA Brokers Consolidated. LVR
