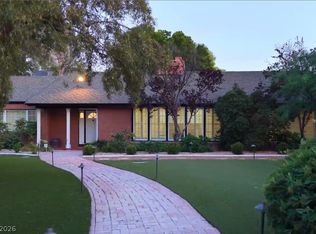
Perfectly curated and well executed custom Estate in the historic Scotch 80s community - known for their large lots, mid century modern architecture and celebrity residents. Corner lot on Park Circle with Strip views. Mature landscaping and long paver driveway give excellent curb appeal. As you enter the original, mid century modern double doors, you are welcomed to an open floor plan with abundant light throughout home. Past the sunken living room and wet bar, the glass slider lead to the oversized diving pool. The sunken bar has vintage charm with smoked glass and timeless touches. An oversized dining room, and additional entertaining areas feature an original wood burning fireplace and pool bath with shower. The bright oversized dream kitchen offers plentiful storage space and a second sink for efficiency. Past the common areas, you will find two spacious bedrooms and the primary suite highlighted by 400 ft. of closets, a luxe-spa bathroom with tub and massive walk through showers.
Active
Price cut: $50K (5/13)
$1,650,000
1244 Park Cir, Las Vegas, NV 89102
3beds
3,589sqft
:
Get pre-qualified$10,093/mo
Single Family Residence
Built in 1963
0.33 Acres Lot
$1,550,600 Zestimate®
$460/sqft
$-- HOA
What's special
Plentiful storage spaceAdditional entertaining areasMature landscapingLong paver drivewayBright oversized dream kitchenOversized dining roomExcellent curb appeal
- 79 days |
- 844 |
- 52 |
Zillow last checked:
Listing updated:
Listed by:
Zar A. Zanganeh BS.1000811 (702)400-0645,
The Agency Las Vegas
Source: LVR,MLS#: 2782663 Originating MLS: Greater Las Vegas Association of Realtors Inc
Originating MLS: Greater Las Vegas Association of Realtors IncFacts & features
Interior
Bedrooms & bathrooms
- Bedrooms: 3
- Bathrooms: 3
- Full bathrooms: 3
Primary bedroom
- Description: Ceiling Light,Custom Closet
- Dimensions: 20x15
Bedroom 2
- Description: Closet
- Dimensions: 13x12
Bedroom 3
- Description: Closet
- Dimensions: 13x14
Kitchen
- Description: Custom Cabinets,Island,Lighting Recessed,Luxury Vinyl Plank,Stainless Steel Appliances
Heating
- Electric, Multiple Heating Units
Cooling
- Central Air, Electric, 2 Units
Appliances
- Included: Dryer, Dishwasher, Electric Range, Disposal, Refrigerator, Washer
- Laundry: Electric Dryer Hookup, Main Level, Laundry Room
Features
- Bedroom on Main Level, Primary Downstairs, None
- Flooring: Luxury Vinyl Plank
- Number of fireplaces: 1
- Fireplace features: Family Room, Wood Burning
Interior area
- Total structure area: 3,589
- Total interior livable area: 3,589 sqft
Video & virtual tour
Property
Parking
- Total spaces: 2
- Parking features: Attached, Garage, Inside Entrance, Open, Private, RV Potential, RV Access/Parking, RV Paved, Shelves
- Attached garage spaces: 2
- Has uncovered spaces: Yes
Features
- Stories: 1
- Exterior features: Built-in Barbecue, Barbecue, Circular Driveway, Private Yard
- Has private pool: Yes
- Pool features: In Ground, Private
- Fencing: Brick,Back Yard,Stucco Wall
Lot
- Size: 0.33 Acres
- Features: 1/4 to 1 Acre Lot, Desert Landscaping, Landscaped, Rocks, Synthetic Grass
Details
- Parcel number: 16204114001
- Zoning description: Single Family
- Horse amenities: None
Construction
Type & style
- Home type: SingleFamily
- Architectural style: One Story
- Property subtype: Single Family Residence
Materials
- Roof: Slate
Condition
- Resale
- Year built: 1963
Utilities & green energy
- Electric: Photovoltaics None
- Sewer: Public Sewer
- Water: Public
- Utilities for property: Cable Available
Community & HOA
Community
- Subdivision: Westwood Park Tr #2
HOA
- Has HOA: No
- Amenities included: None
Location
- Region: Las Vegas
Financial & listing details
- Price per square foot: $460/sqft
- Tax assessed value: $469,669
- Annual tax amount: $2,942
- Date on market: 5/14/2026
- Listing agreement: Exclusive Right To Sell
- Listing terms: Cash,Conventional,VA Loan
Estimated market value
$1,550,600
$1.47M - $1.63M
$4,614/mo
Price history
| Date | Event | Price |
|---|---|---|
| 5/13/2026 | Price change | $1,650,000-2.9%$460/sqft |
Source:  LVR #2770970 Report a problem LVR #2770970 Report a problem | ||
| 2/5/2026 | Price change | $1,699,999-1.4%$474/sqft |
Source: LVR #2743893 Report a problem | ||
| 12/30/2025 | Price change | $1,725,000-1.4%$481/sqft |
Source: LVR #2743893 Report a problem | ||
| 10/23/2025 | Price change | $1,750,000-5.4%$488/sqft |
Source: LVR #2717346 Report a problem | ||
| 9/19/2025 | Listed for sale | $1,850,000+72.1%$515/sqft |
Source: LVR #2717346 Report a problem | ||
| 3/7/2025 | Sold | $1,075,000-12.2%$300/sqft |
Source: LVR #2631372 Report a problem | ||
| 1/14/2025 | Pending sale | $1,225,000$341/sqft |
Source: BHHS broker feed #2631372 Report a problem | ||
| 1/13/2025 | Contingent | $1,225,000$341/sqft |
Source: LVR #2631372 Report a problem | ||
| 1/6/2025 | Price change | $1,225,000-2%$341/sqft |
Source: LVR #2631372 Report a problem | ||
| 11/8/2024 | Listed for sale | $1,250,000+42%$348/sqft |
Source: LVR #2631372 Report a problem | ||
| 12/20/2021 | Sold | $880,000-1.1%$245/sqft |
Source: LVR #2323817 Report a problem | ||
| 10/21/2021 | Pending sale | $889,999$248/sqft |
Source: LVR #2323817 Report a problem | ||
| 10/19/2021 | Price change | $889,999-1.1%$248/sqft |
Source: LVR #2323817 Report a problem | ||
| 8/27/2021 | Listed for sale | $899,999+185.7%$251/sqft |
Source: LVR #2323817 Report a problem | ||
| 6/13/2001 | Sold | $315,000$88/sqft |
Source: Public Record Report a problem | ||
Public tax history
| Year | Property taxes | Tax assessment |
|---|---|---|
| 2026 | $3,066 +4.2% | $164,384 +1.9% |
| 2025 | $2,942 -7.6% | $161,359 +6.3% |
| 2024 | $3,184 +19% | $151,762 +26.2% |
| 2023 | $2,677 +3% | $120,224 +6% |
| 2022 | $2,599 +3% | $113,424 +4.5% |
| 2021 | $2,523 +1.3% | $108,573 +5.7% |
| 2020 | $2,491 +4.8% | $102,753 +5.8% |
| 2019 | $2,377 +6.9% | $97,129 |
| 2018 | $2,224 | $97,129 +26.8% |
| 2017 | $2,224 | $76,570 +13.2% |
| 2016 | $2,224 +0.2% | $67,649 -1.1% |
| 2015 | $2,219 -1.1% | $68,412 -0.8% |
| 2014 | $2,244 | $68,967 |
| 2013 | -- | $68,967 -2.7% |
| 2012 | -- | $70,882 +3.5% |
| 2011 | -- | $68,472 -10.3% |
| 2010 | -- | $76,295 -21.2% |
| 2009 | -- | $96,808 |
| 2008 | -- | $96,808 -29.5% |
| 2007 | -- | $137,274 +5.1% |
| 2006 | -- | $130,586 +41.9% |
| 2005 | -- | $92,040 +18.1% |
| 2004 | -- | $77,938 +0.6% |
| 2003 | -- | $77,452 -0.8% |
| 2002 | -- | $78,080 +1.7% |
| 2001 | -- | $76,790 |
Find assessor info on the county website
Monthly payment
Est. payment
Payment breakdown
Explore the cost of this home by adjusting the details. Changes won't be saved.Climate risks
Neighborhood: Rancho Charleston
Nearby schools
GreatSchools rating
- 4/10Howard Wasden Elementary SchoolGrades: PK-5Distance: 0.8 mi
- 6/10Hyde Park Middle SchoolGrades: 6-8Distance: 1.5 mi
- 6/10Ed W Clark High SchoolGrades: 9-12Distance: 2.1 mi
Schools provided by the listing agent
- Elementary: Wasden, Howard,Wasden, Howard
- Middle: Hyde Park
- High: Clark Ed. W.
Source: LVR. This data may not be complete. We recommend contacting the local school district to confirm school assignments for this home.
- $689,3004 bd3 ba3.3k sqft1242 Park Cir, Las Vegas, NV 89102Off Market
- $1,314,9004 bd4 ba4.3k sqft1229 Park Cir, Las Vegas, NV 89102Off Market

- $1,900,0005 bd5 ba4.2k sqft1227 Park Cir, Las Vegas, NV 89102Sold
- $742,7002 bd3 ba2.1k sqft2021 Waldman Ave, Las Vegas, NV 89102Off Market
- $1,098,2034 bd5 ba3.8k sqft1925 Waldman Ave, Las Vegas, NV 89102Sold
- $2,008,8004 bd4 ba7k sqft1224 Park Cir, Las Vegas, NV 89102Off Market
- $1,726,9006 bd4 ba5.3k sqft2020 Waldman Ave, Las Vegas, NV 89102Off Market
- $1,185,2004 bd5 ba4k sqft1919 Waldman Ave, Las Vegas, NV 89102Off Market
A local agent can set up tours, give advice and negotiate with sellers.
Similar homes
- $1,995,0004 bd4 ba3.6k sqft2001 Silver Ave, Las Vegas, NV 89102For Sale
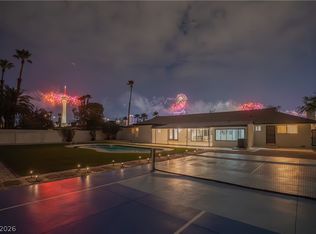
 MLS ID #2783583, Stefan Gant, Simply Vegas. LVR
 - $1,190,0005 bd5 ba3k sqft2106 W Oakey Blvd, Las Vegas, NV 89102For Sale
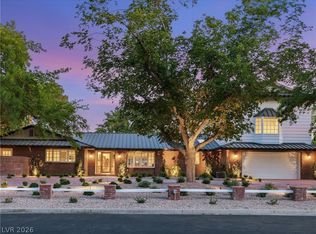
 MLS ID #2775535, Lijun Ning, Redfin. LVR
 - $1,550,0004 bd6 ba3.9k sqft3109 Skipworth Dr, Las Vegas, NV 89107For Sale
 MLS ID #2775541, Nathan Strager, Virtue Real Estate Group. LVR
 - $1,090,0003 bd3 ba2.3k sqft1900 Plaza De La Cruz, Las Vegas, NV 89102For Sale
 MLS ID #2803579, Craig Tann, Huntington & Ellis, A Real Est. LVR
 - $1,050,0004 bd4 ba3.6k sqft2213 Plaza Del Puerto, Las Vegas, NV 89102For SaleMLS ID #2803835, Jean L. Lapat, Coldwell Banker Premier. LVR
- $870,0005 bd3 ba3k sqft2736 Bayo Ct, Las Vegas, NV 89102For SaleMLS ID #2794926, Vance D. Randall, JMG Real Estate. LVR
- $1,695,0002 bd3 ba2.8k sqft2548 Faiss Dr, Las Vegas, NV 89134For SaleMLS ID #2804920, Mark E. Rowley, John Griffith Realty. LVR
- $1,495,0004 bd4 ba4.2k sqft2200 Paseo Ct, Las Vegas, NV 89117For SaleMLS ID #2798986, Leah Soares, Nevada Life Realty. LVR
- $1,725,0004 bd5 ba4.8k sqft2161 Alexa Breanne Ct, Las Vegas, NV 89117For SaleMLS ID #2793642, Wendy A. Cherrington, Orange Realty Group LLC. LVR
- $1,598,0005 bd3 ba3.5k sqft7185 Ranchito Cir, Las Vegas, NV 89120For SaleMLS ID #2802546, Courtney Bentley, IS Luxury. LVR
- $1,698,8884 bd4 ba3.2k sqft8800 Lusso Ct, Las Vegas, NV 89134For SaleMLS ID #2797675, Joseph Debenedetto, Boeckle & Co.. LVR
- $1,749,0004 bd5 ba3.7k sqft305 Prince Charming Ct, Las Vegas, NV 89145For SaleMLS ID #2802532, Joseph Debenedetto, Boeckle & Co.. LVR
- $1,799,9994 bd5 ba4.3k sqft7350 Obannon Dr, Las Vegas, NV 89117For SaleMLS ID #2768978, Justin A. Jahangiri, The Agency Las Vegas. LVR
- $1,185,0003 bd3 ba2.6k sqft2861 Queens Courtyard Dr, Las Vegas, NV 89109For SaleMLS ID #2802639, Svitlana Boley, Key Realty. LVR
- $1,149,0003 bd4 ba4k sqft828 Vegas Valley Dr, Las Vegas, NV 89109For SaleMLS ID #2779149, Malcolm Boot, American Realty Properties LLC. LVR
- $1,950,0004 bd5 ba4.6k sqft304 Queens Gate Ct, Las Vegas, NV 89145For SaleMLS ID #2801883, Shane Beall, Keller Williams Realty Las Veg. LVR
- $1,799,0005 bd4 ba4.2k sqft8310 W Camero Ave, Las Vegas, NV 89113For SaleMLS ID #2803704, Alan Hui, Simply Vegas. LVR
- $1,280,0004 bd4 ba4.2k sqft2160 Pueblo Cir, Las Vegas, NV 89169For SaleMLS ID #2799236, Mario Vitale, Huntington & Ellis, A Real Est. LVR
- $1,748,0003 bd3 ba3.2k sqft4574 Fiore Bella Blvd, Summerlin, NV 89135For SaleMLS ID #2796421, Man S. Wong, Love Las Vegas Realty. LVR
- $1,798,8883 bd3 ba2.7k sqft10248 Andante Ct, Las Vegas, NV 89135For SaleMLS ID #2797684, Joseph Debenedetto, Boeckle & Co.. LVR
