Price to sell! Enjoy stunning fireworks views from home. Fully remodeled with high-end finishes throughout, this stunning 5-bedroom home offers luxury, flexibility, and incredible North Strip views from both the front and backyard. All bedrooms feature private interior and exterior access, with 3 offering en-suite bathrooms ideal for strong investment potential, or a large family, multigenerational living. Enjoy a resort-style backyard with a private pool and rare pickleball court. Upgrades include designer kitchen countertop, shaker interior doors, high-end floating vanities with led mirrors, premium Delta faucets, brand new GE all-in-one washer dryer, new dishwasher, and modern designer touches throughout. Move-in ready and just minutes from the Strip.
Active
Price cut: $90K (7/11)
$1,190,000
2106 W Oakey Blvd, Las Vegas, NV 89102
5beds
3,036sqft
:
Get pre-qualified$7,354/mo
Single Family Residence
Built in 1961
0.48 Acres Lot
$-- Zestimate®
$392/sqft
$-- HOA
What's special
- 95 days |
- 777 |
- 59 |
Zillow last checked:
Listing updated:
Listed by:
Lijun Ning S.0197443 702-930-8408,
Redfin
Source: LVR,MLS#: 2775535 Originating MLS: Greater Las Vegas Association of Realtors Inc
Originating MLS: Greater Las Vegas Association of Realtors IncFacts & features
Interior
Bedrooms & bathrooms
- Bedrooms: 5
- Bathrooms: 5
- Full bathrooms: 4
- 1/2 bathrooms: 1
Primary bedroom
- Description: Custom Closet
- Dimensions: 20x14
Bedroom 2
- Description: Walk-In Closet(s),With Bath
- Dimensions: 14x13
Bedroom 3
- Description: Closet
- Dimensions: 17x11
Bedroom 4
- Description: Closet
- Dimensions: 13x11
Bedroom 5
- Description: Walk-In Closet(s),With Bath
- Dimensions: 12x14
Kitchen
- Description: Island
- Dimensions: 20x14
Heating
- Electric, Multiple Heating Units, Solar, Zoned
Cooling
- Central Air, Electric, 2 Units
Appliances
- Included: Dryer, Dishwasher, ENERGY STAR Qualified Appliances, Electric Cooktop, Electric Water Heater, Disposal, Washer
- Laundry: Electric Dryer Hookup, Main Level
Features
- Bedroom on Main Level, Handicap Access, Primary Downstairs, Window Treatments
- Flooring: Luxury Vinyl Plank
- Windows: Blinds
- Number of fireplaces: 1
- Fireplace features: Living Room, Wood Burning
Interior area
- Total structure area: 3,036
- Total interior livable area: 3,036 sqft
Video & virtual tour
Property
Parking
- Total spaces: 2
- Parking features: Attached Carport, Open, RV Access/Parking
- Carport spaces: 2
- Has uncovered spaces: Yes
Features
- Stories: 1
- Patio & porch: Covered, Deck, Enclosed, Patio
- Exterior features: Deck, Handicap Accessible, Patio, Private Yard
- Has private pool: Yes
- Pool features: In Ground, Private
- Fencing: Electric,Front Yard
- Has view: Yes
- View description: City, Mountain(s)
Lot
- Size: 0.48 Acres
- Features: 1/4 to 1 Acre Lot, Desert Landscaping, Front Yard, Sprinklers In Front, Landscaped, Rocks, Trees
Details
- Parcel number: 16204210093
- Zoning description: Single Family
- Horse amenities: None
Construction
Type & style
- Home type: SingleFamily
- Architectural style: One Story
- Property subtype: Single Family Residence
Materials
- Roof: Composition,Shingle
Condition
- Resale
- Year built: 1961
Utilities & green energy
- Sewer: Public Sewer
- Water: Public
- Utilities for property: Electricity Available
Green energy
- Energy efficient items: Solar Panel(s)
Community & HOA
Community
- Subdivision: Scotch Eighty Add
HOA
- Has HOA: No
- Amenities included: None
Location
- Region: Las Vegas
Financial & listing details
- Price per square foot: $392/sqft
- Tax assessed value: $267,811
- Annual tax amount: $3,025
- Date on market: 4/23/2026
- Listing agreement: Exclusive Right To Sell
- Listing terms: Cash,Conventional
- Electric utility on property: Yes
Estimated market value
Not available
Estimated sales range
Not available
Not available
Price history
| Date | Event | Price |
|---|---|---|
| 7/11/2026 | Price change | $1,190,000-7%$392/sqft |
Source:  LVR #2775535 Report a problem LVR #2775535 Report a problem | ||
| 4/23/2026 | Price change | $1,280,000-7.2%$422/sqft |
Source: LVR #2775535 Report a problem | ||
| 3/20/2026 | Price change | $1,380,000-4.8%$455/sqft |
Source: LVR #2756265 Report a problem | ||
| 2/14/2026 | Listed for sale | $1,450,000+133.9%$478/sqft |
Source: LVR #2756265 Report a problem | ||
| 10/17/2025 | Sold | $620,000-27%$204/sqft |
Source: LVR #2717007 Report a problem | ||
| 9/25/2025 | Pending sale | $849,000$280/sqft |
Source: LVR #2717007 Report a problem | ||
| 9/18/2025 | Listed for sale | $849,000+356.8%$280/sqft |
Source: LVR #2717007 Report a problem | ||
| 7/17/2009 | Sold | $185,850-52.3%$61/sqft |
Source: Public Record Report a problem | ||
| 10/15/2008 | Sold | $390,000$128/sqft |
Source: Public Record Report a problem | ||
Public tax history
| Year | Property taxes | Tax assessment |
|---|---|---|
| 2026 | $3,028 +8% | $93,734 +0.1% |
| 2025 | $2,804 +8% | $93,605 +5.4% |
| 2024 | $2,597 +8% | $88,796 +5.6% |
| 2023 | $2,405 +8% | $84,113 +10.2% |
| 2022 | $2,227 +7.7% | $76,341 +1.5% |
| 2021 | $2,067 +6.7% | $75,244 +15.1% |
| 2020 | $1,937 +4.8% | $65,358 +10.7% |
| 2019 | $1,848 +6.9% | $59,053 |
| 2018 | $1,729 | $59,053 -5.1% |
| 2017 | $1,729 | $62,236 +18.4% |
| 2016 | $1,729 +2.7% | $52,581 +2.3% |
| 2015 | $1,684 | $51,417 +11.1% |
| 2014 | $1,684 | $46,284 |
| 2013 | -- | $46,284 +0.1% |
| 2012 | -- | $46,215 -1.4% |
| 2011 | -- | $46,893 -12.2% |
| 2010 | -- | $53,383 -23% |
| 2009 | -- | $69,359 |
| 2008 | -- | $69,359 -35.3% |
| 2007 | -- | $107,217 -0.5% |
| 2006 | -- | $107,730 +38.5% |
| 2005 | -- | $77,798 +45.1% |
| 2004 | -- | $53,599 -0.1% |
| 2003 | -- | $53,652 -1.1% |
| 2002 | -- | $54,270 +0.8% |
| 2001 | -- | $53,860 |
Find assessor info on the county website
Monthly payment
Est. payment
Payment breakdown
Explore the cost of this home by adjusting the details. Changes won't be saved.Climate risks
Neighborhood: Rancho Charleston
Nearby schools
GreatSchools rating
- 4/10Howard Wasden Elementary SchoolGrades: PK-5Distance: 0.9 mi
- 6/10Hyde Park Middle SchoolGrades: 6-8Distance: 1.5 mi
- 6/10Ed W Clark High SchoolGrades: 9-12Distance: 1.9 mi
Schools provided by the listing agent
- Elementary: Vegas Verdes,Bell, Rex
- Middle: Cashman James
- High: Clark Ed. W.
Source: LVR. This data may not be complete. We recommend contacting the local school district to confirm school assignments for this home.
- $688,3003 bd3 ba2.5k sqft2112 W Oakey Blvd, Las Vegas, NV 89102Off Market
- $971,2004 bd5 ba3.4k sqft1626 Birch St, Las Vegas, NV 89102Off Market

- $825,0003 bd3 ba3.3k sqft2105 Silver Ave, Las Vegas, NV 89102Sold
- $752,2003 bd2 ba2.5k sqft2109 Silver Ave, Las Vegas, NV 89102Off Market
- $809,1004 bd1 ba2.4k sqft1620 Birch St, Las Vegas, NV 89102Off Market
- $554,2005 bd4 ba2.2k sqft2105 W Oakey Blvd, Las Vegas, NV 89102Off Market
- $409,7003 bd2 ba1.3k sqft2109 W Oakey Blvd, Las Vegas, NV 89102Off Market
- $830,0003 bd3 ba2.1k sqft2113 Silver Ave, Las Vegas, NV 89102Sold
A local agent can set up tours, give advice and negotiate with sellers.
Similar homes
- $899,0005 bd3 ba3k sqft2736 Bayo Ct, Las Vegas, NV 89102For Sale
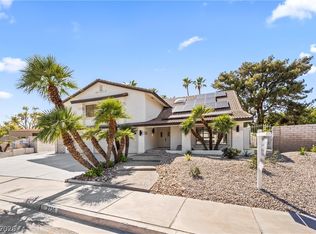 MLS ID #2794926, Vance D. Randall, JMG Real Estate. LVR
 - $1,185,0003 bd3 ba2.6k sqft2861 Queens Courtyard Dr, Las Vegas, NV 89109For Sale
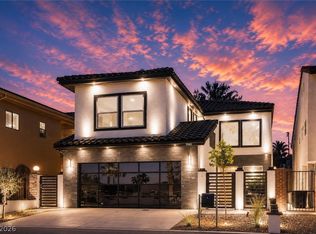 MLS ID #2802639, Svitlana Boley, Key Realty. LVR
 - $959,9004 bd4 ba2.9k sqft845 Kenny Way, Las Vegas, NV 89107For Sale
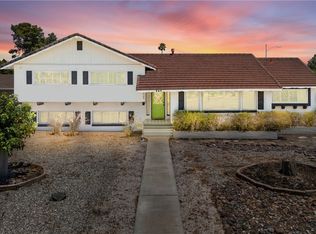 MLS ID #2795845, Yun Tu, Redfin. LVR
 - $750,0004 bd4 ba3.5k sqft2801 Mason Ave, Las Vegas, NV 89102For Sale
 MLS ID #2799922, Erik Newkirk, Keller Williams MarketPlace. LVR
 - $1,650,0003 bd3 ba3.5k sqft1244 Park Cir, Las Vegas, NV 89102For SaleMLS ID #2782663, Zar A. Zanganeh, The Agency Las Vegas. LVR
- $625,0003 bd2 ba2.3k sqft1808 Birch St, Las Vegas, NV 89102For SaleMLS ID #2763761, Rafael Arce Gazo, DH Capital Realty. LVR
- $1,199,0003 bd4 ba4k sqft828 Vegas Valley Dr, Las Vegas, NV 89109For SaleMLS ID #2779149, Malcolm Boot, American Realty Properties LLC. LVR
- $1,550,0004 bd6 ba3.9k sqft3109 Skipworth Dr, Las Vegas, NV 89107For SaleMLS ID #2775541, Nathan Strager, Virtue Real Estate Group. LVR
- $1,280,0004 bd4 ba4.2k sqft2160 Pueblo Cir, Las Vegas, NV 89169For SaleMLS ID #2799236, Mario Vitale, Huntington & Ellis, A Real Est. LVR
- $670,0004 bd3 ba2k sqft2908 Bernardo Ln, Las Vegas, NV 89102For SaleMLS ID #2790920, Massiel D. Merritt, Galindo Group Real Estate. LVR
- $1,225,0004 bd3 ba2.3k sqft3033 Misty Harbour Dr, Las Vegas, NV 89117For SaleMLS ID #2801631, Heilly Neiman, Neiman LV Homes. LVR
- $1,288,8885 bd4 ba3k sqft7920 Castellon Ct, Las Vegas, NV 89128For SaleMLS ID #2797474, Paul M. Bowler, Simply Vegas. LVR
- $1,229,9954 bd3 ba2.4k sqft925 Granger Farm Way, Las Vegas, NV 89145For SaleMLS ID #2800796, Kevin Goujon, Infinity Brokerage. LVR
- $1,175,0005 bd4 ba4.5k sqft9130 Belcastro St, Las Vegas, NV 89113For SaleMLS ID #2788919, Colette Morales, Keller Williams VIP. LVR
- $699,9994 bd2 ba2.3k sqft2221 Mohawk St, Las Vegas, NV 89146For SaleMLS ID #2797761, Joseph Debenedetto, Boeckle & Co.. LVR
- $1,180,0004 bd4 ba3.7k sqft4109 Lailah Skye Ave, Las Vegas, NV 89141For SaleMLS ID #2746026, Steve P. Hawks, Platinum Real Estate Prof. LVR
- $1,598,0005 bd3 ba3.5k sqft7185 Ranchito Cir, Las Vegas, NV 89120For SaleMLS ID #2802546, Courtney Bentley, IS Luxury. LVR
- $1,150,0004 bd4 ba4k sqft7580 Prancing Pony Ct, Las Vegas, NV 89131For SaleMLS ID #2773864, Alejandra Leon, Galindo Group Real Estate. LVR
- $1,050,0005 bd4 ba3.3k sqft3096 Lenoir St, Las Vegas, NV 89135For SaleMLS ID #2788923, Reginald Tiglao, Fathom Realty. LVR
- $1,399,0004 bd4 ba4k sqft8835 S Tenaya Way, Las Vegas, NV 89113For SaleMLS ID #2801726, Leo Alexander Garcia, The Home Shop. LVR
