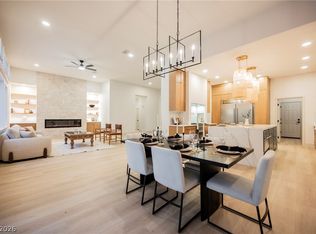
Stunning, fully renovated home in the prestigious Las Vegas Country Club with top-quality upgrades throughout. The interior features Level 5 finish walls, hardwood floors, Italian tile, a brand-new kitchen with all new appliances, and a luxurious master suite with golf course views. A new saltwater pool with an advanced control system, Pentair technology that can be controlled from your phone. A private gate to the golf course. The garage includes a 220V receptacle for EV charging. The living room features a stunning 3D water vapor fireplace, providing the ambiance of a real flame with modern design and technology. This home also includes new energy-efficient windows and two new AC units. The roof has been inspected and painted, along with the exterior of the house. The house faces a historic plane in the golf club pond. Just moments away from the airport and the vibrant energy of the Strip, placing the finest dining and entertainment Las Vegas has to offer right at your fingertips.
Active
$1,185,000
2861 Queens Courtyard Dr, Las Vegas, NV 89109
3beds
2,612sqft
:
Get pre-qualified$7,444/mo
Single Family Residence
Built in 1984
3,484 Square Feet Lot
$1,117,900 Zestimate®
$454/sqft
$196/mo HOA
What's special
Hardwood floorsItalian tileTwo new ac unitsNew energy-efficient windows
- 13 days |
- 365 |
- 22 |
Zillow last checked:
Listing updated:
Listed by:
Svitlana Boley S.0195213 boleyrealestate@gmail.com,
Key Realty
Source: LVR,MLS#: 2802639 Originating MLS: Greater Las Vegas Association of Realtors Inc
Originating MLS: Greater Las Vegas Association of Realtors IncFacts & features
Interior
Bedrooms & bathrooms
- Bedrooms: 3
- Bathrooms: 3
- Full bathrooms: 2
- 1/2 bathrooms: 1
Primary bedroom
- Description: Balcony,Ceiling Fan,Ceiling Light,Custom Closet,Sitting Room,Upstairs,Walk-In Closet(s)
- Dimensions: 24x16
Primary bathroom
- Description: Double Sink,Separate Shower,Separate Tub
- Dimensions: 14x11
Dining room
- Description: Dining Area
- Dimensions: 22x14
Kitchen
- Description: Custom Cabinets,Hardwood Flooring,Other,Stainless Steel Appliances,Walk-in Pantry
- Dimensions: 15x13
Living room
- Description: Entry Foyer,Front,Rear
- Dimensions: 22x18
Heating
- Central, Gas
Cooling
- Central Air, Electric, 2 Units
Appliances
- Included: Built-In Gas Oven, Double Oven, Dryer, Gas Cooktop, Disposal, Gas Range, Microwave, Refrigerator, Washer
- Laundry: Gas Dryer Hookup, Main Level
Features
- Ceiling Fan(s)
- Flooring: Hardwood, Tile
- Number of fireplaces: 2
- Fireplace features: Electric, Family Room, Primary Bedroom, Other
Interior area
- Total structure area: 2,612
- Total interior livable area: 2,612 sqft
Video & virtual tour
Property
Parking
- Total spaces: 2
- Parking features: Attached, Garage, Garage Door Opener, Guest, Private
- Attached garage spaces: 2
Features
- Stories: 2
- Patio & porch: Patio
- Exterior features: Patio, Sprinkler/Irrigation
- Has private pool: Yes
- Pool features: Heated, In Ground, Private, Pool/Spa Combo, Salt Water
- Has spa: Yes
- Fencing: Block,Back Yard
- Has view: Yes
- View description: Golf Course
- Frontage type: Golf Course
Lot
- Size: 3,484 Square Feet
- Features: Drip Irrigation/Bubblers, Desert Landscaping, Landscaped, On Golf Course, < 1/4 Acre
Details
- Parcel number: 16210616029
- Zoning description: Single Family
- Horse amenities: None
Construction
Type & style
- Home type: SingleFamily
- Architectural style: Two Story
- Property subtype: Single Family Residence
Materials
- Roof: Pitched,Tile
Condition
- Resale
- Year built: 1984
Utilities & green energy
- Electric: Photovoltaics None
- Sewer: Public Sewer
- Water: Public
- Utilities for property: Underground Utilities
Green energy
- Energy efficient items: HVAC
Community & HOA
Community
- Security: Gated Community
- Subdivision: Las Vegas Cntry Club Fairway Estate
HOA
- Has HOA: Yes
- Amenities included: Gated, Guard
- Services included: Association Management, Common Areas, Insurance, Maintenance Grounds, Security, Taxes
- HOA fee: $196 monthly
- HOA name: LV Country Club
- HOA phone: 702-732-0329
Location
- Region: Las Vegas
Financial & listing details
- Price per square foot: $454/sqft
- Tax assessed value: $410,563
- Annual tax amount: $3,690
- Date on market: 7/23/2026
- Listing agreement: Exclusive Right To Sell
- Listing terms: Cash,Conventional,VA Loan
- Ownership: Single Family Residential
Estimated market value
$1,117,900
$1.06M - $1.17M
$3,504/mo
Price history
| Date | Event | Price |
|---|---|---|
| 7/23/2026 | Listed for sale | $1,185,000$454/sqft |
Source:  LVR #2802639 Report a problem LVR #2802639 Report a problem | ||
| 7/22/2026 | Listing removed | $1,185,000$454/sqft |
Source: LVR #2792389 Report a problem | ||
| 6/17/2026 | Listed for sale | $1,185,000$454/sqft |
Source: LVR #2792389 Report a problem | ||
| 6/16/2026 | Listing removed | $1,185,000$454/sqft |
Source: LVR #2781532 Report a problem | ||
| 5/13/2026 | Listed for sale | $1,185,000-1.2%$454/sqft |
Source: LVR #2781532 Report a problem | ||
| 5/7/2026 | Listing removed | $1,199,000$459/sqft |
Source: LVR #2747623 Report a problem | ||
| 1/22/2026 | Listed for sale | $1,199,000$459/sqft |
Source: LVR #2747623 Report a problem | ||
| 1/15/2026 | Listing removed | $1,199,000$459/sqft |
Source: LVR #2738509 Report a problem | ||
| 8/26/2025 | Price change | $1,199,000-4.1%$459/sqft |
Source: LVR #2666214 Report a problem | ||
| 3/19/2025 | Listed for sale | $1,250,000+111.9%$479/sqft |
Source: LVR #2666214 Report a problem | ||
| 8/6/2024 | Sold | $590,000-5.6%$226/sqft |
Source: LVR #2600338 Report a problem | ||
| 7/27/2024 | Pending sale | $625,000$239/sqft |
Source: LVR #2600338 Report a problem | ||
| 7/25/2024 | Price change | $625,000-2.2%$239/sqft |
Source: LVR #2600338 Report a problem | ||
| 7/16/2024 | Listed for sale | $639,000-2.4%$245/sqft |
Source: LVR #2600338 Report a problem | ||
| 7/16/2024 | Listing removed | -- |
Source: LVR #2588272 Report a problem | ||
| 6/12/2024 | Price change | $655,000-3.5%$251/sqft |
Source: LVR #2588272 Report a problem | ||
| 6/1/2024 | Listed for sale | $679,000$260/sqft |
Source: LVR #2588272 Report a problem | ||
| 6/1/2024 | Listing removed | -- |
Source: LVR #2582896 Report a problem | ||
| 5/11/2024 | Listed for sale | $679,000$260/sqft |
Source: LVR #2582896 Report a problem | ||
| 5/11/2024 | Listing removed | -- |
Source: LVR #2571624 Report a problem | ||
| 4/20/2024 | Price change | $679,000-2.7%$260/sqft |
Source: LVR #2571624 Report a problem | ||
| 4/2/2024 | Listed for sale | $698,000$267/sqft |
Source: LVR #2571624 Report a problem | ||
| 4/1/2024 | Listing removed | -- |
Source: LVR #2552957 Report a problem | ||
Public tax history
| Year | Property taxes | Tax assessment |
|---|---|---|
| 2026 | $3,693 +8% | $143,697 +0.9% |
| 2025 | $3,419 +3% | $142,349 +7% |
| 2024 | $3,320 +3% | $133,051 +16.5% |
| 2023 | $3,223 +3% | $114,228 +2% |
| 2022 | $3,129 +3% | $111,946 -0.2% |
| 2021 | $3,038 +3% | $112,215 +0.1% |
| 2020 | $2,949 +3% | $112,061 +1.7% |
| 2019 | $2,863 +5.7% | $110,213 |
| 2018 | $2,709 | $110,213 +2.9% |
| 2017 | $2,709 | $107,140 +1.9% |
| 2016 | $2,709 +0.2% | $105,184 +0.2% |
| 2015 | $2,704 +3.2% | $104,992 +21.2% |
| 2014 | $2,620 | $86,629 |
| 2013 | -- | $86,629 -2.2% |
| 2012 | -- | $88,534 +4.4% |
| 2011 | -- | $84,796 -17.8% |
| 2010 | -- | $103,171 -13.6% |
| 2009 | -- | $119,460 |
| 2008 | -- | $119,460 -18.6% |
| 2007 | -- | $146,685 +11.8% |
| 2006 | -- | $131,148 +10.5% |
| 2005 | -- | $118,664 +12.8% |
| 2004 | -- | $105,161 +1.2% |
| 2003 | -- | $103,929 +24.9% |
| 2002 | -- | $83,210 +2.5% |
| 2001 | -- | $81,180 |
Find assessor info on the county website
Monthly payment
Est. payment
Payment breakdown
Explore the cost of this home by adjusting the details. Changes won't be saved.Climate risks
Neighborhood: Winchester
Nearby schools
GreatSchools rating
- 4/10John S Park Elementary SchoolGrades: PK-5Distance: 1.2 mi
- 3/10Roy West Martin Middle SchoolGrades: 6-8Distance: 2.6 mi
- 1/10Valley High SchoolGrades: 9-12Distance: 1.3 mi
Schools provided by the listing agent
- Elementary: Park, John S.,Park, John S.
- Middle: Fremont John C.
- High: Valley
Source: LVR. This data may not be complete. We recommend contacting the local school district to confirm school assignments for this home.
- $706,7003 bd2 ba3.2k sqft2859 Queens Courtyard Dr, Las Vegas, NV 89109Off Market
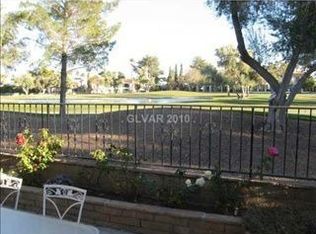
- $860,0003 bd3 ba3.3k sqft2863 Queens Courtyard Dr, Winchester, NV 89109For Sale

- $635,0004 bd4 ba3.3k sqft2857 Queens Courtyard Dr, Las Vegas, NV 89109Sold
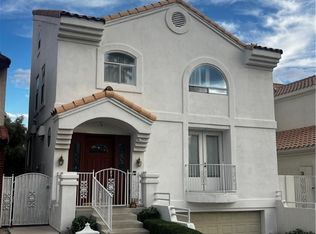
- $947,1003 bd3 ba3.2k sqft2865 Queens Courtyard Dr, Las Vegas, NV 89109Off Market
- $1,032,1003 bd2 ba3.8k sqft2855 Queens Courtyard Dr, Las Vegas, NV 89109Off Market
- $935,8003 bd3 ba4.1k sqft2867 Queens Courtyard Dr, Las Vegas, NV 89109Off Market
- $557,4003 bd2 ba2.3k sqft2836 Queens Courtyard Dr, Las Vegas, NV 89109Off Market
- $840,7002 bd3 ba2.7k sqft2851 Queens Courtyard Dr, Las Vegas, NV 89109Off Market
A local agent can set up tours, give advice and negotiate with sellers.
Similar homes
- $1,150,0005 bd4 ba3.2k sqft502 Park Way W, Las Vegas, NV 89106For Sale
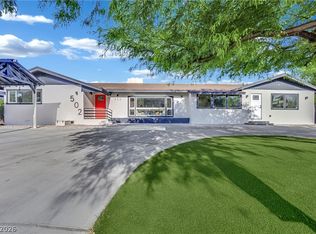 MLS ID #2804547, Niall M. Crossan, Vice Realty. LVR
 - $1,190,0005 bd5 ba3k sqft2106 W Oakey Blvd, Las Vegas, NV 89102For Sale
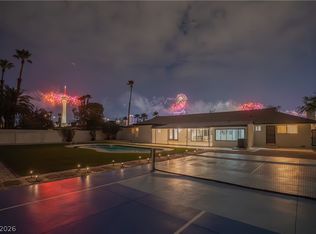 MLS ID #2775535, Lijun Ning, Redfin. LVR
 - $1,229,9954 bd3 ba2.4k sqft925 Granger Farm Way, Las Vegas, NV 89145For Sale
 MLS ID #2800796, Kevin Goujon, Infinity Brokerage. LVR
 - $1,099,0003 bd3 ba3.9k sqft8480 Via De Bellasidra Ct, Paradise, NV 89123For Sale
 MLS ID #2796311, John P. Stasi, Real Broker LLC. LVR
 - $1,025,0003 bd3 ba2.4k sqft2601 Arimo Dr, Henderson, NV 89052For SaleMLS ID #2803285, Alex Grodzinsky, Realty ONE Group, Inc. LVR
- $1,199,9994 bd5 ba3.7k sqft306 E Country Club Dr, Henderson, NV 89015For SaleMLS ID #2804827, Tiffanee A. Dalton, Presidio Real Estate Services. LVR
- $1,650,0003 bd3 ba3.5k sqft1244 Park Cir, Las Vegas, NV 89102For SaleMLS ID #2782663, Zar A. Zanganeh, The Agency Las Vegas. LVR
- $1,198,8883 bd3 ba2.3k sqft2567 Evening Sky Dr, Henderson, NV 89052For SaleMLS ID #2797690, Joseph Debenedetto, Boeckle & Co.. LVR
- $1,375,0003 bd4 ba3.5k sqft801 Aquitaine Ct, Las Vegas, NV 89145For SaleMLS ID #2797898, Rob W. Jensen, Rob Jensen Company. LVR
- $625,0003 bd2 ba2.3k sqft1808 Birch St, Las Vegas, NV 89102For SaleMLS ID #2763761, Rafael Arce Gazo, DH Capital Realty. LVR
- $1,230,0003 bd3 ba2.6k sqft6184 Willow Rock St, Summerlin, NV 89135For SaleMLS ID #2793307, Lilit Karapetian, Realty ONE Group, Inc. LVR
- $1,288,8885 bd4 ba3k sqft7920 Castellon Ct, Las Vegas, NV 89128For SaleMLS ID #2797474, Paul M. Bowler, Simply Vegas. LVR
- $1,250,0004 bd3 ba3.1k sqft9155 Cimarron River Ct, Las Vegas, NV 89149For SaleMLS ID #2795728, Tamara Heidel, Heidel Realty. LVR
- $849,0003 bd2 ba2.4k sqft2908 Haddon Dr, Las Vegas, NV 89134For SaleMLS ID #2805402, Amber Mahajan, Sphere Real Estate. LVR
- $1,175,0003 bd3 ba1.9k sqft11280 Granite Ridge Dr Unit 1044, Las Vegas, NV 89135For SaleMLS ID #2801859, Ivan G. Sher, IS Luxury. LVR
- $949,9003 bd3 ba2.4k sqft8921 Diamond Falls Dr, Las Vegas, NV 89117For SaleMLS ID #2796302, Vance D. Randall, JMG Real Estate. LVR
- $1,598,0005 bd3 ba3.5k sqft7185 Ranchito Cir, Las Vegas, NV 89120For SaleMLS ID #2802546, Courtney Bentley, IS Luxury. LVR
- $1,150,0003 bd2 ba2k sqft6881 Wood Clover Ct, Las Vegas, NV 89148For SaleMLS ID #2776010, Han Vina Vo, Xpand Realty & Property Mgmt. LVR
- $1,325,0004 bd4 ba3.3k sqft260 Tarragona Breeze Ave, Las Vegas, NV 89138For SaleMLS ID #2804530, Tonya Mack, Simply Vegas. LVR
- $1,200,0003 bd4 ba2.6k sqft71 Reflection Bay Dr, Henderson, NV 89011For SaleMLS ID #2792778, Cynthia Martin, NV Exceptional Homes, LLC. LVR
