Discover unparalleled comfort in this exquisite single-story residence with 15' ceilings, where every detail is crafted for sophisticated living. This exceptional home boasts four generously sized bedrooms and five well-appointed bathrooms, Den/Office, and Home Theater Room offering ample space for both relaxation and entertaining. The expansive 3,730 square feet of living area is thoughtfully designed to create an environment of refined elegance, perfect for a discerning lifestyle. A substantial 1512 square foot, six-car garage with built-in cabinetry provides extensive storage and parking solutions.
Step outside to a private oasis featuring a refreshing pool, ideal for leisurely afternoons or lively gatherings. The exterior is further enhanced by convenient back yard access, a built-in barbecue with dedicated seating for dining, and a covered patio providing a shaded retreat, complete with a rooftop deck for elevated views. An outdoor pool bath and shower offer ultimate convenience. A circular driveway adds to the property's distinguished curb appeal, while the backyard offers a serene escape. Inside, energy-efficient appliances, including a microwave, a wine refrigerator, and an ice maker, complement the modern kitchen, while ceiling fans contribute to comfort throughout the home. Located in the vibrant community of Henderson, this property offers a harmonious blend of tranquility and accessibility.
Active
$1,199,999
306 E Country Club Dr, Henderson, NV 89015
4beds
3,730sqft
:
Get pre-qualified$7,340/mo
Single Family Residence
Built in 2017
0.29 Acres Lot
$-- Zestimate®
$322/sqft
$-- HOA
What's special
Home theater roomFour generously sized bedroomsEnergy-efficient appliancesWine refrigeratorIce makerFive well-appointed bathrooms
- 3 days |
- 789 |
- 51 |
Likely to sell faster than
Zillow last checked:
Listing updated:
Listed by:
Tiffanee A. Dalton B.0043503 702-879-2557,
Presidio Real Estate Services
Source: LVR,MLS#: 2804827 Originating MLS: Greater Las Vegas Association of Realtors Inc
Originating MLS: Greater Las Vegas Association of Realtors IncFacts & features
Interior
Bedrooms & bathrooms
- Bedrooms: 4
- Bathrooms: 5
- Full bathrooms: 3
- 1/2 bathrooms: 2
Primary bedroom
- Description: Ceiling Fan,Ceiling Light,Walk-In Closet(s)
- Dimensions: 20x19
Bedroom 2
- Description: With Bath
- Dimensions: 12x19
Bedroom 3
- Description: Ceiling Fan,Ceiling Light,Downstairs
- Dimensions: 12x18
Bedroom 4
- Description: Ceiling Fan,Ceiling Light
- Dimensions: 12x18
Primary bathroom
- Description: Double Sink,Separate Shower,Separate Tub,Tub With Jets
- Dimensions: 20x19
Den
- Description: Ceiling Light
- Dimensions: 12x18
Great room
- Description: Downstairs,Vaulted Ceiling
- Dimensions: 30x40
Kitchen
- Description: Breakfast Bar/Counter,Butler Pantry,Custom Cabinets,Island,Solid Surface Countertops,Walk-in Pantry
Media room
- Description: Surround Sound
- Dimensions: 12x18
Heating
- Central, Gas, Multiple Heating Units
Cooling
- Central Air, Electric, 2 Units
Appliances
- Included: Convection Oven, Dryer, Dishwasher, Disposal, Gas Range, Hot Water Circulator, Microwave, Refrigerator, Water Softener Owned, Tankless Water Heater, Wine Refrigerator, Washer
- Laundry: Cabinets, Gas Dryer Hookup, Main Level, Laundry Room, Sink
Features
- Bedroom on Main Level, Ceiling Fan(s), Primary Downstairs, Pot Rack, Window Treatments
- Flooring: Luxury Vinyl Plank, Tile
- Windows: Blinds, Double Pane Windows, Low-Emissivity Windows
- Number of fireplaces: 1
- Fireplace features: Gas, Great Room, Multi-Sided
Interior area
- Total structure area: 3,730
- Total interior livable area: 3,730 sqft
Video & virtual tour
Property
Parking
- Total spaces: 6
- Parking features: Attached, Epoxy Flooring, Garage, Garage Door Opener, Inside Entrance, Private, RV Potential, RV Gated, Shelves, Tandem
- Attached garage spaces: 6
Features
- Stories: 1
- Patio & porch: Balcony, Patio
- Exterior features: Built-in Barbecue, Balcony, Barbecue, Patio, Private Yard, Sprinkler/Irrigation
- Has private pool: Yes
- Pool features: Gas Heat, Heated, In Ground, Private
- Has spa: Yes
- Fencing: Block,Back Yard,Wrought Iron
Lot
- Size: 0.29 Acres
- Features: 1/4 to 1 Acre Lot, Drip Irrigation/Bubblers, Desert Landscaping, Landscaped, Synthetic Grass
Details
- Parcel number: 17919610022
- Zoning description: Single Family
- Horse amenities: None
Construction
Type & style
- Home type: SingleFamily
- Architectural style: One Story
- Property subtype: Single Family Residence
Materials
- Roof: Tile
Condition
- Resale
- Year built: 2017
Utilities & green energy
- Electric: Photovoltaics Seller Owned
- Sewer: Public Sewer
- Water: Public
- Utilities for property: Underground Utilities
Green energy
- Energy efficient items: Solar Panel(s), Windows
Community & HOA
Community
- Subdivision: Black Mountain Golf & Cntry Club
HOA
- Has HOA: No
- Amenities included: None
Location
- Region: Henderson
Financial & listing details
- Price per square foot: $322/sqft
- Tax assessed value: $1,147,360
- Annual tax amount: $9,106
- Date on market: 7/30/2026
- Listing agreement: Exclusive Right To Sell
- Listing terms: Cash,Conventional,VA Loan
- Ownership: Single Family Residential
Estimated market value
Not available
Estimated sales range
Not available
Not available
Price history
| Date | Event | Price |
|---|---|---|
| 7/30/2026 | Listed for sale | $1,199,999-14.3%$322/sqft |
Source:  LVR #2804827 Report a problem LVR #2804827 Report a problem | ||
| 6/11/2021 | Listing removed | -- |
Source: LVR #2289412 Report a problem | ||
| 5/18/2021 | Price change | $1,399,999-3.4%$375/sqft |
Source: LVR #2289412 Report a problem | ||
| 4/29/2021 | Listed for sale | $1,450,000+100%$389/sqft |
Source: LVR #2289412 Report a problem | ||
| 3/16/2018 | Sold | $725,000-6.4%$194/sqft |
Source: LVR #1968778 Report a problem | ||
| 2/21/2018 | Listed for sale | $774,400+811.1%$208/sqft |
Source: iProperties International #1968778 Report a problem | ||
| 9/1/2016 | Sold | $85,000+15.6%$23/sqft |
Source: LVR #1813464 Report a problem | ||
| 2/16/2011 | Sold | $73,500$20/sqft |
Source: Public Record Report a problem | ||
Public tax history
| Year | Property taxes | Tax assessment |
|---|---|---|
| 2026 | $9,109 +3% | $401,576 -2.3% |
| 2025 | $8,844 +3% | $411,166 +10.3% |
| 2024 | $8,587 +3% | $372,742 +23.4% |
| 2023 | $8,337 +3% | $302,115 +2.3% |
| 2022 | $8,094 +3% | $295,238 +1.2% |
| 2021 | $7,858 +3% | $291,778 +15% |
| 2020 | $7,628 +15.6% | $253,780 +763.2% |
| 2019 | $6,600 +918.4% | $29,400 |
| 2018 | $648 | $29,400 |
| 2017 | $648 | $29,400 +7.7% |
| 2016 | $648 +0.4% | $27,300 +5.3% |
| 2015 | $646 +3.2% | $25,935 +23.8% |
| 2014 | $625 | $20,948 |
Find assessor info on the county website
Monthly payment
Est. payment
Payment breakdown
Explore the cost of this home by adjusting the details. Changes won't be saved.Climate risks
Neighborhood: Black Mountain
Nearby schools
GreatSchools rating
- 7/10Ulis Newton Elementary SchoolGrades: PK-5Distance: 0.5 mi
- 7/10Jack & Terry Mannion Middle SchoolGrades: 6-8Distance: 2.1 mi
- 5/10Foothill High SchoolGrades: 9-12Distance: 1.5 mi
Schools provided by the listing agent
- Elementary: Newton, Ulis,Newton, Ulis
- Middle: Mannion Jack & Terry
- High: Foothill
Source: LVR. This data may not be complete. We recommend contacting the local school district to confirm school assignments for this home.
- $536,0003 bd2 ba2.9k sqft300 E Country Club Dr, Henderson, NV 89015Off Market
- $561,5004 bd2 ba2.6k sqft312 E Country Club Dr, Henderson, NV 89015Off Market
- $900,2665 bd3 ba3.9k sqft129 Chapman Bend Ave, Henderson, NV 89015Sold
- $970,9294 bd4 ba3.5k sqft127 Chapman Bend Ave, Henderson, NV 89015Sold
- $791,4003 bd3 ba2.5k sqft301 E Country Club Dr, Henderson, NV 89015Off Market
- $868,0870.33 Acres131 Chapman Bend Ave, Henderson, NV 89015Sold
- $512,8004 bd2 ba2.3k sqft318 E Country Club Dr, Henderson, NV 89015Off Market
- $599,6005 bd3 ba2.3k sqft266 E Country Club Dr, Henderson, NV 89015Off Market
A local agent can set up tours, give advice and negotiate with sellers.
Similar homes
- $1,099,0005 bd4 ba3.9k sqft153 Montevallo Bend St, Henderson, NV 89015For Sale
 MLS ID #2802218, Nicole Pucci, Simply Vegas. LVR
 - $1,199,9995 bd4 ba3.9k sqft199 Bellevue Grove Ave, Henderson, NV 89015For Sale
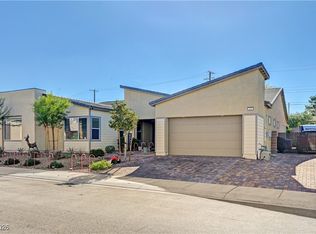 MLS ID #2749534, Jason W. Marker, Local Living Real Estate. LVR
 - $1,149,9904 bd4 ba3.6k sqft334 Natoire Ct, Henderson, NV 89012For Sale
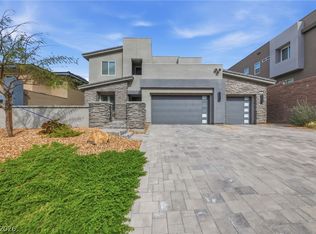 MLS ID #2788624, Sajan I. Abraham, Realty 360. LVR
 - $1,250,0005 bd4 ba4k sqft2903 Hardin Dr, Henderson, NV 89074For Sale
 MLS ID #2803434, Christopher Sugden, Key Realty Southwest LLC. LVR
 - $1,749,9005 bd4 ba3.4k sqft252 Hull St, Henderson, NV 89015For SaleMLS ID #2798814, Jonathan C. Catalano, ERA Brokers Consolidated. LVR
- $1,200,0004 bd4 ba3.4k sqft1984 Canyon Highlands Dr, Henderson, NV 89052For SaleMLS ID #2760408, Kendall S. Towers, BHHS Nevada Properties. LVR
- $1,299,0005 bd4 ba3.6k sqft743 Glowing Horizon St, Henderson, NV 89052For SaleMLS ID #2801411, Jim Aktac, Luxury Estates International. LVR
- $1,000,0005 bd4 ba3.2k sqft53 Evvie Ct, Henderson, NV 89012For SaleMLS ID #2794975, Kandace Katz, Serhant. LVR
- $699,9004 bd4 ba3k sqft864 Aurelie Ridge St, Henderson, NV 89011For SaleMLS ID #2804026, Richard J. Brenkus, Keller Williams MarketPlace. LVR
- $1,200,0003 bd4 ba2.6k sqft71 Reflection Bay Dr, Henderson, NV 89011For SaleMLS ID #2792778, Cynthia Martin, NV Exceptional Homes, LLC. LVR
- $765,0003 bd3 ba2.5k sqft68 Strada Caruso, Henderson, NV 89011For SaleMLS ID #2805003, Reza Nour, Sphere Real Estate. LVR
- $1,125,0004 bd4 ba3.2k sqft12 Hilltop Crest St, Henderson, NV 89011For SaleMLS ID #2744863, Mark L. Frye, Serhant. LVR
- $1,149,9005 bd5 ba3.6k sqft782 Glistening Light Ct, Henderson, NV 89052For SaleMLS ID #2770401, Larry Y. Chi, Kim's Realty Solutions. LVR
- $1,070,0004 bd5 ba3.7k sqft521 Kanani Ct, Henderson, NV 89052For SaleMLS ID #2758740, Sam Cohen, Huntington & Ellis, A Real Est. LVR
- $1,299,9993 bd4 ba3.2k sqft102 Appia Pl, Henderson, NV 89011For SaleMLS ID #2799652, Zar A. Zanganeh, The Agency Las Vegas. LVR
- $1,245,0005 bd5 ba3.9k sqft7566 Mezzanine View Ave, Las Vegas, NV 89178For SaleMLS ID #2802884, Alba S. Rebollar, Realty ONE Group, Inc. LVR
- $1,198,8883 bd3 ba2.3k sqft2567 Evening Sky Dr, Henderson, NV 89052For SaleMLS ID #2797690, Joseph Debenedetto, Boeckle & Co.. LVR
- $1,099,0003 bd3 ba3.9k sqft8480 Via De Bellasidra Ct, Paradise, NV 89123For SaleMLS ID #2796311, John P. Stasi, Real Broker LLC. LVR
- $849,0003 bd4 ba3.4k sqft265 Great Duke Ave, Las Vegas, NV 89183For SaleMLS ID #2805169, Cecilia Wu, eProNet Realty. LVR
- $875,0004 bd4 ba2.9k sqft1196 Hillside Peak St, Henderson, NV 89002For SaleMLS ID #2787460, Maria S. Martin, BHHS Nevada Properties. LVR
