Welcome to this spectacular single-story luxury home where no detail has been overlooked and no expense spared. This immaculate residence showcases thoughtful design and premium upgrades throughout. Step inside to an open, light-filled floor plan with soaring ceilings and designer finishes. The gourmet chef's kitchen features custom cabinetry, high-end stainless-steel appliances, custom countertops, and an expansive island ideal for entertaining. Luxury vinyl plank flooring flows throughout, complemented by upgraded cabinetry and modern finishes. An office positioned off the entry provides a perfect work-from-home space. This home includes a private suite with its own entrance, living room, kitchenette, bedroom, and full bathroom—perfect for extended family, guests. The beautifully landscaped backyard is an entertainer's dream, featuring a sparkling pool and spa, covered patio, elegant pavers, and year-round entertaining space. RV parking, solar paid off. This Next Gen® home by Lennar.
Active
Price cut: $48K (7/9)
$1,199,999
199 Bellevue Grove Ave, Henderson, NV 89015
5beds
3,948sqft
:
Get pre-qualified$7,555/mo
Single Family Residence
Built in 2024
0.28 Acres Lot
$-- Zestimate®
$304/sqft
$59/mo HOA
What's special
Rv parkingModern finishesSparkling pool and spaDesigner finishesCovered patioSoaring ceilingsBeautifully landscaped backyard
- 179 days |
- 490 |
- 34 |
Zillow last checked:
Listing updated:
Listed by:
Jason W. Marker S.0039516 702-203-9855,
Local Living Real Estate
Source: LVR,MLS#: 2749534 Originating MLS: Greater Las Vegas Association of Realtors Inc
Originating MLS: Greater Las Vegas Association of Realtors IncFacts & features
Interior
Bedrooms & bathrooms
- Bedrooms: 5
- Bathrooms: 4
- Full bathrooms: 2
- 3/4 bathrooms: 1
- 1/2 bathrooms: 1
Primary bedroom
- Description: Ceiling Light
- Dimensions: 15x22
Bedroom 2
- Description: Closet,TV/ Cable
- Dimensions: 14x11
Bedroom 3
- Description: Closet
- Dimensions: 14x11
Bedroom 4
- Description: Closet,TV/ Cable,Undefined
- Dimensions: 11x12
Bedroom 5
- Description: Closet,TV/ Cable,With Bath
- Dimensions: 11x13
Primary bathroom
- Description: Double Sink,Dual Flush Toilet,Low Flow Toilet,Separate Shower
Den
- Description: Double Doors
- Dimensions: 11x15
Dining room
- Dimensions: 17x6
Kitchen
- Description: Island,Lighting Recessed,Linoleum/Vinyl Flooring,Marble/Stone Countertops,Quartz Countertops,Stainless Steel Appliances,Walk-in Pantry
Living room
- Dimensions: 21x19
Heating
- Central, Gas, High Efficiency, Zoned
Cooling
- Central Air, Electric, High Efficiency
Appliances
- Included: Dryer, Disposal, Gas Range, Microwave, Refrigerator, Water Softener Rented, Water Heater, Water Purifier, Washer
- Laundry: Gas Dryer Hookup, Main Level, Laundry Room
Features
- Bedroom on Main Level, Ceiling Fan(s), Handicap Access, Primary Downstairs, Window Treatments, Programmable Thermostat
- Flooring: Luxury Vinyl Plank
- Windows: Blinds, Double Pane Windows, Insulated Windows, Low-Emissivity Windows
- Has fireplace: No
Interior area
- Total structure area: 3,948
- Total interior livable area: 3,948 sqft
Video & virtual tour
Property
Parking
- Total spaces: 3
- Parking features: Attached, Exterior Access Door, Epoxy Flooring, Garage, Garage Door Opener, Private, RV Hook-Ups, RV Gated, RV Access/Parking, RV Paved, Tandem
- Attached garage spaces: 3
Features
- Stories: 1
- Patio & porch: Covered, Patio
- Exterior features: Barbecue, Patio, Private Yard
- Has private pool: Yes
- Pool features: Fenced, Heated, In Ground, Private, Pool/Spa Combo
- Has spa: Yes
- Spa features: In Ground
- Fencing: Block,Back Yard,RV Gate
Lot
- Size: 0.28 Acres
- Features: Desert Landscaping, Landscaped, Synthetic Grass, Trees, < 1/4 Acre
Details
- Parcel number: 17920216021
- Zoning description: Single Family
- Horse amenities: None
Construction
Type & style
- Home type: SingleFamily
- Architectural style: One Story
- Property subtype: Single Family Residence
Materials
- Roof: Tile
Condition
- Resale
- Year built: 2024
Utilities & green energy
- Electric: Photovoltaics Seller Owned, 220 Volts in Garage
- Sewer: Public Sewer
- Water: Public
- Utilities for property: Underground Utilities
Green energy
- Energy efficient items: Windows, HVAC, Solar Panel(s)
Community & HOA
Community
- Subdivision: Founders Village At Black Mountain Ranch
HOA
- Has HOA: Yes
- Amenities included: Dog Park, Playground, Park
- Services included: Association Management, Common Areas, Taxes
- HOA fee: $59 monthly
- HOA name: Management Trust
- HOA phone: 702-835-6904
Location
- Region: Henderson
Financial & listing details
- Price per square foot: $304/sqft
- Tax assessed value: $840,243
- Annual tax amount: $9,338
- Date on market: 1/26/2026
- Listing agreement: Exclusive Right To Sell
- Listing terms: Cash,Conventional,FHA,VA Loan
- Ownership: Single Family Residential
Estimated market value
Not available
Estimated sales range
Not available
Not available
Price history
| Date | Event | Price |
|---|---|---|
| 7/9/2026 | Price change | $1,199,999-3.8%$304/sqft |
Source:  LVR #2749534 Report a problem LVR #2749534 Report a problem | ||
| 4/17/2026 | Price change | $1,248,000-6%$316/sqft |
Source: LVR #2749534 Report a problem | ||
| 1/26/2026 | Listed for sale | $1,328,000+40.3%$336/sqft |
Source: LVR #2749534 Report a problem | ||
| 4/29/2024 | Sold | $946,478+10.3%$240/sqft |
Source: Public Record Report a problem | ||
| 1/13/2024 | Listing removed | $857,990$217/sqft |
Source:  Lennar Homes Report a problem Lennar Homes Report a problem | ||
| 1/2/2024 | Price change | $857,990+0.8%$217/sqft |
Source: Lennar Homes Report a problem | ||
| 12/21/2023 | Listed for sale | $850,990$216/sqft |
Source: Lennar Homes Report a problem | ||
Public tax history
| Year | Property taxes | Tax assessment |
|---|---|---|
| 2026 | $9,739 +4.3% | $294,085 +311.9% |
| 2025 | $9,338 +378.8% | $71,400 +8.5% |
| 2024 | $1,950 | $65,800 |
| 2023 | -- | -- |
Find assessor info on the county website
Monthly payment
Est. payment
Payment breakdown
Explore the cost of this home by adjusting the details. Changes won't be saved.Climate risks
Neighborhood: Black Mountain
Nearby schools
GreatSchools rating
- 7/10Ulis Newton Elementary SchoolGrades: PK-5Distance: 0.5 mi
- 7/10Jack & Terry Mannion Middle SchoolGrades: 6-8Distance: 2.2 mi
- 5/10Foothill High SchoolGrades: 9-12Distance: 1.5 mi
Schools provided by the listing agent
- Elementary: Newton, Ulis,Newton, Ulis
- Middle: Burkholder Lyle
- High: Foothill
Source: LVR. This data may not be complete. We recommend contacting the local school district to confirm school assignments for this home.
- $418,3003 bd2 ba1.5k sqft508 E Fairway Rd, Henderson, NV 89015Off Market
- $499,9003 bd2 ba2.3k sqft506 E Fairway Rd, Henderson, NV 89015Off Market
- $414,8003 bd2 ba1.8k sqft510 E Fairway Rd, Henderson, NV 89015Off Market
- $474,5003 bd2 ba1.8k sqft504 E Fairway Rd, Henderson, NV 89015Off Market
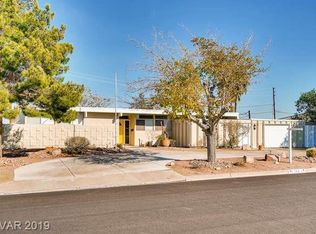
- $292,5003.25 Acres504 E Fairway Rd, Henderson, NV 89015Off Market
- $675,0004 bd4 ba2.6k sqft210 Bellevue Grove Ave, Henderson, NV 89015Sold
- $417,9002 bd2 ba1.8k sqft512 E Fairway Rd, Henderson, NV 89015Off Market
- $749,2024 bd3 ba2.6k sqft187 Bellevue Grove Ave, Henderson, NV 89015Sold
A local agent can set up tours, give advice and negotiate with sellers.
Similar homes
- $689,0005 bd5 ba3.3k sqft314 Robson Ridge Ln, Henderson, NV 89015For Sale
 MLS ID #2766900, Anne Tamar Guzman, Platinum Real Estate Prof. LVR
 - $1,260,0005 bd5 ba3.7k sqft2676 Leon Say Ln, Henderson, NV 89044For Sale
 MLS ID #2801660, Laura E. Harbison, Realty Executives Southern. LVR
 - $1,200,0004 bd4 ba3.4k sqft1984 Canyon Highlands Dr, Henderson, NV 89052For Sale
 MLS ID #2760408, Kendall S. Towers, BHHS Nevada Properties. LVR
 - $1,295,0005 bd5 ba3.6k sqft707 Glowing Horizon St, Henderson, NV 89052For Sale
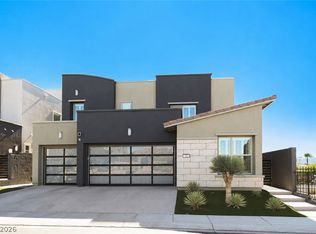 MLS ID #2795754, Ania Blood, Coldwell Banker Premier. LVR
 - $1,149,9005 bd5 ba3.6k sqft782 Glistening Light Ct, Henderson, NV 89052For SaleMLS ID #2770401, Larry Y. Chi, Kim's Realty Solutions. LVR
- $845,0004 bd4 ba3k sqft1289 Valencia Cliffs Ave, Henderson, NV 89012For SaleMLS ID #2800778, Richard J. Brenkus, Keller Williams MarketPlace. LVR
- $1,249,0005 bd2 ba3.6k sqft766 Glistening Light Ct, Henderson, NV 89052For SaleMLS ID #2722382, Avi Dan-Goor. Douglas Elliman
- $1,250,0005 bd5 ba4.2k sqft1133 Pandora Canyon St, Henderson, NV 89052For SaleMLS ID #2777333, Anthony J. Romeo, Simply Vegas. LVR
- $735,0005 bd5 ba3.3k sqft1824 Redland Ridge St, Henderson, NV 89002For SaleMLS ID #2796775, Joe R. DiRaffaele, eXp Realty. LVR
- $1,249,0005 bd5 ba4.6k sqft6775 Stella Rosa Ct, Las Vegas, NV 89139For SaleMLS ID #2777803, Antonio D. Beverly, LoRo Realty Group. LVR
- $1,180,0004 bd4 ba3.7k sqft4109 Lailah Skye Ave, Las Vegas, NV 89141For SaleMLS ID #2746026, Steve P. Hawks, Platinum Real Estate Prof. LVR
- $925,0004 bd3 ba3.5k sqft2064 Hidden Hollow Ln, Henderson, NV 89012For SaleMLS ID #2799065, Yvette Riggott, Signature Real Estate Group. LVR
- $949,9994 bd4 ba3.1k sqft8 Via Tiberina, Henderson, NV 89011For SaleMLS ID #2794312, John J. Faulis Jr, Vegas Dream Homes Inc. LVR
- $1,399,0005 bd5 ba3.7k sqft2105 Havensight Ln, Henderson, NV 89052For SaleMLS ID #2790421, Kristen Gerami, Huntington & Ellis, A Real Est. LVR
- $800,0004 bd3 ba3.2k sqft1079 Page Park Ln, Henderson, NV 89011For SaleMLS ID #2771710, Yelena Horton, Las Vegas Sotheby's Int'l. LVR
- $1,040,0005 bd4 ba3.2k sqft1662 Ravanusa Dr, Henderson, NV 89052For SaleMLS ID #2797175, Antonio Rodriguez, Keller Williams MarketPlace. LVR
- $1,350,0003 bd4 ba2.5k sqft21 Costa Tropical Dr, Henderson, NV 89011For SaleMLS ID #2792633, Brandy J. White Elk, Innovative Real Estate Strateg. LVR
- $925,0003 bd4 ba2.6k sqft3 Vicolo Bella, Henderson, NV 89011For SaleMLS ID #2800924, Daniel Mahabir, Keller Williams VIP. LVR
- $674,9994 bd3 ba2.9k sqft1112 Fox Coat St, Henderson, NV 89002For SaleMLS ID #2796954, Christina Vojth, North American Realty of NV. LVR
- $724,9004 bd3 ba2.9k sqft1153 Orphington Ct, Henderson, NV 89002For SaleMLS ID #2789519, Mary L. Kennedy, RE/MAX CENTRAL. LVR
