NEXTGEN SUΙΤΕ, POOᏞ & SΡA, OUTDOOR KIΤCHΕN, AND CUSTOMIZABLE LED EXTERIOR LIGHTING!
Located in Henderson’s desirable Canyons community, this upgraded 2020-built residence offers 5 bedrooms, 4.5 baths, and 3,680 sq. ft. of thoughtfully designed living space.
The private NextGen suite offers exceptional flexibility for extended living, guests, or a home office. Complete with a separate entrance and dedicated HVAC zone, it includes its own living area, bedroom, bathroom, laundry, and mini kitchen area with refrigerator, conventional oven, and sink.
The main kitchen features a dramatic double-waterfall island, 48-inch cabinetry, Electrolux refrigerator, built-in ice maker, reverse-osmosis system, walk-in pantry, and designer finishes.
The private backyard retreat features a resort-style pool, relaxing spa, built-in BBQ, outdoor refrigerator, covered patio with canopy, and low-maintenance landscaping. Installed exterior LED lighting can be customized for every season, celebration, and holiday, transforming the outdoor space throughout the year.
The spacious primary suite features LAS VEGAS STRIP VIEWS from both the bedroom and private balcony, along with a spa-inspired bathroom, dual vanities, and an oversized walk-in closet.
Additional upgrades include dual HVAC systems, select tinted windows, remote-controlled ceiling fans, a newer water heater, glass and matte-black trimmed garage door, and epoxy-coated garage floors.
Conveniently located near Green Valley Ranch, The District, parks, trails, golf, shopping, dining, schools, and freeway access. This exceptional home combines luxury, versatility, and resort-style living in one impressive package.
Active
Price cut: $50K (8/30)
$1,195,000
707 Glowing Horizon St, Henderson, NV 89052
5beds
3,680sqft
Single Family Residence
Built in 2020
6,098 Square Feet Lot
$1,169,200 Zestimate®
$325/sqft
$96/mo HOA
What's special
Designer finishesLuxury finishesSeparate hvac zonePrivate nextgen suiteDual vanitiesEpoxy-coated garage floorsSpa-inspired bath
- 65 days
- 1,420
- 99
Likely to sell faster than
Zillow last checked:
Listing updated:
Listed by:
Ania Blood S.0192065 (805)451-5434,
Coldwell Banker Premier
Source: LVR,MLS#: 2795754 Originating MLS: Greater Las Vegas Association of Realtors Inc
Originating MLS: Greater Las Vegas Association of Realtors IncFacts & features
Interior
Bedrooms & bathrooms
- Bedrooms: 5
- Bathrooms: 5
- Full bathrooms: 2
- 3/4 bathrooms: 2
- 1/2 bathrooms: 1
Primary bedroom
- Description: Balcony,Ceiling Fan,Ceiling Light,Walk-In Closet(s)
- Dimensions: 21x15
Bedroom 2
- Description: Ceiling Fan,Ceiling Light
- Dimensions: 14x12
Bedroom 3
- Description: Ceiling Fan,Ceiling Light
- Dimensions: 12x1
Bedroom 4
- Description: Ceiling Fan,Ceiling Light
- Dimensions: 11x11
Bedroom 5
- Description: Ceiling Fan,Ceiling Light,Downstairs
- Dimensions: 12x11
Primary bathroom
- Description: Double Sink,Separate Shower,Separate Tub
Dining room
- Description: Dining Area,Family Room/Dining Combo
- Dimensions: 11x10
Family room
- Description: Ceiling Fan,Downstairs
- Dimensions: 18x13
Kitchen
- Description: Breakfast Bar/Counter,Stainless Steel Appliances,Tile Flooring,Walk-in Pantry
Living room
- Description: Formal
- Dimensions: 16x14
Heating
- Central, Gas
Cooling
- Central Air, Electric
Appliances
- Included: Built-In Gas Oven, Double Oven, Dishwasher, Gas Cooktop, Disposal, Refrigerator
- Laundry: Gas Dryer Hookup, Laundry Room
Features
- BathroomonMainLevel, Bedroom on Main Level, Ceiling Fan(s), Window Treatments
- Flooring: Laminate, Tile
- Windows: Blinds
- Has fireplace: No
Interior area
- Total structure area: 3,680
- Total interior livable area: 3,680 sqft
Property
Parking
- Total spaces: 2
- Parking features: Attached, Garage, Private
- Attached garage spaces: 2
Features
- Stories: 2
- Exterior features: Private Yard
- Has private pool: Yes
- Pool features: Gas Heat, Heated, In Ground, Private, Pool/Spa Combo
- Has spa: Yes
- Fencing: Block,Back Yard
Lot
- Size: 6,098 Square Feet
- Features: Desert Landscaping, Landscaped, Rocks, < 1/4 Acre
Details
- Parcel number: 17829416005
- Zoning description: Single Family
- Horse amenities: None
Construction
Type & style
- Home type: SingleFamily
- Architectural style: Two Story
- Property subtype: Single Family Residence
Materials
- Roof: Tile
Condition
- Year built: 2020
Utilities & green energy
- Electric: Photovoltaics None
- Sewer: Public Sewer
- Water: Public
- Utilities for property: Underground Utilities
Community & HOA
Community
- Subdivision: The Canyons Parcel B Phase 3
HOA
- Has HOA: Yes
- Services included: None
- HOA fee: $96 monthly
- HOA name: The Canyons
- HOA phone: 702-222-2391
Location
- Region: Henderson
Financial & listing details
- Price per square foot: $325/sqft
- Tax assessed value: $1,202,534
- Annual tax amount: $8,449
- Date on market: 7/3/2026
- Listing agreement: Exclusive Right To Sell
- Listing terms: Cash,Conventional,FHA,VA Loan
Estimated market value
$1,169,200
$1.11M - $1.23M
$5,518/mo
Price history
| Date | Event | Price |
|---|---|---|
| 8/30/2026 | Price change | $1,195,000-4%$325/sqft |
Source:  LVR #2795754 Report a problem LVR #2795754 Report a problem | ||
| 8/6/2026 | Price change | $1,245,000-3.9%$338/sqft |
Source: LVR #2795754 Report a problem | ||
| 7/9/2026 | Listed for sale | $1,295,000+84.6%$352/sqft |
Source: LVR #2795754 Report a problem | ||
| 10/16/2020 | Sold | $701,586$191/sqft |
Source: Public Record Report a problem | ||
Public tax history
| Year | Property taxes | Tax assessment |
|---|---|---|
| 2026 | $8,546 +4.1% | $420,887 -1% |
| 2025 | $8,206 +3% | $424,929 +14.7% |
| 2024 | $7,967 +3% | $370,500 +37.5% |
| 2023 | $7,735 +11.2% | $269,511 +11.6% |
| 2022 | $6,954 +569% | $241,539 +329% |
| 2021 | $1,039 +7% | $56,301 +26.1% |
| 2020 | $971 +4.8% | $44,660 +22.7% |
| 2019 | $927 | $36,400 |
| 2018 | -- | $36,400 +18.9% |
| 2017 | -- | $30,625 |
Find assessor info on the county website
Monthly payment
Est. payment
Payment breakdown
Explore the cost of this home by adjusting the details. Changes won't be saved.Climate risks
Neighborhood: MacDonald Ranch
Nearby schools
Schools provided by the listing agent
- Elementary: Vanderburg, John C.,Vanderburg, John C.
- Middle: Miller Bob
- High: Coronado High
Source: LVR. This data may not be complete. We recommend contacting the local school district to confirm school assignments for this home.
- $1,388,2005 bd4 ba3.6k sqft711 Glowing Horizon St, Henderson, NV 89052Off Market
- $1,150,0004 bd4 ba3.1k sqft699 Glowing Horizon St, Henderson, NV 89052For Sale

- $1,341,7005 bd4 ba3.6k sqft715 Glowing Horizon St, Henderson, NV 89052Off Market
- $1,339,0005 bd4 ba3.6k sqft695 Glowing Horizon St, Henderson, NV 89052Off Market
Similar homes
- $1,289,0005 bd4 ba3.6k sqft767 Glowing Horizon St, Henderson, NV 89052For Sale
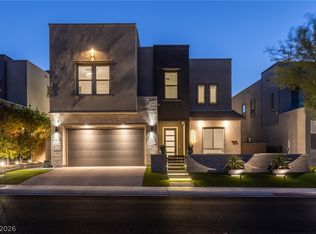 MLS ID #2807113, Jim Aktac, Luxury Estates International. LVR
 - $1,099,9005 bd5 ba3.6k sqft782 Glistening Light Ct, Henderson, NV 89052For Sale
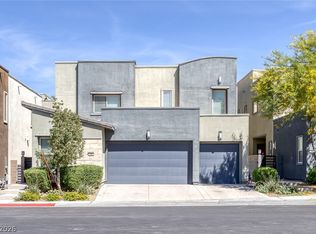 MLS ID #2770401, Larry Y. Chi, Kim's Realty Solutions. LVR
 - $1,249,0005 bd2 ba3.6k sqft766 Glistening Light Ct, Henderson, NV 89052For Sale
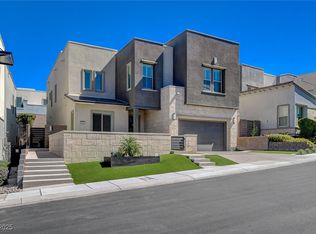 MLS ID #2722382, Avi Dan-Goor. Douglas Elliman
 - $1,345,0005 bd5 ba3.7k sqft2105 Havensight Ln, Henderson, NV 89052For Sale
 MLS ID #2808739, Kristen Gerami, Huntington & Ellis, A Real Est. LVR
