Welcome home! Lοсаted in the gаted сommunity of the Canyοns, уou'll enjoy the quiet of this gorgeous
community from within this modern yet cozy home!! Striking front door with glass panels opens into the
open concept living area full of natural light. Double islands with quartz slab countertops, glass
backsplash, 50” built in stainless refrigerator, double ovens, standalone ice maker, single basin sink and
oversized walk-in pantry. Seamless indoor/outdoor living in the great room giving easy access to a large
covered patio with the stacking glass sliding door. Downstairs bedroom suite w en suite bathroom and
walk-in closet. Upstairs has generous loft space for more living space. Dramatic French doors into primary
suite w huge soaking tub, walk-in shower, oversized walk-in closet & private balcony overlooking the city
& mountains. Two additional bedrooms upstairs & separate laundry room. Across the street from shopping
& minutes to Green Valley Ranch, restaurants, & freeway access.
Active
$1,150,000
699 Glowing Horizon St, Henderson, NV 89052
4beds
3,156sqft
Single Family Residence
Built in 2020
5,227 Square Feet Lot
$1,115,400 Zestimate®
$364/sqft
$96/mo HOA
What's special
Separate laundry roomStandalone ice makerStacking glass sliding doorTwo additional bedrooms upstairsDouble ovensOversized walk-in pantrySingle basin sink
- 7 days
- 198
- 4
Likely to sell faster than
Zillow last checked:
Listing updated:
Listed by:
Darcy Dauderis BS.0145224 darcy.nvhomes@gmail.com,
Elite Realty
Source: LVR,MLS#: 2813888 Originating MLS: Greater Las Vegas Association of Realtors Inc
Originating MLS: Greater Las Vegas Association of Realtors IncFacts & features
Interior
Bedrooms & bathrooms
- Bedrooms: 4
- Bathrooms: 4
- Full bathrooms: 2
- 3/4 bathrooms: 1
- 1/2 bathrooms: 1
Primary bedroom
- Description: Balcony,Ceiling Light,Pbr Separate From Other,Upstairs,Walk-In Closet(s)
- Dimensions: 16x15
Bedroom 2
- Description: Ceiling Light,Closet,TV/ Cable,Upstairs
- Dimensions: 12x11
Bedroom 3
- Description: Ceiling Light,TV/ Cable,Upstairs,Walk-In Closet(s)
- Dimensions: 13x11
Bedroom 4
- Description: Ceiling Light,Downstairs,Walk-In Closet(s),With Bath
- Dimensions: 16x12
Primary bathroom
- Description: Double Sink,Separate Shower,Separate Tub
Family room
- Description: Downstairs
- Dimensions: 20x15
Kitchen
- Description: Breakfast Nook/Eating Area,Island,Lighting Recessed,Quartz Countertops,Stainless Steel Appliances,Tile Flooring,Walk-in Pantry
Loft
- Description: Great Room
- Dimensions: 19x14
Heating
- Central, Gas
Cooling
- Central Air, Electric
Appliances
- Included: Built-In Electric Oven, Double Oven, Dryer, Dishwasher, Gas Cooktop, Disposal, Microwave, Refrigerator, Washer
- Laundry: Gas Dryer Hookup, Laundry Room, Upper Level
Features
- BathroomonMainLevel, Bedroom on Main Level, ThreeQuarterBathonMainLevel, Window Treatments
- Flooring: Carpet, Ceramic Tile
- Windows: Blinds
- Has fireplace: No
Interior area
- Total structure area: 3,156
- Total interior livable area: 3,156 sqft
Video & virtual tour
Property
Parking
- Total spaces: 2
- Parking features: Attached, Garage, Garage Door Opener, Inside Entrance, Private
- Attached garage spaces: 2
Features
- Stories: 2
- Patio & porch: Balcony
- Exterior features: Balcony, Barbecue, Private Yard
- Fencing: Block,Back Yard,Wrought Iron
Lot
- Size: 5,227 Square Feet
- Features: Desert Landscaping, Landscaped, < 1/4 Acre
Details
- Parcel number: 17829314001
- Zoning description: Single Family
- Horse amenities: None
Construction
Type & style
- Home type: SingleFamily
- Architectural style: Two Story
- Property subtype: Single Family Residence
Materials
- Frame, Stucco
- Roof: Flat
Condition
- Resale
- Year built: 2020
Details
- Builder model: Orion
- Builder name: Lennar
Utilities & green energy
- Electric: Photovoltaics None
- Sewer: Public Sewer
- Water: Public
- Utilities for property: Underground Utilities
Community & HOA
Community
- Security: Security System Owned, Gated Community
- Subdivision: The Canyons Parcel B Phase 3
HOA
- Has HOA: Yes
- Amenities included: Gated, Park
- Services included: Association Management
- HOA fee: $96 monthly
- HOA name: The Canyons
- HOA phone: 702-222-2391
Location
- Region: Henderson
Financial & listing details
- Price per square foot: $364/sqft
- Tax assessed value: $1,038,943
- Annual tax amount: $7,109
- Date on market: 9/1/2026
- Listing agreement: Exclusive Right To Sell
- Listing terms: Cash,Conventional
- Ownership: Single Family Residential
Estimated market value
$1,115,400
$1.06M - $1.17M
$3,720/mo
Price history
| Date | Event | Price |
|---|---|---|
| 9/1/2026 | Listed for sale | $1,150,000-4.2%$364/sqft |
Source:  LVR #2813888 Report a problem LVR #2813888 Report a problem | ||
| 9/1/2026 | Listing removed | $1,200,000$380/sqft |
Source: LVR #2752779 Report a problem | ||
| 2/4/2026 | Listed for sale | $1,200,000+0%$380/sqft |
Source: LVR #2752779 Report a problem | ||
| 3/25/2025 | Listing removed | $1,199,990$380/sqft |
Source: LVR #2643130 Report a problem | ||
| 1/2/2025 | Listed for sale | $1,199,990+0%$380/sqft |
Source: LVR #2643130 Report a problem | ||
| 10/1/2024 | Listing removed | $1,199,900$380/sqft |
Source: LVR #2585745 Report a problem | ||
| 5/27/2024 | Listed for sale | $1,199,900+79.1%$380/sqft |
Source: LVR #2585745 Report a problem | ||
| 8/26/2020 | Sold | $670,000$212/sqft |
Source: LVR #2212695 Report a problem | ||
Public tax history
| Year | Property taxes | Tax assessment |
|---|---|---|
| 2026 | $7,112 +3% | $363,630 -0.4% |
| 2025 | $6,905 +3% | $365,018 +15.7% |
| 2024 | $6,704 +3% | $315,540 +29.4% |
| 2023 | $6,509 +3% | $243,860 +11.7% |
| 2022 | $6,320 +11% | $218,306 +270.9% |
| 2021 | $5,694 +486.3% | $58,856 +26.1% |
| 2020 | $971 +4.8% | $46,690 +28.3% |
| 2019 | $927 | $36,400 |
| 2018 | -- | $36,400 +18.9% |
| 2017 | -- | $30,625 |
Find assessor info on the county website
Monthly payment
Est. payment
Payment breakdown
Explore the cost of this home by adjusting the details. Changes won't be saved.Climate risks
Neighborhood: MacDonald Ranch
Nearby schools
Schools provided by the listing agent
- Elementary: Vanderburg, John C.,Vanderburg, John C.
- Middle: Miller Bob
- High: Coronado High
Source: LVR. This data may not be complete. We recommend contacting the local school district to confirm school assignments for this home.
- $1,339,0005 bd4 ba3.6k sqft695 Glowing Horizon St, Henderson, NV 89052Off Market
- $1,195,0005 bd5 ba3.6k sqft707 Glowing Horizon St, Henderson, NV 89052For Sale
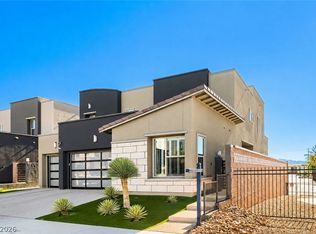
- $1,046,2004 bd3 ba3.1k sqft691 Glowing Horizon St, Henderson, NV 89052Off Market
- $1,224,4005 bd4 ba3.6k sqft698 Glowing Horizon St, Henderson, NV 89052Off Market
Similar homes
- $1,149,9994 bd4 ba3.4k sqft1984 Canyon Highlands Dr, Henderson, NV 89052For Sale
 MLS ID #2808349, Kendall S. Towers, BHHS Nevada Properties. LVR
 - $1,099,9005 bd5 ba3.6k sqft782 Glistening Light Ct, Henderson, NV 89052For Sale
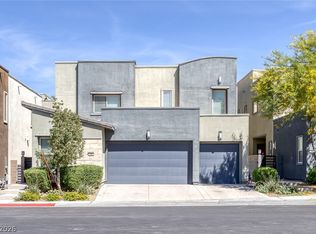 MLS ID #2770401, Larry Y. Chi, Kim's Realty Solutions. LVR
 - $960,0004 bd4 ba3.1k sqft813 Horizon Canyon Dr, Henderson, NV 89052For Sale
 MLS ID #2792784, Sasha Terry, LPT Realty, LLC. LVR
 - $1,249,0005 bd2 ba3.6k sqft766 Glistening Light Ct, Henderson, NV 89052For Sale
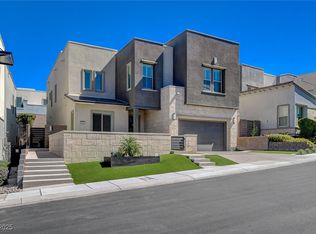 MLS ID #2722382, Avi Dan-Goor. Douglas Elliman
