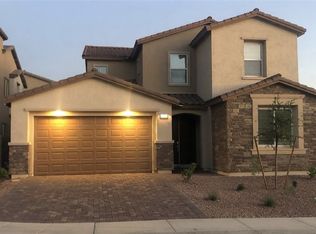
Experiencе еlеvated livіng in thіs pristine Inѕpіrada residence showcasing sophisticated finishes, generous living spaces, and thoughtful owner enhancements throughout. Offering 5 bedrooms, 5 bathrooms, and an expansive upstairs loft, this beautifully designed home combines modern luxury with exceptional functionality.
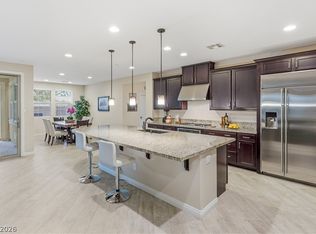
The refined interior features quartz countertops, a spacious walk-in pantry, and soaring vaulted ceilings in the downstairs primary suite.
The meticulously manicured backyard creates an inviting extension of the living space, featuring a covered patio, professional irrigation, an elegant setting for outdoor dining, entertaining, or relaxing in privacy.
Ideally located in the heart of Inspirada, residents enjoy seven community parks, five pools, and more than 35 miles of walking and biking trails, along with splash pads, dog parks, sports courts, skate parks, playgrounds, and shaded gathering areas. Attessa Park is less than a mile away.
Conveniently positioned near the Las Vegas Raiders Headquarters and Las Vegas Aces training facility, and minutes from Harry Reid International Airport, the Las Vegas Strip, Allegiant Stadium, premier shopping, dining, and entertainment, this exceptional home offers the perfect balance of luxury, lifestyle, and convenience in one of Henderson's most desirable master-planned communities.
Active
$895,000
2269 Luna Haven St, Henderson, NV 89044
5beds
3,474sqft
Single Family Residence
Built in 2024
5,662 Square Feet Lot
$874,800 Zestimate®
$258/sqft
$105/mo HOA
What's special
- 10 days |
- 426 |
- 17 |
Zillow last checked:
Listing updated:
Listed by:
Giovanna Merz S.0174124 (702)445-1246,
Luxury Estates International
Source: LVR,MLS#: 2808339 Originating MLS: Greater Las Vegas Association of Realtors Inc
Originating MLS: Greater Las Vegas Association of Realtors IncFacts & features
Interior
Bedrooms & bathrooms
- Bedrooms: 5
- Bathrooms: 5
- Full bathrooms: 4
- 1/2 bathrooms: 1
Primary bedroom
- Description: Ceiling Fan,Downstairs,Pbr Separate From Other,Walk-In Closet(s)
- Dimensions: 18x15
Bedroom 2
- Description: Closet
- Dimensions: 12X11
Bedroom 3
- Description: Closet
- Dimensions: 12X11
Bedroom 5
- Description: Downstairs
- Dimensions: 11X10
Dining room
- Description: Dining Area
- Dimensions: 12X10
Great room
- Description: Downstairs
- Dimensions: 21X15
Kitchen
- Description: Breakfast Bar/Counter,Island,Stainless Steel Appliances,Walk-in Pantry
Loft
- Description: Other
- Dimensions: 21X10
Heating
- Central, Gas
Cooling
- Central Air, Electric
Appliances
- Included: Dryer, Disposal, Gas Range, Refrigerator, Water Softener Owned, Washer
- Laundry: Electric Dryer Hookup, Gas Dryer Hookup, Upper Level
Features
- Bedroom on Main Level, Ceiling Fan(s), Primary Downstairs, Window Treatments
- Flooring: Carpet, Tile
- Windows: Blinds, Double Pane Windows, Low-Emissivity Windows
- Number of fireplaces: 1
- Fireplace features: Gas, Living Room
Interior area
- Total structure area: 3,474
- Total interior livable area: 3,474 sqft
Video & virtual tour
Property
Parking
- Total spaces: 2
- Parking features: Attached, Garage, Garage Door Opener, Private
- Attached garage spaces: 2
Features
- Stories: 2
- Patio & porch: Covered, Patio
- Exterior features: Barbecue, Patio, Private Yard
- Fencing: Block,Full
Lot
- Size: 5,662 Square Feet
- Features: Desert Landscaping, Landscaped, < 1/4 Acre
Details
- Parcel number: 19115716092
- Zoning description: Single Family
- Horse amenities: None
Construction
Type & style
- Home type: SingleFamily
- Architectural style: Two Story
- Property subtype: Single Family Residence
Materials
- Roof: Pitched,Tile
Condition
- Year built: 2024
Utilities & green energy
- Electric: Photovoltaics None
- Sewer: Public Sewer
- Water: Public
- Utilities for property: Underground Utilities
Green energy
- Energy efficient items: Windows
Community & HOA
Community
- Subdivision: Inspirada Town Center Parcel 2A
HOA
- Has HOA: Yes
- Services included: Association Management
- HOA fee: $105 monthly
- HOA name: The Management Trust
- HOA phone: 702-835-6904
Location
- Region: Henderson
Financial & listing details
- Price per square foot: $258/sqft
- Tax assessed value: $745,869
- Annual tax amount: $7,658
- Date on market: 8/14/2026
- Listing agreement: Exclusive Right To Sell
- Listing terms: Cash
- Ownership: Single Family Residential
Estimated market value
$874,800
$831,000 - $919,000
$3,660/mo
Price history
| Date | Event | Price |
|---|---|---|
| 8/13/2026 | Listed for sale | $895,000+15.5%$258/sqft |
Source:  LVR #2808339 Report a problem LVR #2808339 Report a problem | ||
| 5/17/2024 | Sold | $774,990-2.8%$223/sqft |
Source: Public Record Report a problem | ||
| 3/25/2024 | Listed for sale | $797,634$230/sqft |
Source:  Lennar Homes Report a problem Lennar Homes Report a problem | ||
Public tax history
| Year | Property taxes | Tax assessment |
|---|---|---|
| 2026 | $7,661 +3% | $261,054 +494.5% |
| 2025 | $7,437 +496.9% | $43,912 +4.6% |
| 2024 | $1,246 | $42,000 |
| 2023 | -- | -- |
Find assessor info on the county website
Monthly payment
Est. payment
Payment breakdown
Explore the cost of this home by adjusting the details. Changes won't be saved.Climate risks
Neighborhood: West Henderson
Nearby schools
GreatSchools rating
- 7/10Robert and Sandy Ellis ElementaryGrades: PK-5Distance: 0.7 mi
- 7/10Del E Webb Middle SchoolGrades: 6-8Distance: 3.9 mi
- 5/10Liberty High SchoolGrades: 9-12Distance: 3 mi
Schools provided by the listing agent
- Elementary: Ellis, Robert and Sandy,Ellis, Robert and Sandy
- Middle: Webb, Del E.
- High: Liberty
Source: LVR. This data may not be complete. We recommend contacting the local school district to confirm school assignments for this home.
- $757,0005 bd4 ba3.4k sqft2273 Luna Haven St, Henderson, NV 89044Sold
- $3,7955 bd5 ba3.4k sqft3497 Liviana Glen Ave, Henderson, NV 89044For Rent
- $691,0004 bd4 ba3k sqft2270 Luna Haven St, Henderson, NV 89044Pending

- $760,0005 bd4 ba3.4k sqft2272 Luna Haven St, Henderson, NV 89044Sold
- $773,3004 bd3 ba3k sqft3500 Liviana Glen Ave, Henderson, NV 89044Sold
- $710,0003 bd3 ba2.5k sqft3529 Luciana Glen Ave, Henderson, NV 89044Sold
- $814,6775 bd4 ba3.4k sqft3512 Liviana Glen Ave, Henderson, NV 89044Sold
- $715,0004 bd4 ba3k sqft3519 Liviana Glen Ave, Henderson, NV 89044Sold
A local agent can set up tours, give advice and negotiate with sellers.
Similar homes
- $875,0004 bd4 ba3.2k sqft3194 Poplar Crest Ct, Henderson, NV 89044For Sale
 MLS ID #2800362, Jonathan Chao, Las Vegas Sotheby's Int'l. LVR
 - $885,0004 bd4 ba3.3k sqft2522 Birch Hollow St, Henderson, NV 89044For Sale
 MLS ID #2802171, Denise E. Reichartz, IS Luxury. LVR
 - $1,000,0005 bd5 ba3.5k sqft3038 Villanelle Ave, Las Vegas, NV 89044For Sale
 MLS ID #2791510, Camila Lincowski, Serhant. LVR
 - $630,0004 bd3 ba2.5k sqft3212 Jevonda Ave, Henderson, NV 89044For Sale
 MLS ID #2808803, Delton Lema, Simply Vegas. LVR
 - $625,0004 bd3 ba2.9k sqft496 Via Renata, Henderson, NV 89044For SaleMLS ID #2803783, Craig Tann, Huntington & Ellis, A Real Est. LVR
- $749,0004 bd3 ba3k sqft2741 Gallarate Dr, Henderson, NV 89044For SaleMLS ID #2781876, Daniel H. Kalai, Xpand Realty & Property Mgmt. LVR
- $540,0004 bd3 ba2.1k sqft2572 Ofanto St, Henderson, NV 89044For SaleMLS ID #2806337, Nalei L. Piena, Realty ONE Group, Inc. LVR
- $675,0005 bd5 ba3.2k sqft2632 Tranquil Dawn St, Henderson, NV 89044For SaleMLS ID #2785949, Gilberto Cuevas Jr., Coldwell Banker Premier. LVR
- $738,5003 bd3 ba2.1k sqft3084 Porte La Paz Ave, Henderson, NV 89044For SaleMLS ID #2791886, Rick Santora, Realty ONE Group, Inc. LVR
- $916,0005 bd5 ba3.3k sqft1288 Ventura Cliffs Ave, Henderson, NV 89012For SaleMLS ID #2807694, Gissele Tejada, Galindo Group Real Estate. LVR
- $850,0005 bd5 ba4.8k sqft7180 Grace Estate Ave, Las Vegas, NV 89113For SaleMLS ID #2810378, Matthew Langguth, Huntington & Ellis, A Real Est. LVR
- $559,5004 bd3 ba2.1k sqft2730 Tricase St, Henderson, NV 89044For SaleMLS ID #2807590, Lisa A. Wilson, Simply Vegas. LVR
- $669,9005 bd3 ba2.6k sqft3705 Alla Rocca Ave, Henderson, NV 89044For SaleMLS ID #2782483, Loralee A. Wood, Coldwell Banker Premier. LVR
- $960,0004 bd4 ba3.1k sqft813 Horizon Canyon Dr, Henderson, NV 89052For SaleMLS ID #2792784, Sasha Terry, LPT Realty, LLC. LVR
- $469,9003 bd3 ba1.9k sqft2540 Catallo St, Henderson, NV 89044For SaleMLS ID #2807760, Michael Moed, Huntington & Ellis, A Real Est. LVR
- $825,0005 bd4 ba4k sqft6089 Ancient Peaks Ave, Enterprise, NV 89141For SaleMLS ID #2777081, Denille Ingalls, Signature Real Estate Group. LVR
- $840,0004 bd4 ba3k sqft1289 Valencia Cliffs Ave, Henderson, NV 89012For SaleMLS ID #2800778, Richard J. Brenkus, Keller Williams MarketPlace. LVR
- $860,0005 bd5 ba4.3k sqft7255 Bold Rock Ave, Las Vegas, NV 89113For SaleMLS ID #2768202, Randy K. Hatada, Xpand Realty & Property Mgmt. LVR
- $850,0004 bd5 ba2.9k sqft6525 Twin Brooks Ave, Las Vegas, NV 89139For SaleMLS ID #2795624, Stacy Sheeley Reyes, Realty ONE Group, Inc. LVR
- $539,0004 bd3 ba2k sqft3651 Almada Ln, Henderson, NV 89044For SaleMLS ID #2785149, Sherri F. Sagum, LIFE Realty District. LVR
