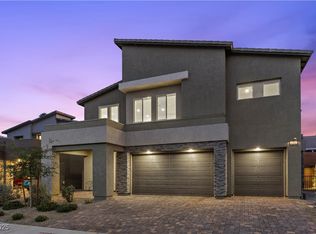
This stunning, like-new 4bed, 3.5bath makes your “Prime Henderson” dream affordable! You can see from the photos that this home is modern, spacious and wonderfully laid-out in every room. What you may not notice is that it’s currently the ONLY 4-bed newer than 10 years old in the coveted GV/McDonald Ranch/McCullough Hills area under $900k! Built in 2024, on a premium “back lot” away from the main street, this 2-story home is in a gated community of just 60 homes, offering a rare combination of an intimate neighborhood, with convenient access (through pedestrian gate) to coffee shops, restaurants, groceries + more. AND LOOK there’s a 1-bdrm attached casita on the ground floor, with its own entrance, kitchenette/living, AND washer/dryer! Use it for private multi-generational living, guest space, or a luxury home office. You’ll also love the thoughtful upgrades that were designed to turn this house into an extremely comfortable, functional HOME, including awesome smart home features, like electronic blinds that can open with the sunrise! Voice activated lights, remote garage openers, security system, even Wi-Fi irrigation! Speaking of… the landscaping was designed for year-round, super-low maintenance beauty, saving you time and money. Enjoy the beautiful plants from your massive, patio-covered entertainment space with outdoor TV and high-end softened turf for the little ones to play. This home is immaculately maintained and truly move-in ready, with a whole-house water filter/softener and reverse-osmosis helping your hair stay soft and drinking water delicious. Don’t forget the HUGE flex-loft space on the second floor for a family room, game room, or anything you can imagine! Storage galore w/ walk-in closets in every bdrm, walk-in master closet, and walk-in linen closet off the dedicated UPSTAIRS laundry room. If you love how this home is appointed, the furniture is negotiable. This home truly has it all and won’t last long… Come tour it today!
Active
Price cut: $10K (9/17)
$825,000
1289 Valencia Cliffs Ave, Henderson, NV 89012
4beds
3,067sqft
Single Family Residence
Built in 2024
7,405 Square Feet Lot
$816,700 Zestimate®
$269/sqft
$108/mo HOA
What's special
Remote garage openersWi-fi irrigationDedicated upstairs laundry roomSmart home featuresVoice activated lights
- 94 days
- 395
- 17
Zillow last checked:
Listing updated:
Listed by:
Richard J. Brenkus BS.0016186 office@brenkus.com,
Keller Williams MarketPlace
Source: LVR,MLS#: 2800778 Originating MLS: Greater Las Vegas Association of Realtors Inc
Originating MLS: Greater Las Vegas Association of Realtors IncFacts & features
Interior
Bedrooms & bathrooms
- Bedrooms: 4
- Bathrooms: 4
- Full bathrooms: 2
- 3/4 bathrooms: 1
- 1/2 bathrooms: 1
Primary bedroom
- Description: 2 Pbr's,Balcony,Ceiling Light,Pbr Separate From Other,Upstairs,Walk-In Closet(s)
- Dimensions: 17x15
Bedroom 2
- Description: Ceiling Light,Downstairs,Telephone Jack,TV/ Cable,Walk-In Closet(s),With Bath
- Dimensions: 11x11
Bedroom 3
- Description: Ceiling Light,Closet,Telephone Jack,TV/ Cable,Upstairs
- Dimensions: 12x11
Bedroom 4
- Description: Ceiling Light,Closet,Telephone Jack,TV/ Cable,Upstairs
- Dimensions: 12x11
Primary bathroom
- Description: Double Sink,Separate Shower,Separate Tub,Tub
Dining room
- Description: Breakfast Nook/Eating Area,Dining Area
- Dimensions: 13x12
Kitchen
- Description: Breakfast Bar/Counter,Island,Lighting Recessed,Pantry,Quartz Countertops,Stainless Steel Appliances,Tile Flooring
Living room
- Description: Rear
- Dimensions: 17x12
Loft
- Description: Other
- Dimensions: 20x15
Heating
- Central, Gas, Multiple Heating Units
Cooling
- Central Air, Electric, 2 Units
Appliances
- Included: Dryer, Dishwasher, Disposal, Gas Range, Microwave, Refrigerator, Water Softener Owned, Water Heater, Water Purifier, Washer
- Laundry: Gas Dryer Hookup, Laundry Room, Upper Level
Features
- Bathroom on Main Level, Bedroom on Main Level, Ceiling Fan(s), Handicap Access, Three Quarter Bath on Main Level, Window Treatments, Additional Living Quarters, Programmable Thermostat
- Flooring: Carpet, Tile
- Windows: Blinds, Double Pane Windows, Low-Emissivity Windows, Window Treatments
- Has fireplace: No
Interior area
- Total structure area: 3,067
- Total interior livable area: 3,067 sqft
Video & virtual tour
Property
Parking
- Total spaces: 3
- Parking features: Attached, Exterior Access Door, Garage, Garage Door Opener, Inside Entrance, Private, Storage
- Attached garage spaces: 3
Accessibility
- Accessibility features: Accessibility Features
Features
- Stories: 2
- Patio & porch: Balcony, Covered, Patio
- Exterior features: Balcony, Courtyard, Handicap Accessible, Patio, Private Yard, IrrigationSprinklers
- Fencing: Block,Back Yard
- Has view: Yes
- View description: Mountain(s)
Lot
- Size: 7,405 Square Feet
- Features: Back Yard, Drip Irrigation/Bubblers, Desert Landscaping, Landscaped, Rocks, Synthetic Grass, < 1/4 Acre
Details
- Additional structures: Guest House
- Parcel number: 17822212023
- Zoning description: Single Family
- Horse amenities: None
Construction
Type & style
- Home type: SingleFamily
- Architectural style: Two Story
- Property subtype: Single Family Residence
Materials
- Drywall
- Roof: Tile
Condition
- Resale
- Year built: 2024
Utilities & green energy
- Electric: Photovoltaics None
- Sewer: Public Sewer
- Water: Public
- Utilities for property: Underground Utilities
Green energy
- Energy efficient items: Windows
Community & HOA
Community
- Security: Security System Owned, Controlled Access, Gated Community
- Subdivision: Viento Estates
HOA
- Has HOA: Yes
- Amenities included: Gated
- Services included: Association Management, Security
- HOA fee: $108 monthly
- HOA name: the management trust
- HOA phone: 702-835-6904
Location
- Region: Henderson
Financial & listing details
- Price per square foot: $269/sqft
- Annual tax amount: $7,889
- Date on market: 8/15/2026
- Listing agreement: Exclusive Right To Sell
- Listing terms: Cash,Conventional,FHA,VA Loan
- Road surface type: Paved
Estimated market value
$816,700
$776,000 - $858,000
$3,665/mo
Price history
| Date | Event | Price |
|---|---|---|
| 9/17/2026 | Price change | $825,000-1.2%$269/sqft |
Source:  LVR #2800778 Report a problem LVR #2800778 Report a problem | ||
| 8/28/2026 | Price change | $835,000-0.6%$272/sqft |
Source: LVR #2800778 Report a problem | ||
| 8/18/2026 | Price change | $840,000-0.6%$274/sqft |
Source: LVR #2800778 Report a problem | ||
| 7/22/2026 | Listed for sale | $845,000-5.1%$276/sqft |
Source: LVR #2800778 Report a problem | ||
| 10/7/2025 | Listing removed | $890,000$290/sqft |
Source: LVR #2698961 Report a problem | ||
| 7/15/2025 | Listing removed | $4,750$2/sqft |
Source: Zillow Rentals Report a problem | ||
| 7/7/2025 | Listed for sale | $890,000+4.7%$290/sqft |
Source: LVR #2698961 Report a problem | ||
| 6/10/2025 | Price change | $4,750-36.7%$2/sqft |
Source: Zillow Rentals Report a problem | ||
| 4/29/2025 | Listed for rent | $7,500$2/sqft |
Source: Zillow Rentals Report a problem | ||
| 4/17/2024 | Listing removed | $849,676$277/sqft |
Source:  Lennar Homes Report a problem Lennar Homes Report a problem | ||
| 4/15/2024 | Listed for sale | $849,676$277/sqft |
Source: Lennar Homes Report a problem | ||
Public tax history
Tax history is unavailable.
Monthly payment
Est. payment
Payment breakdown
Explore the cost of this home by adjusting the details. Changes won't be saved.Climate risks
Neighborhood: McCullough Hills
Nearby schools
Schools provided by the listing agent
- Elementary: Brown, Hannah Marie,Brown, Hannah Marie
- Middle: Miller Bob
- High: Foothill
Source: LVR. This data may not be complete. We recommend contacting the local school district to confirm school assignments for this home.
Similar homes
- $979,9004 bd4 ba3k sqft186 Viento Ridge St, Henderson, NV 89012For Sale
 MLS ID #2818793, Craig Tann, Huntington & Ellis, A Real Est. LVR
 - $825,0004 bd4 ba2.6k sqft120 Barclay Heights Ave, Henderson, NV 89015For Sale
 MLS ID #2812302, Leonard J. Taylor, Realty ONE Group, Inc. LVR
 - $895,0006 bd4 ba3.4k sqft625 Robin Ln, Henderson, NV 89015For Sale
 MLS ID #2811803, Susan Cruz, Coldwell Banker Premier. LVR
 - $775,0003 bd3 ba2.7k sqft3263 Fountaintree Ave, Henderson, NV 89044For Sale
 MLS ID #2827969, Kristen Gerami, Huntington & Ellis, A Real Est. LVR
