Discover this semi-custom Henderson home, only 2 years old, offering nearly 3,500 sq ft, 6 bedrooms, 4 baths, RV parking and NO HOA! Designed for true single-story living, the main level features the primary suite, additional bedroom/den, spacious Great Room, gourmet kitchen and laundry. The kitchen showcases quartz countertops, stainless appliances, double ovens, oversized island, 42" cabinetry and large walk-in pantry. Upstairs provides additional bedrooms and flexible spaces ideal for guests, home office, gym or entertainment, plus a balcony with Las Vegas Strip and mountain views. Enjoy an
extra-large gated RV parking area with room for your RV, boat and toys. The generous backyard is a blank canvas with space to create your dream outdoor retreat, pool or entertaining area. Conveniently located near Downtown Henderson, Water Street District, recreation, parks and trails.
Active
Price cut: $30K (9/29)
$895,000
625 Robin Ln, Henderson, NV 89015
6beds
3,478sqft
Single Family Residence
Built in 2024
10,454 Square Feet Lot
$879,400 Zestimate®
$257/sqft
$-- HOA
What's special
Rv parkingQuartz countertopsGenerous backyardPrimary suiteGourmet kitchenLarge walk-in pantryDouble ovens
- 50 days
- 627
- 39
Zillow last checked:
Listing updated:
Listed by:
Susan Cruz S.0193031 (480)226-0521,
Coldwell Banker Premier
Source: LVR,MLS#: 2811803 Originating MLS: Greater Las Vegas Association of Realtors Inc
Originating MLS: Greater Las Vegas Association of Realtors IncFacts & features
Interior
Bedrooms & bathrooms
- Bedrooms: 6
- Bathrooms: 4
- Full bathrooms: 1
- 3/4 bathrooms: 3
Primary bedroom
- Description: Downstairs,Walk-In Closet(s)
- Dimensions: 19x16
Bedroom 2
- Description: Downstairs,Walk-In Closet(s),With Bath
- Dimensions: 15x12
Bedroom 3
- Description: Downstairs,Upstairs
- Dimensions: 12x12
Bedroom 4
- Description: Upstairs,Walk-In Closet(s)
- Dimensions: 13x12
Bedroom 5
- Description: Upstairs
- Dimensions: 14x14
Bedroom 6
- Description: Closet,Undefined
- Dimensions: 13x13
Den
- Description: Downstairs
- Dimensions: 12x12
Great room
- Description: Downstairs
- Dimensions: 21x28
Kitchen
- Description: Breakfast Bar/Counter,Island,Stainless Steel Appliances,Walk-in Pantry
Heating
- Central, Electric, Multiple Heating Units
Cooling
- Central Air, Electric, 2 Units
Appliances
- Included: Built-In Electric Oven, Double Oven, Dryer, Electric Cooktop, Disposal, Refrigerator, Washer
- Laundry: Electric Dryer Hookup, Main Level
Features
- Bathroom on Main Level, Bedroom on Main Level, Primary Downstairs, None
- Flooring: Carpet, Tile
- Windows: Low-Emissivity Windows
- Has fireplace: No
Interior area
- Total structure area: 3,478
- Total interior livable area: 3,478 sqft
Video & virtual tour
Property
Parking
- Total spaces: 3
- Parking features: Attached, Garage, Private, RV Gated, RV Access/Parking
- Attached garage spaces: 3
Features
- Levels: One and One Half
- Stories: 1
- Patio & porch: Covered, Deck, Patio
- Exterior features: Deck, Patio
- Fencing: Block,Back Yard
Lot
- Size: 10,454 Square Feet
- Features: 1/4 to 1 Acre Lot, Desert Landscaping, Landscaped
Details
- Parcel number: 17919610072
- Zoning description: Single Family
- Horse amenities: None
Construction
Type & style
- Home type: SingleFamily
- Architectural style: One and One Half Story,One Story
- Property subtype: Single Family Residence
Materials
- Roof: Tile
Condition
- Resale
- Year built: 2024
Utilities & green energy
- Electric: Photovoltaics None
- Sewer: Public Sewer
- Water: Public
- Utilities for property: Cable Available, Underground Utilities
Green energy
- Energy efficient items: Windows
Community & HOA
Community
- Subdivision: Black Mountain Golf & Cntry Club
HOA
- Has HOA: No
- Amenities included: None
Location
- Region: Henderson
Financial & listing details
- Price per square foot: $257/sqft
- Tax assessed value: $783,866
- Annual tax amount: $7,716
- Date on market: 8/27/2026
- Listing agreement: Exclusive Right To Sell
- Listing terms: Cash,Conventional,VA Loan
Estimated market value
$879,400
$835,000 - $923,000
$3,130/mo
Price history
| Date | Event | Price |
|---|---|---|
| 9/29/2026 | Price change | $895,000-3.2%$257/sqft |
Source:  LVR #2811803 Report a problem LVR #2811803 Report a problem | ||
| 8/27/2026 | Listed for sale | $925,000+6.4%$266/sqft |
Source: LVR #2811803 Report a problem | ||
| 3/22/2024 | Sold | $869,200-1.2%$250/sqft |
Source: LVR #2555591 Report a problem | ||
| 2/20/2024 | Pending sale | $880,000$253/sqft |
Source: LVR #2555591 Report a problem | ||
| 1/26/2024 | Listed for sale | $880,000+417.6%$253/sqft |
Source: LVR #2555591 Report a problem | ||
| 6/16/2022 | Sold | $170,000-5.6%$49/sqft |
Source: LVR #2372313 Report a problem | ||
| 5/18/2022 | Pending sale | $180,000$52/sqft |
Source: LVR #2372313 Report a problem | ||
| 3/17/2022 | Price change | $180,000-5.3%$52/sqft |
Source: LVR #2372313 Report a problem | ||
| 3/9/2022 | Price change | $190,000-2.6%$55/sqft |
Source: LVR #2372313 Report a problem | ||
| 2/23/2022 | Price change | $195,000-7.1%$56/sqft |
Source: LVR #2372313 Report a problem | ||
| 2/19/2022 | Listed for sale | $210,000+162.5%$60/sqft |
Source: LVR #2372313 Report a problem | ||
| 4/23/2019 | Sold | $80,000-5.9%$23/sqft |
Source: Public Record Report a problem | ||
| 3/29/2019 | Pending sale | $85,000$24/sqft |
Source: CENTURY 21 Gavish Real Estate #2081944 Report a problem | ||
| 3/26/2019 | Listed for sale | $85,000$24/sqft |
Source: Century 21 Gavish Real Estate #2081944 Report a problem | ||
Public tax history
| Year | Property taxes | Tax assessment |
|---|---|---|
| 2026 | $7,719 +3% | $274,353 +361.1% |
| 2025 | $7,494 +773.3% | $59,500 +21.4% |
| 2024 | $858 +8% | $49,000 +64.7% |
| 2023 | $795 +8% | $29,750 +10.4% |
| 2022 | $736 +7.8% | $26,950 |
| 2021 | $683 +6.8% | $26,950 +10% |
| 2020 | $640 +4.8% | $24,500 +16.7% |
| 2019 | $611 +1.8% | $21,000 |
| 2018 | $600 | $21,000 |
| 2017 | $600 | $21,000 |
| 2016 | $600 +0.4% | $21,000 +5.3% |
| 2015 | $597 +3.2% | $19,950 |
| 2014 | $578 | $19,950 |
Find assessor info on the county website
Monthly payment
Est. payment
Payment breakdown
Explore the cost of this home by adjusting the details. Changes won't be saved.Climate risks
Neighborhood: Black Mountain
Nearby schools
Schools provided by the listing agent
- Elementary: Newton, Ulis,Newton, Ulis
- Middle: Mannion Jack & Terry
- High: Foothill
Source: LVR. This data may not be complete. We recommend contacting the local school district to confirm school assignments for this home.
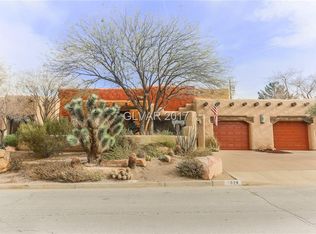
Similar homes
- $825,0004 bd4 ba2.6k sqft120 Barclay Heights Ave, Henderson, NV 89015For Sale
 MLS ID #2812302, Leonard J. Taylor, Realty ONE Group, Inc. LVR
 - $975,0003 bd3 ba2.1k sqft1944 Regal Bluff Dr, Henderson, NV 89052For Sale
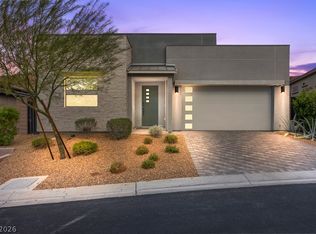 MLS ID #2827277, Claudia A. Marion, Keller Williams MarketPlace. LVR
 - $850,0003 bd3 ba2.2k sqft1179 N Water St, Henderson, NV 89011For Sale
 MLS ID #2813836, Nina R. Bailey, Cartwright. LVR
 - $979,9004 bd4 ba3k sqft186 Viento Ridge St, Henderson, NV 89012For Sale
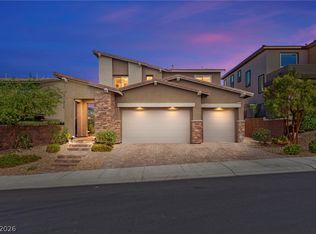 MLS ID #2818793, Craig Tann, Huntington & Ellis, A Real Est. LVR
