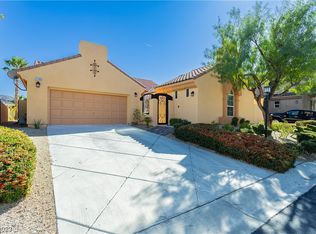
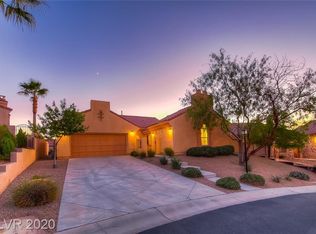
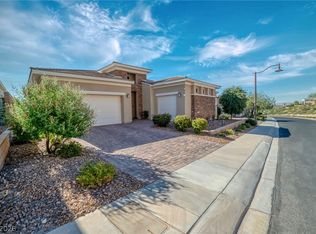
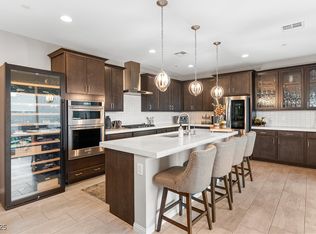
Rare 5-bedroom 20 ft ceilings, large lot 8,276 ft fully landscaped in the Gated Community of Casa Villa Palermo at Lake Las Vegas. This Mediterranean VIBE sits at the Heart of this Resort lifestyle Community. Location accommodates easy access to everything an active lifestyle needs. OPEN spacious living room has 20 ft ceiling with windowpanes, that allows natural light to flow throughout the room all day. Family Room is a dream entertainment center with fireplace, next to kitchen and access to outdoor space with covered patio and huge OVERSIZED POOL and SPA. Back yard is a Desert Oasis of gorgeous and green mature landscaping. This home has been remodeled and improved with no detail overlooked. Bathrooms, plumbing, Water detectors, Bosch appliances at Double oven and much more, FULL HOME HUMIDIFIER, very rare. CAT 6 connections. SPORTS CLUB MEMBERSHIP INCLUDED with purchase, A 25,000 value if purchased separately. LOW Hoa dues. If you need space and 5 bedrooms which includes a Casita with a separate entrance, then this should be on your list to see and consider. This community with its 320-acre lake has boating and 2 championship Golf courses to choose from, hiking, biking trails and water sports. A Village with many restaurants and 2 Resort Hotels, Hilton and The Westin for guests and events. This is not just another neighborhood it is a lifestyle to experience.
Active
$995,000
1193 Via Casa Palermo, Henderson, NV 89011
5beds
3,397sqft
Single Family Residence
Built in 2006
8,276 Square Feet Lot
$-- Zestimate®
$293/sqft
$335/mo HOA
What's special
Full home humidifier
- 21 days
- 1,017
- 90
Zillow last checked:
Listing updated:
Listed by:
Cynthia Martin B.0053209 702-768-5799,
NV Exceptional Homes, LLC
Source: LVR,MLS#: 2823450 Originating MLS: Greater Las Vegas Association of Realtors Inc
Facts & features
Interior
Bedrooms & bathrooms
- Bedrooms: 5
- Bathrooms: 5
- Full bathrooms: 4
- 1/2 bathrooms: 1
Primary bedroom
- Description: Balcony,Ceiling Fan,Closet
- Dimensions: 18x14
Bedroom 2
- Description: Ceiling Fan,Ceiling Light,Closet
- Dimensions: 10x15
Bedroom 3
- Description: Ceiling Fan,Ceiling Light,Upstairs
- Dimensions: 13x12
Bedroom 4
- Description: Ceiling Fan,Ceiling Light,Downstairs
- Dimensions: 14x11
Bedroom 5
- Description: Built In Shelves,Ceiling Light,Downstairs,With Bath
- Dimensions: 16x14
Primary bathroom
- Description: Double Sink,Make Up Table,Separate Shower,Separate Tub
Dining room
- Description: Living Room/Dining Combo
- Dimensions: 11x14
Family room
- Description: Ceiling Fan,Downstairs,Entertainment Center
- Dimensions: 24x15
Kitchen
- Description: Breakfast Bar/Counter,Island,Luxury Vinyl Plank,Solid Surface Countertops,Stainless Steel Appliances,Tile Countertops,Walk-in Pantry
Heating
- Gas
Cooling
- Central Air, Electric, 2 Units
Appliances
- Included: Built-In Electric Oven, Double Oven, Dryer, Dishwasher, Electric Cooktop, Disposal, Gas Water Heater, Microwave, Refrigerator, Washer
- Laundry: Cabinets, Gas Dryer Hookup, Main Level, Laundry Room, Sink
Features
- Bathroom on Main Level, Bedroom on Main Level, Ceiling Fan(s), Window Treatments, Programmable Thermostat
- Flooring: Laminate
- Windows: Blinds, Double Pane Windows
- Number of fireplaces: 1
- Fireplace features: Gas, Living Room
Interior area
- Total structure area: 3,397
- Total interior livable area: 3,397 sqft
Video & virtual tour
Property
Parking
- Total spaces: 2
- Parking features: Attached, Garage, Garage Door Opener, Private
- Attached garage spaces: 2
Features
- Stories: 2
- Patio & porch: Balcony
- Exterior features: Balcony, Barbecue, Courtyard, Private Yard, Outdoor Living Area
- Has private pool: Yes
- Pool features: In Ground, Private, Pool/Spa Combo, Association, Community
- Has spa: Yes
- Fencing: Back Yard,Pasture,Wrought Iron
Lot
- Size: 8,276 Square Feet
- Features: Desert Landscaping, Landscaped, < 1/4 Acre
Details
- Parcel number: 16034511035
- Zoning description: Single Family
- Other equipment: Water Softener Loop
- Horse amenities: None
Construction
Type & style
- Home type: SingleFamily
- Architectural style: Two Story
- Property subtype: Single Family Residence
Materials
- Roof: Tile
Condition
- Resale
- Year built: 2006
Utilities & green energy
- Electric: Photovoltaics None
- Sewer: Public Sewer
- Water: Public
- Utilities for property: Underground Utilities
Green energy
- Energy efficient items: Windows
Community & HOA
Community
- Features: Pool
- Security: Gated Community
- Subdivision: Falls Parcel 12
HOA
- Has HOA: Yes
- Amenities included: Country Club, Fitness Center, Golf Course, Pool
- Services included: Association Management
- HOA fee: $153 monthly
- HOA name: LLV MASTER
- HOA phone: 702-568-7948
- Second HOA fee: $182 monthly
Location
- Region: Henderson
Financial & listing details
- Price per square foot: $293/sqft
- Tax assessed value: $637,457
- Annual tax amount: $4,396
- Date on market: 10/4/2026
- Listing agreement: Exclusive Right To Sell
- Listing terms: Cash,Conventional,VA Loan
- Ownership: Single Family Residential
Estimated market value
Not available
Estimated sales range
Not available
Not available
Price history
| Date | Event | Price |
|---|---|---|
| 10/4/2026 | Listed for sale | $995,000+30.9%$293/sqft |
Source:  LVR #2823450 Report a problem | ||
| 2/4/2022 | Sold | $760,000-1.3%$224/sqft |
Source: LVR #2328132 Report a problem | ||
| 1/1/2022 | Contingent | $769,900$227/sqft |
Source: LVR #2328132 Report a problem | ||
| 12/11/2021 | Listed for sale | $769,900$227/sqft |
Source: LVR #2328132 Report a problem | ||
| 11/18/2021 | Contingent | $769,900$227/sqft |
Source: LVR #2328132 Report a problem | ||
| 11/11/2021 | Price change | $769,900-1.3%$227/sqft |
Source: LVR #2328132 Report a problem | ||
| 10/15/2021 | Listed for sale | $779,900$230/sqft |
Source: LVR #2328132 Report a problem | ||
| 10/15/2021 | Pending sale | $779,900$230/sqft |
Source: LVR #2328132 Report a problem | ||
| 8/30/2021 | Listed for sale | $779,900+4.5%$230/sqft |
Source: LVR #2328132 Report a problem | ||
| 8/5/2021 | Sold | $746,000-0.4%$220/sqft |
Source: LVR #2300713 Report a problem | ||
| 7/18/2021 | Pending sale | $749,000$220/sqft |
Source: LVR #2300713 Report a problem | ||
| 6/17/2021 | Price change | $749,000-2.6%$220/sqft |
Source: LVR #2300713 Report a problem | ||
| 6/3/2021 | Listed for sale | $769,000+126.2%$226/sqft |
Source: LVR #2300713 Report a problem | ||
| 8/6/2015 | Listing removed | $2,400$1/sqft |
Source: Shelter Realty Inc Report a problem | ||
| 3/1/2015 | Price change | $2,400-7.7%$1/sqft |
Source: Universal Realty, Inc. #1510088 Report a problem | ||
| 2/6/2015 | Price change | $2,600-10.3%$1/sqft |
Source: Universal Realty, Inc. #1510088 Report a problem | ||
| 1/23/2015 | Listed for rent | $2,900+11.5%$1/sqft |
Source: Universal Realty, Inc. #1510088 Report a problem | ||
| 3/7/2012 | Listing removed | $2,600$1/sqft |
Source: Windermere Prestige Properties #1222322 Report a problem | ||
| 2/1/2012 | Listed for rent | $2,600$1/sqft |
Source: Windermere Prestige Properties #1222322 Report a problem | ||
| 12/5/2008 | Sold | $340,000-54.3%$100/sqft |
Source: Public Record Report a problem | ||
| 7/15/2008 | Sold | $743,203-1.1%$219/sqft |
Source: Public Record Report a problem | ||
| 4/18/2006 | Sold | $751,669$221/sqft |
Source: Public Record Report a problem | ||
Public tax history
| Year | Property taxes | Tax assessment |
|---|---|---|
| 2026 | $4,396 +3% | $223,110 -0.6% |
| 2025 | $4,269 +3% | $224,353 +6% |
| 2024 | $4,145 +3% | $211,578 +11.2% |
| 2023 | $4,025 +3% | $190,284 +3.9% |
| 2022 | $3,908 +7.7% | $183,117 +2% |
| 2021 | $3,627 +6.7% | $179,463 +7% |
| 2020 | $3,399 +4.8% | $167,698 +2% |
| 2019 | $3,243 +6.9% | $164,370 |
| 2018 | $3,034 | $164,370 +15.3% |
| 2017 | $3,034 | $142,594 +1.1% |
| 2016 | $3,034 +3.4% | $141,043 +23.4% |
| 2015 | $2,934 | $114,329 +9.5% |
| 2014 | $2,934 | $104,437 |
| 2013 | -- | $104,437 +10.7% |
| 2012 | -- | $94,352 -11.4% |
| 2011 | -- | $106,457 -0.8% |
| 2010 | -- | $107,293 -43.7% |
| 2009 | -- | $190,590 |
| 2008 | -- | $190,590 -22.2% |
| 2007 | -- | $244,897 |
Find assessor info on the county website
Monthly payment
Est. payment
Payment breakdown
Explore the cost of this home by adjusting the details. Changes won't be saved.Climate risks
Neighborhood: Lake Las Vegas
Nearby schools
Schools provided by the listing agent
- Elementary: Josh, Stevens,Josh, Stevens
- Middle: Brown B. Mahlon
- High: Basic Academy
Source: LVR. This data may not be complete. We recommend contacting the local school district to confirm school assignments for this home.


Similar homes
- $1,100,0004 bd4 ba3.2k sqft12 Hilltop Crest St, Henderson, NV 89011For Sale
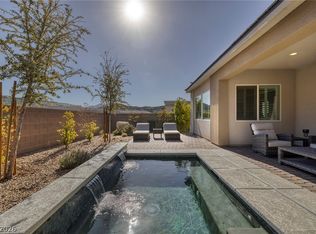 MLS ID #2813958, Mark L. Frye, Serhant. LVR
- $915,0004 bd3 ba2.4k sqft19 Contrada Fiore Dr, Henderson, NV 89011For Sale
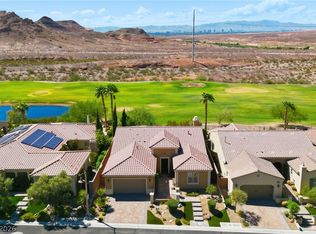 MLS ID #2818111, Kelley Johnson, Equity Union Real Estate. LVR
- $995,0003 bd3 ba2.5k sqft29 Porto Malaga St, Henderson, NV 89011For Sale
 MLS ID #2721753, Rex Jarnagin, Keller Williams MarketPlace. LVR
- $800,0004 bd3 ba3.2k sqft1079 Page Park Ln, Henderson, NV 89011For Sale
 MLS ID #2728597, Yelena Horton, Las Vegas Sotheby's Int'l. LVR
