Henderson Nevada luxurious former Toll Brothers model home with all the upgrades you can imagine. This exquisite home comes fully FURNISHED & hardly lived in! Everything you see in the home and its oasis of a backyard with the heated pool stays with the home. The inviting Pebble Tech pool offers a refreshing way to enjoy your backyard on hot summer days. The two cover patios offer shade to relax & enjoy your backyard. This Smart home offers surround sound throughout the home and backyard for your enjoyment. This beauty has 3 Bedroooms, 2 & half bathrooms, a well appointed Den, Formal dining room with wine rack wall unit. A spacious living room tastefully decorated to appeal to most people. Open concept kitchen with upgraded cabinets & an eat-in kitchen area for enjoyable meals watching your beautiful backyard and pool. This former model home features quality wood flooring through most of the home with a combination a carpet & tile. The kitchen has a gourmet appliances stainless-kitchenaid package, & upgraded sinks and faucets (Kohler) throughout the home. The primary bedroom sits on its own on the west side of the home with door access to the pool. The beautiful wood ceiling & the well designed furniture in the primary bedroom will entice you to enjoy your private quarters. The primary closet has upgraded organizer. Professionally installed upgraded window coverings throughout the home. This fantastic home sits in the Cadence community of Henderson and it offers parks, private & public schools, tennis courts, pickleball, walk ways, major shopping within 15 minute radius.big box stores, casinos for entertainment, restaurants, major freeways, & the Harry Reid airport only minutes away. Lets not forget the iconic Water Street District that offers lots of entertainment & restaurants. This home has it all when it comes to beauty and style and the Cadence community offers lots of activities and entertainment for your enjoyment. List of all upgrades available for you.
Active
$890,000
1199 N Water St, Henderson, NV 89011
3beds
2,331sqft
Single Family Residence
Built in 2019
6,534 Square Feet Lot
$873,300 Zestimate®
$382/sqft
$75/mo HOA
What's special
Fully furnishedInviting pebble tech pool
- 125 days
- 298
- 34
Zillow last checked:
Listing updated:
Listed by:
Irma Duafala B.0063671 702-308-6432,
Royal Diamond Realty
Source: LVR,MLS#: 2791986 Originating MLS: Greater Las Vegas Association of Realtors Inc
Originating MLS: Greater Las Vegas Association of Realtors IncFacts & features
Interior
Bedrooms & bathrooms
- Bedrooms: 3
- Bathrooms: 3
- Full bathrooms: 2
- 1/2 bathrooms: 1
Primary bedroom
- Description: Ceiling Light,Custom Closet,Downstairs,Pbr Separate From Other,Walk-In Closet(s)
- Dimensions: 17x16
Bedroom 2
- Description: Ceiling Light,Closet
- Dimensions: 11x10
Bedroom 3
- Description: Ceiling Light,Custom Closet
- Dimensions: 10x10
Primary bathroom
- Description: Double Sink,Shower Only
Den
- Description: Built-Ins,Ceiling Light,Downstairs,Entertainment Center
- Dimensions: 12x11
Dining room
- Description: Dining Area,Formal Dining Room
- Dimensions: 11x10
Kitchen
- Description: Custom Cabinets,Island,Quartz Countertops,Stainless Steel Appliances,Tile Flooring,Walk-in Pantry
Living room
- Description: Built-In Entertainment Center,Surround Sound
- Dimensions: 17x16
Heating
- Central, Gas, Multiple Heating Units
Cooling
- Central Air, Electric, 2 Units
Appliances
- Included: Built-In Gas Oven, Double Oven, Dryer, Dishwasher, Gas Cooktop, Disposal, Microwave, Refrigerator, Tankless Water Heater, Washer
- Laundry: Cabinets, Gas Dryer Hookup, Main Level, Laundry Room, Sink
Features
- Ceiling Fan(s), Primary Downstairs, Paneling/Wainscoting, Window Treatments
- Flooring: Carpet, Hardwood, Tile
- Windows: Blinds, Double Pane Windows, Window Treatments
- Has fireplace: No
- Furnished: Yes
Interior area
- Total structure area: 2,331
- Total interior livable area: 2,331 sqft
Video & virtual tour
Property
Parking
- Total spaces: 3
- Parking features: Attached, Epoxy Flooring, Garage, Garage Door Opener, Inside Entrance, Open
- Attached garage spaces: 3
- Has uncovered spaces: Yes
Features
- Stories: 1
- Patio & porch: Covered, Patio
- Exterior features: Built-in Barbecue, Barbecue, Patio, Private Yard, Sprinkler/Irrigation, Outdoor Living Area
- Has private pool: Yes
- Pool features: Heated, In Ground, Private, Waterfall, Community
- Fencing: Block,Back Yard
Lot
- Size: 6,534 Square Feet
- Features: Drip Irrigation/Bubblers, Desert Landscaping, Landscaped, Trees, < 1/4 Acre
Details
- Parcel number: 17905215010
- Zoning description: Single Family
- Horse amenities: None
Construction
Type & style
- Home type: SingleFamily
- Architectural style: One Story
- Property subtype: Single Family Residence
Materials
- Roof: Tile
Condition
- Resale
- Year built: 2019
Utilities & green energy
- Electric: Photovoltaics None
- Sewer: Public Sewer
- Water: Public
- Utilities for property: Underground Utilities
Green energy
- Energy efficient items: Windows
Community & HOA
Community
- Features: Pool
- Security: Security System Leased, Fire Sprinkler System
- Subdivision: Cadence Village Parcel 1-F5-1
HOA
- Has HOA: Yes
- Amenities included: Dog Park, Playground, Park, Pool, Tennis Court(s)
- Services included: Association Management, Reserve Fund
- HOA fee: $225 quarterly
- HOA name: Cadence
- HOA phone: 702-605-3111
Location
- Region: Henderson
Financial & listing details
- Price per square foot: $382/sqft
- Tax assessed value: $617,811
- Annual tax amount: $5,668
- Date on market: 6/16/2026
- Listing agreement: Exclusive Right To Sell
- Listing terms: Cash,Conventional,FHA,VA Loan
Estimated market value
$873,300
$830,000 - $917,000
$3,326/mo
Price history
| Date | Event | Price |
|---|---|---|
| 6/16/2026 | Listed for sale | $890,000$382/sqft |
Source:  LVR #2791986 Report a problem LVR #2791986 Report a problem | ||
| 6/13/2026 | Listing removed | $890,000$382/sqft |
Source: LVR #2724313 Report a problem | ||
| 10/3/2025 | Listed for sale | $890,000-1.1%$382/sqft |
Source: LVR #2724313 Report a problem | ||
| 9/30/2025 | Listing removed | $900,000$386/sqft |
Source: LVR #2671327 Report a problem | ||
| 7/28/2025 | Listed for sale | $900,000$386/sqft |
Source: LVR #2671327 Report a problem | ||
| 7/18/2025 | Contingent | $900,000$386/sqft |
Source: LVR #2671327 Report a problem | ||
| 6/10/2025 | Price change | $900,000-2.7%$386/sqft |
Source: LVR #2671327 Report a problem | ||
| 4/5/2025 | Listed for sale | $925,000-0.5%$397/sqft |
Source: LVR #2671327 Report a problem | ||
| 4/1/2025 | Listing removed | $930,000$399/sqft |
Source: LVR #2634681 Report a problem | ||
| 2/27/2025 | Price change | $930,000-2%$399/sqft |
Source: LVR #2634681 Report a problem | ||
| 2/25/2025 | Price change | $949,000-0.1%$407/sqft |
Source: LVR #2634681 Report a problem | ||
| 2/19/2025 | Listed for sale | $950,000$408/sqft |
Source: LVR #2634681 Report a problem | ||
| 2/3/2025 | Pending sale | $950,000$408/sqft |
Source: LVR #2634681 Report a problem | ||
| 1/18/2025 | Price change | $950,000-2.6%$408/sqft |
Source: LVR #2634681 Report a problem | ||
| 11/23/2024 | Listed for sale | $975,000+5.4%$418/sqft |
Source: LVR #2634681 Report a problem | ||
| 8/4/2023 | Price change | $924,9000%$397/sqft |
Source: LVR #2517175 Report a problem | ||
| 5/8/2023 | Listed for sale | $925,000+12.1%$397/sqft |
Source: LVR #2491982 Report a problem | ||
| 7/29/2021 | Sold | $824,995$354/sqft |
Source: LVR #2294321 Report a problem | ||
| 5/30/2021 | Pending sale | $824,995$354/sqft |
Source: LVR #2294321 Report a problem | ||
| 5/30/2021 | Listed for sale | $824,995$354/sqft |
Source: LVR #2294321 Report a problem | ||
| 5/15/2021 | Pending sale | $824,995$354/sqft |
Source: LVR #2294321 Report a problem | ||
| 5/15/2021 | Listed for sale | $824,995$354/sqft |
Source: LVR #2294321 Report a problem | ||
Public tax history
| Year | Property taxes | Tax assessment |
|---|---|---|
| 2026 | $5,671 +3% | $216,234 -3.7% |
| 2025 | $5,506 +3% | $224,644 +8.3% |
| 2024 | $5,346 +3% | $207,362 +11% |
| 2023 | $5,191 +3% | $186,772 +9.8% |
| 2022 | $5,039 -10.2% | $170,130 -11.3% |
| 2021 | $5,610 +10.4% | $191,754 +584.8% |
| 2020 | $5,080 | $28,000 |
Find assessor info on the county website
Monthly payment
Est. payment
Payment breakdown
Explore the cost of this home by adjusting the details. Changes won't be saved.Climate risks
Neighborhood: Pittman
Nearby schools
Schools provided by the listing agent
- Elementary: Sewell, C.T.,Sewell, C.T.
- Middle: Brown B. Mahlon
- High: Basic Academy
Source: LVR. This data may not be complete. We recommend contacting the local school district to confirm school assignments for this home.
Similar homes
- $887,9953 bd3 ba2.7k sqft16 Via Tiberina, Henderson, NV 89011For Sale
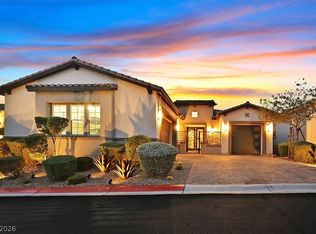 MLS ID #2816875, Annamarie Cavalli, LIFE Realty District. LVR
 - $694,7773 bd3 ba2.8k sqft689 Corelli Cove St, Henderson, NV 89011For Sale
 MLS ID #2811869, Allexandra Glassman, Platinum Real Estate Prof. LVR
 - $915,0004 bd3 ba2.4k sqft19 Contrada Fiore Dr, Henderson, NV 89011For Sale
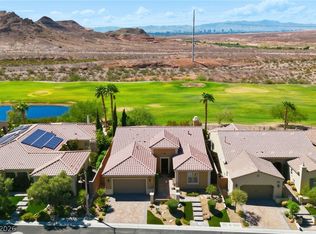 MLS ID #2818111, Kelley Johnson, All Vegas Valley Realty. LVR
 - $899,0003 bd4 ba2.6k sqft3 Vicolo Bella, Henderson, NV 89011For Sale
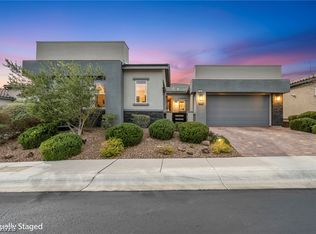 MLS ID #2800924, Daniel Mahabir, Keller Williams VIP. LVR
