Welcome Home to this Lake Las Vegas Stunner! WAY BELOW MARKET PRICE! READY FOR MOVE IN! SELLER MOTIVATED. Transferable Sports Club Membership (a $25K value) & Home Warranty w/7 mos remaining INCLUDED! Nestled against the Reflection Bay Golf Course, (ACROSS FROM REFLECTION BAY CLUB HOUSE), a signature design by golfer, Jack Nicklaus, enjoy breathtaking views from the covered patio complete with a remote controlled awning expanding 15 ft. and a full length privacy side screen. IMMEDIATE OCCUPANCY for qualified buyer. This home features a high-end built-in master closet, granite kitchen counters, breakfast bar, stunning custom cabinet pulls, separate dining area, beautiful light fixtures, a DEN OR 3RD BDRM W/SLIDING DOOR TO FRONT PATIO, along w/sprawling laundry rm w/wash & dry incl.-lots of cabinets for storage and basin sink. Other features-energy saving LED lighting, 2 garage ceiling racks - 4x8ft; holds 500lb each, fully landscaped w/drip irrigation system, synthetic grass in the rear yard including a fire pit to enjoy during the cooler Las Vegas nights. This home truly has it all for resort style living. PRICED TO SELLl!
Active
Price cut: $24.9K (10/4)
$775,000
64 Reflection Cove Dr, Henderson, NV 89011
2beds
2,546sqft
Single Family Residence
Built in 2018
7,405 Square Feet Lot
$762,000 Zestimate®
$304/sqft
$293/mo HOA
What's special
High-end built-in master closetSeparate dining areaGranite kitchen countersBreakfast barStunning custom cabinet pullsEnergy saving led lighting
- 148 days
- 525
- 23
Zillow last checked:
Listing updated:
Listed by:
Stephanie Phillips B.0042586 702-339-6436,
Cambridge Realty
Source: LVR,MLS#: 2783461 Originating MLS: Greater Las Vegas Association of Realtors Inc
Originating MLS: Greater Las Vegas Association of Realtors IncFacts & features
Interior
Bedrooms & bathrooms
- Bedrooms: 2
- Bathrooms: 2
- Full bathrooms: 2
Primary bedroom
- Description: Ceiling Fan,Custom Closet,Downstairs,Pbr Separate From Other,Walk-In Closet(s)
- Dimensions: 19x15
Bedroom 2
- Description: Ceiling Fan,Walk-In Closet(s)
- Dimensions: 12x11
Den
- Description: Ceiling Fan,Downstairs
- Dimensions: 12x11
Dining room
- Description: Dining Area
- Dimensions: 16x11
Family room
- Description: Downstairs
- Dimensions: 19x17
Kitchen
- Description: Breakfast Bar/Counter,Granite Countertops,Island,Stainless Steel Appliances,Walk-in Pantry
Heating
- Central, Gas
Cooling
- Central Air, Electric
Appliances
- Included: Built-In Electric Oven, Dryer, Dishwasher, Gas Cooktop, Disposal, Microwave, Refrigerator, Washer
- Laundry: Cabinets, Electric Dryer Hookup, Main Level, Laundry Room, Sink
Features
- Bathroom on Main Level, Bedroom on Main Level, Ceiling Fan(s), Full Bath on Main Level, Primary Downstairs, Window Treatments
- Flooring: Carpet, Ceramic Tile
- Windows: Blinds, Double Pane Windows
- Has fireplace: No
Interior area
- Total structure area: 2,546
- Total interior livable area: 2,546 sqft
Video & virtual tour
Property
Parking
- Total spaces: 2
- Parking features: Attached, Garage, Garage Door Opener, Private, Storage
- Attached garage spaces: 2
Features
- Stories: 1
- Patio & porch: Covered, Patio
- Exterior features: Courtyard, Patio, Sprinkler/Irrigation
- Pool features: Community
- Has spa: Yes
- Spa features: Above Ground
- Fencing: Block,Back Yard,Wrought Iron
- Has view: Yes
- View description: Golf Course
Lot
- Size: 7,405 Square Feet
- Features: Drip Irrigation/Bubblers, Desert Landscaping, Landscaped, Synthetic Grass, < 1/4 Acre
Details
- Parcel number: 16022517016
- Zoning description: Single Family
- Horse amenities: None
Construction
Type & style
- Home type: SingleFamily
- Architectural style: One Story
- Property subtype: Single Family Residence
Materials
- Frame, Stucco
- Roof: Tile
Condition
- Resale
- Year built: 2018
Utilities & green energy
- Electric: Photovoltaics None
- Sewer: Public Sewer
- Water: Public
- Utilities for property: Cable Available, High Speed Internet Available
Green energy
- Energy efficient items: Windows
Community & HOA
Community
- Features: Pool
- Security: Gated Community
- Senior community: Yes
- Subdivision: Reflection Bay Golf Course Phase 2
HOA
- Has HOA: Yes
- Amenities included: Country Club, Clubhouse, Fitness Center, Golf Course, Gated, Pickleball, Pool
- Services included: Maintenance Grounds
- HOA fee: $153 monthly
- HOA name: Lake Las Vegas Maste
- HOA phone: 702-736-9450
- Second HOA fee: $140 monthly
Location
- Region: Henderson
Financial & listing details
- Price per square foot: $304/sqft
- Tax assessed value: $792,291
- Annual tax amount: $6,456
- Date on market: 5/18/2026
- Listing agreement: Exclusive Right To Sell
- Listing terms: Cash,Conventional,FHA,VA Loan
Estimated market value
$762,000
$724,000 - $800,000
$2,924/mo
Price history
| Date | Event | Price |
|---|---|---|
| 10/4/2026 | Price change | $775,000-3.1%$304/sqft |
Source:  LVR #2783461 Report a problem LVR #2783461 Report a problem | ||
| 9/22/2026 | Price change | $799,900-1.9%$314/sqft |
Source: LVR #2783461 Report a problem | ||
| 8/29/2026 | Price change | $815,000-1.2%$320/sqft |
Source: LVR #2783461 Report a problem | ||
| 6/23/2026 | Price change | $825,000-2.9%$324/sqft |
Source: LVR #2783461 Report a problem | ||
| 5/18/2026 | Listed for sale | $850,000$334/sqft |
Source: LVR #2783461 Report a problem | ||
| 5/16/2026 | Listing removed | $850,000$334/sqft |
Source: LVR #2735511 Report a problem | ||
| 2/16/2026 | Price change | $850,000-4%$334/sqft |
Source: LVR #2735511 Report a problem | ||
| 1/24/2026 | Price change | $885,000-4.3%$348/sqft |
Source: LVR #2735511 Report a problem | ||
| 11/18/2025 | Listed for sale | $924,500+15.6%$363/sqft |
Source: LVR #2735511 Report a problem | ||
| 10/28/2021 | Sold | $800,000-1.2%$314/sqft |
Source: LVR #2322631 Report a problem | ||
| 10/5/2021 | Contingent | $810,000+33.9%$318/sqft |
Source: LVR #2322631 Report a problem | ||
| 8/27/2020 | Sold | $605,000-0.8%$238/sqft |
Source: LVR #2220573 Report a problem | ||
| 8/14/2020 | Listed for sale | $609,900+22%$240/sqft |
Source: Urban Nest Realty #2220573 Report a problem | ||
| 4/30/2019 | Sold | $500,000$196/sqft |
Source: LVR #2079132 Report a problem | ||
Public tax history
| Year | Property taxes | Tax assessment |
|---|---|---|
| 2026 | $6,648 +3% | $277,302 -0.7% |
| 2025 | $6,456 +3% | $279,171 +7.2% |
| 2024 | $6,268 +3% | $260,526 +20.7% |
| 2023 | $6,085 +3.2% | $215,927 +8.5% |
| 2022 | $5,895 +2.4% | $199,073 +1.3% |
| 2021 | $5,756 -4.2% | $196,489 +161.7% |
| 2020 | $6,006 +279.4% | $75,075 +37.5% |
| 2019 | $1,583 | $54,600 |
Find assessor info on the county website
Monthly payment
Est. payment
Payment breakdown
Explore the cost of this home by adjusting the details. Changes won't be saved.Climate risks
Neighborhood: Lake Las Vegas
Nearby schools
Schools provided by the listing agent
- Elementary: Josh, Stevens,Josh, Stevens
- Middle: Brown B. Mahlon
- High: Basic Academy
Source: LVR. This data may not be complete. We recommend contacting the local school district to confirm school assignments for this home.
- $835,6002 bd2 ba2.5k sqft68 Reflection Cove Dr, Henderson, NV 89011Off Market
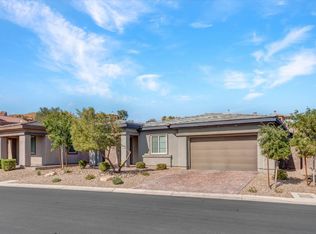
- $1,048,5003 bd3 ba2.6k sqft56 Reflection Cove Dr, Henderson, NV 89011Off Market
- $899,9993 bd2 ba2.3k sqft72 Reflection Cove Dr, Henderson, NV 89011For Sale
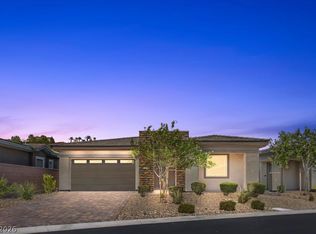
- $836,5003 bd2 ba2.3k sqft52 Reflection Cove Dr, Henderson, NV 89011Off Market
Similar homes
- $825,0004 bd4 ba3.1k sqft8 Via Tiberina, Henderson, NV 89011For Sale
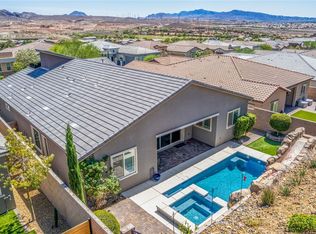 MLS ID #2825801, John J. Faulis Jr, Vegas Dream Homes Inc. LVR
 - $764,7002 bd3 ba2.5k sqft51 Thorn Creek St, Henderson, NV 89011For Sale
 MLS ID #2814531, Trang T. Hooser, Coldwell Banker Premier. LVR
 - $899,9993 bd2 ba2.3k sqft72 Reflection Cove Dr, Henderson, NV 89011For SaleMLS ID #2818250, Kristina A. Allan, Platinum Real Estate Prof. LVR
- $799,0003 bd3 ba2.3k sqft27 Contrada Fiore Dr, Henderson, NV 89011For Sale
 MLS ID #2820502, Aldona Moreno, Huntington & Ellis, A Real Est. LVR
