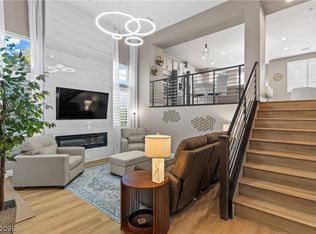
Resort-style living in beautiful Lake Las Vegas! This desirable ground-level condo offers a private entry, expansive outdoor living space, and stunning views of the lake and surrounding Reflection Bay Golf Course. From the moment you open the door, your eye is drawn through the spacious open-concept living area to the large sliding glass doors and sprawling covered patio—perfect for relaxing, entertaining, and enjoying the incredible setting. The renovated kitchen features stainless steel appliances, double ovens, gas cooktop, generous cabinet and counter space, and ample pantry storage. The spacious primary suite offers direct patio access, while the primary bath features split vanities, a jetted tub, separate shower, and two walk-in closets. A versatile flex room provides additional space for an office, sitting area, or used as a 3rd bedroom. An attached 2-car garage adds convenience and storage. One of the biggest advantages of this ground-level residence is the larger patio area and lower HOA dues compared with units requiring elevator maintenance. The HOA also maintains the community grounds and landscaping, allowing you to enjoy the beautiful surroundings with less upkeep. Located directly across from The Westin Lake Las Vegas Resort & Spa, with restaurants, spa services, and resort amenities just steps away. You're also minutes from the charming Lake Las Vegas Village with dining, shops, entertainment, a market, and seasonal events. Enjoy nearby golf, a community pool, walking and hiking trails, water activities, Whether you're looking for a full-time residence, second home, or lock-and-leave lifestyle, this condo offers an exceptional combination of space, views, location, and convenience.
Active
Price cut: $14.9K (10/22)
$550,000
30 Luce Del Sole Unit 1, Henderson, NV 89011
2beds
2,012sqft
Condominium
Built in 2004
-- sqft lot
$-- Zestimate®
$273/sqft
$803/mo HOA
What's special
Private entryJetted tubSprawling covered patioLarger patio areaSpacious primary suiteVersatile flex roomLarge sliding glass doors
- 50 days
- 502
- 34
Zillow last checked:
Listing updated:
Listed by:
Connie Byler S.0063165 (702)249-4856,
LIFE Realty District
Source: LVR,MLS#: 2813801 Originating MLS: Greater Las Vegas Association of Realtors Inc
Originating MLS: Greater Las Vegas Association of Realtors IncFacts & features
Interior
Bedrooms & bathrooms
- Bedrooms: 2
- Bathrooms: 2
- Full bathrooms: 2
Primary bedroom
- Description: Ceiling Fan,Downstairs
- Dimensions: 18x17
Bedroom 2
- Description: Ceiling Fan,Closet
- Dimensions: 12x12
Bedroom 3
- Description: Ceiling Fan,No Closet
- Dimensions: 13x13
Dining room
- Description: Dining Area
- Dimensions: 13x13
Kitchen
- Description: Breakfast Bar/Counter,Granite Countertops
Living room
- Description: Entry Foyer
- Dimensions: 19x18
Heating
- Central, Gas
Cooling
- Central Air, Electric
Appliances
- Included: Dryer, Gas Cooktop, Disposal, Microwave, Refrigerator, Washer
- Laundry: Gas Dryer Hookup, Main Level
Features
- Bathroom on Main Level, Bedroom on Main Level, Ceiling Fan(s), Full Bath on Main Level, Primary Downstairs
- Flooring: Carpet, Tile
- Windows: Double Pane Windows
- Number of fireplaces: 1
- Fireplace features: Gas, Living Room
Interior area
- Total structure area: 2,012
- Total interior livable area: 2,012 sqft
Video & virtual tour
Property
Parking
- Total spaces: 2
- Parking features: Attached, Garage, Inside Entrance, Private, Guest
- Attached garage spaces: 2
Features
- Stories: 3
- Patio & porch: Covered, Patio, Porch
- Exterior features: Porch, Patio
- Pool features: Association, Community
- Fencing: None
Lot
- Size: 4,939 Square Feet
- Features: Desert Landscaping, Landscaped, < 1/4 Acre
Details
- Parcel number: 16022513007
- Zoning description: Multi-Family
- Horse amenities: None
Construction
Type & style
- Home type: Condo
- Architectural style: Three Story
- Property subtype: Condominium
- Attached to another structure: Yes
Materials
- Roof: Tile
Condition
- Resale
- Year built: 2004
Utilities & green energy
- Electric: Photovoltaics None
- Sewer: Public Sewer
- Water: Public
- Utilities for property: Underground Utilities
Green energy
- Energy efficient items: Windows
Community & HOA
Community
- Features: Pool
- Subdivision: Tramonto Condo
HOA
- Has HOA: Yes
- Amenities included: Gated, Pool
- Services included: Maintenance Grounds
- HOA fee: $650 monthly
- HOA name: Tramonto @ Lake LV
- HOA phone: 702-736-9450
- Second HOA fee: $153 monthly
Location
- Region: Henderson
Financial & listing details
- Price per square foot: $273/sqft
- Tax assessed value: $477,477
- Annual tax amount: $3,272
- Date on market: 9/6/2026
- Listing agreement: Exclusive Right To Sell
- Listing terms: Cash,Conventional
Estimated market value
Not available
Estimated sales range
Not available
Not available
Price history
| Date | Event | Price |
|---|---|---|
| 10/22/2026 | Price change | $550,000-2.6%$273/sqft |
Source:  LVR #2813801 Report a problem LVR #2813801 Report a problem | ||
| 10/8/2026 | Price change | $564,900-3.4%$281/sqft |
Source: LVR #2813801 Report a problem | ||
| 9/6/2026 | Listed for sale | $584,900+11.4%$291/sqft |
Source: LVR #2813801 Report a problem | ||
| 9/28/2023 | Sold | $525,000-10.9%$261/sqft |
Source: LVR #2501470 Report a problem | ||
| 9/7/2023 | Pending sale | $589,000$293/sqft |
Source: LVR #2501470 Report a problem | ||
| 8/18/2023 | Listed for sale | $589,000$293/sqft |
Source: LVR #2501470 Report a problem | ||
| 7/25/2023 | Contingent | $589,000$293/sqft |
Source: LVR #2501470 Report a problem | ||
| 7/25/2023 | Pending sale | $589,000$293/sqft |
Source: LVR #2501470 Report a problem | ||
| 7/6/2023 | Price change | $589,000-5%$293/sqft |
Source: LVR #2501470 Report a problem | ||
| 6/19/2023 | Price change | $620,000-3.5%$308/sqft |
Source: LVR #2501470 Report a problem | ||
| 6/8/2023 | Listed for sale | $642,500-1.9%$319/sqft |
Source: LVR #2501470 Report a problem | ||
| 6/7/2023 | Listing removed | -- |
Source: LVR #2477410 Report a problem | ||
| 5/24/2023 | Price change | $655,000-0.8%$326/sqft |
Source: LVR #2477410 Report a problem | ||
| 3/8/2023 | Listed for sale | $660,000+57.5%$328/sqft |
Source: LVR #2477410 Report a problem | ||
| 6/17/2019 | Sold | $419,000-4.6%$208/sqft |
Source: LVR #2084607 Report a problem | ||
| 5/17/2019 | Pending sale | $439,000$218/sqft |
Source: Windermere Prestige Properties #2084607 Report a problem | ||
| 4/4/2019 | Listed for sale | $439,000+31%$218/sqft |
Source: Windermere Prestige Properties #2084607 Report a problem | ||
| 12/22/2017 | Sold | $335,000+31.4%$167/sqft |
Source: LVR #1931254 Report a problem | ||
| 12/15/2009 | Sold | $255,000-67.3%$127/sqft |
Source: Public Record Report a problem | ||
| 2/17/2006 | Sold | $780,000+9.9%$388/sqft |
Source: Public Record Report a problem | ||
| 5/26/2004 | Sold | $710,000$353/sqft |
Source: Public Record Report a problem | ||
Public tax history
| Year | Property taxes | Tax assessment |
|---|---|---|
| 2026 | $3,272 +8% | $167,117 -1.5% |
| 2025 | $3,031 +8% | $169,729 -2.4% |
| 2024 | $2,807 +3% | $173,983 +9% |
| 2023 | $2,725 +3% | $159,554 +9% |
| 2022 | $2,646 +3% | $146,440 +0.1% |
| 2021 | $2,568 +1.2% | $146,277 +22.5% |
| 2020 | $2,536 +4.8% | $119,404 +10% |
| 2019 | $2,420 +5.7% | $108,579 |
| 2018 | $2,290 | $108,579 -1.5% |
| 2017 | $2,290 | $110,253 +30.5% |
| 2016 | $2,290 +3.4% | $84,483 +4.9% |
| 2015 | $2,214 | $80,543 +6.3% |
| 2014 | $2,214 | $75,766 |
| 2013 | -- | $75,766 +2.7% |
| 2012 | -- | $73,749 +10.1% |
| 2011 | -- | $66,955 -2.7% |
| 2010 | -- | $68,802 -65.9% |
| 2009 | -- | $201,816 |
| 2008 | -- | $201,816 -21.8% |
| 2007 | -- | $257,921 +14.4% |
| 2006 | -- | $225,525 +19% |
| 2005 | -- | $189,473 |
Find assessor info on the county website
Monthly payment
Est. payment
Payment breakdown
Explore the cost of this home by adjusting the details. Changes won't be saved.Climate risks
Neighborhood: Lake Las Vegas
Nearby schools
Schools provided by the listing agent
- Elementary: Josh, Stevens,Josh, Stevens
- Middle: Brown B. Mahlon
- High: Basic Academy
Source: LVR. This data may not be complete. We recommend contacting the local school district to confirm school assignments for this home.
- $711,2003 bd4 ba2.4k sqft30 Luce Del Sole UNIT 2, Henderson, NV 89011Off Market

- $785,6004 bd4 ba2.9k sqft30 Luce Del Sole UNIT 3, Henderson, NV 89011Off Market
- $531,0002 bd2 ba2k sqft20 Luce Del Sole UNIT 1, Henderson, NV 89011Off Market
- $702,9003 bd4 ba2.4k sqft20 Luce Del Sole UNIT 2, Henderson, NV 89011Off Market

Similar homes
- $595,0003 bd3 ba2k sqft41 Via Verso Lago, Henderson, NV 89011For Sale
 MLS ID #2826253, Kristian A. Garcia, Signature Real Estate Group. LVR
 - $575,0002 bd3 ba1.9k sqft11 Cerchio Basso, Henderson, NV 89011For Sale
 MLS ID #2812662, Rex Jarnagin, Keller Williams MarketPlace. LVR
 - $455,0003 bd3 ba1.5k sqft30 Via Vasari Unit 103, Henderson, NV 89011For Sale
 MLS ID #2821197, Jamil E. Wehbe, BHHS Nevada Properties. LVR
 - $569,9904 bd3 ba2.1k sqft1049 Geranium Dr, Henderson, NV 89011For Sale
 MLS ID #2827876, Keri A. McKee, 2 Cornel Realty. LVR
