Welcome to elevated living in this extraordinary penthouse villa within the gated Tramonto community at Lake Las Vegas. Framed by panoramic views of the lake, surrounding mountains, and manicured golf course, this four-bedroom, four-and-a-half-bathroom residence offers an exceptional combination of privacy, space, and sophisticated resort-style living.
The chef’s kitchen is equipped with stainless steel appliances, a wine refrigerator, water filtration system, and water conditioner. Designed for effortless entertaining, the expansive great room features a welcoming fireplace and opens to balconies that showcase the remarkable scenery beyond.
Each bedroom offers the privacy of an en-suite bathroom and walk-in closet, while three bedrooms provide direct balcony access—creating peaceful spaces to enjoy the views and desert air. Recent enhancements include 2 new Deluxe 15.2 Seer2 A/C units, new shutters, power shades, and a new water heater. A secure two-car garage adds convenience rarely found in condominium living.
Lake Las Vegas was recently voted the best master-planned community in Las Vegas and is centered around a picturesque 320-acre lake. Residents enjoy water sports, fine dining, outdoor concerts, golf, and endless recreation—all surrounded by one of the most beautiful settings in the Las Vegas Valley.
Active
$879,000
40 Luce Del Sole Unit 3, Henderson, NV 89011
4beds
2,961sqft
Condominium
Built in 2004
-- sqft lot
$-- Zestimate®
$297/sqft
$1,128/mo HOA
What's special
Secure two-car garageWelcoming fireplaceWine refrigeratorExpansive great room
- 44 days
- 489
- 11
Zillow last checked:
Listing updated:
Listed by:
Trish Nash B.0019541 702-331-3948,
Desert Elegance
Source: LVR,MLS#: 2803279 Originating MLS: Greater Las Vegas Association of Realtors Inc
Originating MLS: Greater Las Vegas Association of Realtors IncFacts & features
Interior
Bedrooms & bathrooms
- Bedrooms: 4
- Bathrooms: 5
- Full bathrooms: 4
- 1/2 bathrooms: 1
Primary bedroom
- Description: Balcony,Ceiling Fan,Ceiling Light,Pbr Separate From Other,Walk-In Closet(s)
- Dimensions: 18x16
Bedroom 2
- Description: Ceiling Fan,Walk-In Closet(s),With Bath
- Dimensions: 17x11
Bedroom 3
- Description: Ceiling Fan,Walk-In Closet(s),With Bath
- Dimensions: 15x13
Bedroom 4
- Description: Ceiling Fan,Walk-In Closet(s),With Bath
- Dimensions: 19x13
Primary bathroom
- Description: Double Sink,Make Up Table,Separate Shower,Separate Tub
Dining room
- Description: Dining Area
- Dimensions: 11x9
Great room
- Description: Wet Bar
- Dimensions: 20x15
Kitchen
- Description: Granite Countertops,Island,Stainless Steel Appliances,Vented Outside,Walk-in Pantry
Heating
- Central, Gas
Cooling
- Central Air, Electric
Appliances
- Included: Built-In Electric Oven, Dishwasher, Gas Cooktop, Disposal, Microwave, Refrigerator
- Laundry: Gas Dryer Hookup, Laundry Closet
Features
- Bedroom on Main Level, Ceiling Fan(s), Primary Downstairs, Window Treatments, Elevator
- Flooring: Carpet, Marble
- Windows: Blinds, Double Pane Windows, Plantation Shutters
- Number of fireplaces: 1
- Fireplace features: Gas, Great Room, Multi-Sided
Interior area
- Total structure area: 2,961
- Total interior livable area: 2,961 sqft
Video & virtual tour
Property
Parking
- Total spaces: 2
- Parking features: Attached, Garage, Garage Door Opener, Guest, Private
- Attached garage spaces: 2
Features
- Stories: 3
- Patio & porch: Balcony
- Exterior features: Balcony
- Pool features: Community
- Fencing: None
- Has view: Yes
- View description: Golf Course, Lake, Mountain(s)
- Has water view: Yes
- Water view: Lake
Lot
- Size: 4,939 Square Feet
- Features: Landscaped, < 1/4 Acre
Details
- Parcel number: 16022513012
- Zoning description: Single Family
- Horse amenities: None
Construction
Type & style
- Home type: Condo
- Architectural style: Three Story
- Property subtype: Condominium
- Attached to another structure: Yes
Materials
- Frame, Stucco
- Roof: Tile
Condition
- Resale
- Year built: 2004
Utilities & green energy
- Electric: Photovoltaics None
- Sewer: Public Sewer
- Water: Public
- Utilities for property: Underground Utilities
Green energy
- Energy efficient items: Windows
Community & HOA
Community
- Features: Pool
- Security: Gated Community
- Subdivision: Tramonto Condo
HOA
- Has HOA: Yes
- Amenities included: Fitness Center, Golf Course, Gated, Pickleball, Park, Pool, Elevator(s)
- Services included: Association Management, Sewer, Water
- HOA fee: $153 monthly
- HOA name: Lake Las Vegas
- HOA phone: 702-568-7948
- Second HOA fee: $975 monthly
Location
- Region: Henderson
Financial & listing details
- Price per square foot: $297/sqft
- Tax assessed value: $691,777
- Annual tax amount: $3,793
- Date on market: 7/28/2026
- Listing agreement: Exclusive Right To Sell
- Listing terms: Cash,Conventional,VA Loan
Estimated market value
Not available
Estimated sales range
Not available
Not available
Price history
| Date | Event | Price |
|---|---|---|
| 7/28/2026 | Listed for sale | $879,000+4.8%$297/sqft |
Source:  LVR #2803279 Report a problem LVR #2803279 Report a problem | ||
| 2/24/2026 | Listing removed | $839,000$283/sqft |
Source: LVR #2721919 Report a problem | ||
| 1/16/2026 | Price change | $839,000-4.6%$283/sqft |
Source: LVR #2721919 Report a problem | ||
| 11/16/2025 | Price change | $879,000-2.2%$297/sqft |
Source: LVR #2721919 Report a problem | ||
| 9/26/2025 | Listed for sale | $899,000+8.4%$304/sqft |
Source: LVR #2721919 Report a problem | ||
| 5/18/2023 | Sold | $829,000-2.5%$280/sqft |
Source: LVR #2457519 Report a problem | ||
| 5/4/2023 | Pending sale | $850,000$287/sqft |
Source: LVR #2457519 Report a problem | ||
| 3/14/2023 | Price change | $850,000-5.5%$287/sqft |
Source: LVR #2457519 Report a problem | ||
| 12/2/2022 | Listed for sale | $899,000+33.8%$304/sqft |
Source: LVR #2457519 Report a problem | ||
| 11/29/2018 | Sold | $672,000-27.4%$227/sqft |
Source: Public Record Report a problem | ||
| 3/18/2004 | Sold | $926,000$313/sqft |
Source: Public Record Report a problem | ||
Public tax history
| Year | Property taxes | Tax assessment |
|---|---|---|
| 2026 | $3,906 +3% | $242,122 -2.2% |
| 2025 | $3,793 +3% | $247,567 +9.8% |
| 2024 | $3,683 +3% | $225,544 +9.2% |
| 2023 | $3,576 +3% | $206,591 +11.5% |
| 2022 | $3,472 +3% | $185,236 -0.8% |
| 2021 | $3,370 +3% | $186,724 +27.6% |
| 2020 | $3,271 +3% | $146,355 +0.9% |
| 2019 | $3,176 +6.9% | $145,012 |
| 2018 | $2,971 | $145,012 -1.7% |
| 2017 | $2,971 | $147,492 +28.9% |
| 2016 | $2,971 +3.4% | $114,439 +4.3% |
| 2015 | $2,873 | $109,768 +14% |
| 2014 | $2,873 | $96,275 |
| 2013 | -- | $96,275 +2.9% |
| 2012 | -- | $93,530 -1.6% |
| 2011 | -- | $95,006 -10.5% |
| 2010 | -- | $106,159 -72.2% |
| 2009 | -- | $382,458 |
| 2008 | -- | $382,458 -6.9% |
| 2007 | -- | $410,709 +30.2% |
| 2006 | -- | $315,326 +9.7% |
| 2005 | -- | $287,371 |
Find assessor info on the county website
Monthly payment
Est. payment
Payment breakdown
Explore the cost of this home by adjusting the details. Changes won't be saved.Climate risks
Neighborhood: Lake Las Vegas
Nearby schools
Schools provided by the listing agent
- Elementary: Josh, Stevens,Josh, Stevens
- Middle: Brown B. Mahlon
- High: Basic Academy
Source: LVR. This data may not be complete. We recommend contacting the local school district to confirm school assignments for this home.
- $489,0002 bd2 ba2k sqft40 Luce Del Sole UNIT 1, Henderson, NV 89011Sold

- $722,0003 bd4 ba2.4k sqft40 Luce Del Sole UNIT 2, Henderson, NV 89011Sold

- $593,9003 bd2 ba2k sqft50 Luce Del Sole UNIT 1, Henderson, NV 89011Off Market

- $723,5003 bd3 ba2.4k sqft50 Luce Del Sole UNIT 2, Henderson, NV 89011Off Market
Similar homes
- $879,9003 bd4 ba3.1k sqft15 Via Mantova Unit 401, Henderson, NV 89011For Sale
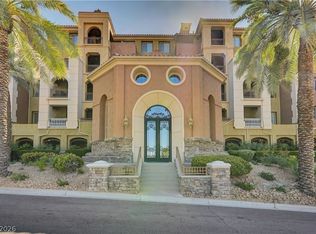 MLS ID #2793731, Roger L. Stein, Hudson Real Estate. LVR
 - $725,0003 bd3 ba2.8k sqft1104 Norellat Rd, Henderson, NV 89011For Sale
 MLS ID #2817196, Trish Nash, Desert Elegance. LVR
 - $899,0003 bd4 ba2.4k sqft44 Caminito Amore, Henderson, NV 89011For Sale
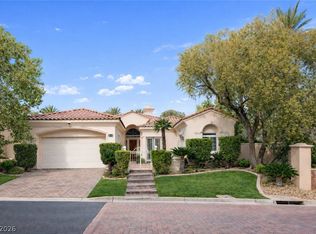 MLS ID #2754188, Ronnie D. Nix, Realty ONE Group, Inc. LVR
 - $815,0002 bd2 ba2.5k sqft64 Reflection Cove Dr, Henderson, NV 89011For Sale
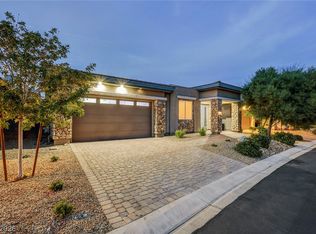 MLS ID #2783461, Stephanie Phillips, Cambridge Realty. LVR
