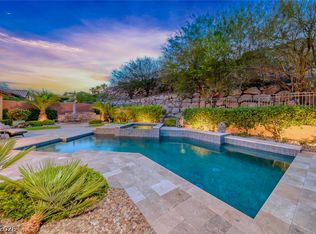
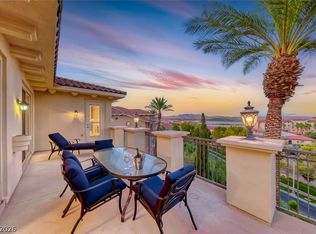
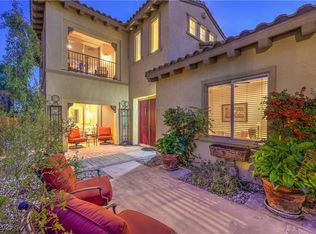
Located in the gаtеd Τremezzo nеighbοrhood of Lake Lаs Vеgas, this exceptional single-story home delivers refined luxury with owned solar & remarkably low energy costs. A fully paid SunRun system with 45 panels keeps annual electric bills under $500—an uncommon & highly valuable benefit. The thoughtfully designed floor plan features 3 bedrooms, a den, and 3.5 baths centered around a private courtyard. The spacious primary suite includes a versatile flex space ideal for a home office or fitness space. A separate entrance to the third bedroom & den creates a perfect attached casita for guests, multigenerational living, or a private workspace. Step outside to a resort-style backyard complete with a saltwater pool and spa, putting green, built-in BBQ, and multiple lounging areas—ideal for entertaining or relaxing under the stars. SID/LID is paid in full. Enjoy all that Lake Las Vegas offers, including a 320-acre lake, water sports, golf, dining, & live outdoor events just minutes from home.
Contingent
$1,079,000
70 Portezza Dr, Henderson, NV 89011
3beds
3,198sqft
Single Family Residence
Built in 2013
0.26 Acres Lot
$-- Zestimate®
$337/sqft
$378/mo HOA
What's special
- 71 days
- 98
- 3
Likely to sell faster than
Zillow last checked:
Listing updated:
Listed by:
Trish Nash B.0019541 702-331-3948,
Desert Elegance
Source: LVR,MLS#: 2805091 Originating MLS: Greater Las Vegas Association of Realtors Inc
Originating MLS: Greater Las Vegas Association of Realtors IncFacts & features
Interior
Bedrooms & bathrooms
- Bedrooms: 3
- Bathrooms: 4
- Full bathrooms: 3
- 1/2 bathrooms: 1
Primary bedroom
- Description: Ceiling Fan,Pbr Separate From Other,Sitting Room,Walk-In Closet(s)
- Dimensions: 25x15
Bedroom 2
- Description: Ceiling Fan,Ceiling Light,Closet
- Dimensions: 16x16
Bedroom 3
- Description: Ceiling Fan,Ceiling Light,Closet,With Bath
- Dimensions: 17x16
Primary bathroom
- Description: Double Sink,Make Up Table,Separate Shower,Separate Tub
Den
- Description: Ceiling Light,Double Doors
- Dimensions: 18x12
Dining room
- Description: Living Room/Dining Combo
- Dimensions: 15x12
Family room
- Description: Ceiling Fan
- Dimensions: 20x20
Kitchen
- Description: Breakfast Bar/Counter,Breakfast Nook/Eating Area,Granite Countertops,Island,Pantry,Stainless Steel Appliances
Living room
- Description: Formal
- Dimensions: 20x20
Heating
- Central, Gas
Cooling
- Central Air, Electric
Appliances
- Included: Built-In Electric Oven, Dryer, Dishwasher, Gas Cooktop, Disposal, Microwave, Refrigerator, Water Softener Owned, Water Heater, Washer
- Laundry: Gas Dryer Hookup, Main Level, Laundry Room
Features
- Bedroom on Main Level, Ceiling Fan(s), Primary Downstairs, Window Treatments
- Flooring: Carpet, Marble
- Windows: Blinds, Double Pane Windows, Drapes, Plantation Shutters
- Number of fireplaces: 1
- Fireplace features: Gas, Outside
Interior area
- Total structure area: 3,198
- Total interior livable area: 3,198 sqft
Video & virtual tour
Property
Parking
- Total spaces: 2
- Parking features: Attached, Garage, Garage Door Opener, Inside Entrance, Private
- Attached garage spaces: 2
Features
- Stories: 1
- Patio & porch: Covered, Patio
- Exterior features: Barbecue, Handicap Accessible, Patio
- Has private pool: Yes
- Pool features: Heated, In Ground, Private, Salt Water, Community
- Has spa: Yes
- Spa features: In Ground
- Fencing: Block,Back Yard,Wrought Iron
- Has view: Yes
- View description: Mountain(s)
Lot
- Size: 0.26 Acres
- Features: 1/4 to 1 Acre Lot, Desert Landscaping, Landscaped
Details
- Additional structures: Guest House
- Parcel number: 16015813061
- Zoning description: Single Family
- Horse amenities: None
Construction
Type & style
- Home type: SingleFamily
- Architectural style: One Story
- Property subtype: Single Family Residence
Materials
- Frame, Stucco
- Roof: Tile
Condition
- Resale
- Year built: 2013
Details
- Builder name: Pardee
Utilities & green energy
- Electric: Photovoltaics Seller Owned
- Sewer: Public Sewer
- Water: Public
- Utilities for property: Underground Utilities
Green energy
- Energy efficient items: Windows, Solar Panel(s)
Community & HOA
Community
- Features: Pool
- Subdivision: Lake Las Vegas
HOA
- Has HOA: Yes
- Amenities included: Country Club, Fitness Center, Golf Course, Gated, Pickleball, Park, Pool
- Services included: Security
- HOA fee: $153 monthly
- HOA name: Lake Las Vegas
- HOA phone: 702-568-7948
- Second HOA fee: $225 monthly
Location
- Region: Henderson
Financial & listing details
- Price per square foot: $337/sqft
- Tax assessed value: $995,023
- Annual tax amount: $6,152
- Date on market: 7/31/2026
- Listing agreement: Exclusive Right To Sell
- Listing terms: Cash,Conventional,VA Loan
Estimated market value
Not available
Estimated sales range
Not available
Not available
Price history
| Date | Event | Price |
|---|---|---|
| 8/17/2026 | Contingent | $1,079,000$337/sqft |
Source:  LVR #2805091 Report a problem LVR #2805091 Report a problem | ||
| 7/31/2026 | Price change | $1,079,000-1.8%$337/sqft |
Source: LVR #2805091 Report a problem | ||
| 1/23/2026 | Listed for sale | $1,099,000-3.2%$344/sqft |
Source: LVR #2750326 Report a problem | ||
| 12/23/2025 | Listing removed | $1,135,000$355/sqft |
Source: LVR #2700429 Report a problem | ||
| 7/11/2025 | Listed for sale | $1,135,000$355/sqft |
Source: LVR #2700429 Report a problem | ||
| 7/11/2025 | Listing removed | $1,135,000$355/sqft |
Source: LVR #2645066 Report a problem | ||
| 5/20/2025 | Price change | $1,135,000-2.6%$355/sqft |
Source: LVR #2645066 Report a problem | ||
| 4/3/2025 | Price change | $1,165,000-2%$364/sqft |
Source: LVR #2645066 Report a problem | ||
| 1/10/2025 | Listed for sale | $1,189,000-0.1%$372/sqft |
Source: LVR #2645066 Report a problem | ||
| 12/9/2024 | Listing removed | $1,189,900$372/sqft |
Source:  Douglas Elliman #2592512 Report a problem Douglas Elliman #2592512 Report a problem | ||
| 9/18/2024 | Price change | $1,189,900-0.8%$372/sqft |
Source: LVR #2592512 Report a problem | ||
| 7/15/2024 | Listed for sale | $1,199,900$375/sqft |
Source: LVR #2592512 Report a problem | ||
| 7/3/2024 | Pending sale | $1,199,900$375/sqft |
Source: LVR #2592512 Report a problem | ||
| 6/19/2024 | Listed for sale | $1,199,900+108.7%$375/sqft |
Source: LVR #2592512 Report a problem | ||
| 3/2/2018 | Sold | $575,000-4%$180/sqft |
Source: LVR #1882639 Report a problem | ||
| 11/20/2017 | Price change | $599,000-0.2%$187/sqft |
Source: Elite Realty #1882639 Report a problem | ||
| 10/31/2017 | Price change | $599,9000%$188/sqft |
Source: Elite Realty #1882639 Report a problem | ||
| 10/4/2017 | Price change | $600,000-5.5%$188/sqft |
Source: Elite Realty #1882639 Report a problem | ||
| 6/9/2017 | Price change | $635,000-0.3%$199/sqft |
Source: Elite Realty #1882639 Report a problem | ||
| 4/27/2017 | Price change | $637,000-2%$199/sqft |
Source: Elite Realty #1882639 Report a problem | ||
| 4/1/2017 | Listed for sale | $649,900+0.1%$203/sqft |
Source: Elite Realty #1882639 Report a problem | ||
| 6/7/2016 | Listing removed | $649,000$203/sqft |
Source: Simply Vegas #1503303 Report a problem | ||
| 1/6/2016 | Price change | $649,000-5.8%$203/sqft |
Source: Simply Vegas #1503303 Report a problem | ||
| 4/14/2015 | Price change | $689,000-6.9%$215/sqft |
Source: Simply Vegas #1503303 Report a problem | ||
| 12/22/2014 | Listed for sale | $740,000+67.5%$231/sqft |
Source: Simply Vegas #1503303 Report a problem | ||
| 10/28/2013 | Sold | $441,723$138/sqft |
Source: Public Record Report a problem | ||
Public tax history
| Year | Property taxes | Tax assessment |
|---|---|---|
| 2026 | $6,622 +3% | $348,258 -0.2% |
| 2025 | $6,430 +4.5% | $349,106 +12.9% |
| 2024 | $6,152 +3% | $309,208 +16.7% |
| 2023 | $5,973 +3% | $264,941 +10.7% |
| 2022 | $5,800 +3% | $239,390 +4.5% |
| 2021 | $5,629 +3% | $229,106 +13.2% |
| 2020 | $5,465 +16.1% | $202,406 -0.9% |
| 2019 | $4,705 +5.7% | $204,270 0% |
| 2018 | $4,453 | $204,271 +0.9% |
| 2017 | $4,453 | $202,507 +22% |
| 2016 | $4,453 +0.2% | $166,023 +7.4% |
| 2015 | $4,443 +3.2% | $154,546 +702.8% |
| 2014 | $4,306 | $19,250 |
Find assessor info on the county website
Monthly payment
Est. payment
Payment breakdown
Explore the cost of this home by adjusting the details. Changes won't be saved.Climate risks
Neighborhood: Lake Las Vegas
Nearby schools
Schools provided by the listing agent
- Elementary: Josh, Stevens,Josh, Stevens
- Middle: Brown B. Mahlon
- High: Basic Academy
Source: LVR. This data may not be complete. We recommend contacting the local school district to confirm school assignments for this home.


Similar homes
- $1,079,0003 bd4 ba2.9k sqft41 Moltrasio Ln, Henderson, NV 89011For Sale
 MLS ID #2813071, Trish Nash, Desert Elegance. LVR
 - $879,0004 bd5 ba2.9k sqft40 Luce Del Sole Unit 3, Henderson, NV 89011For Sale
 MLS ID #2803279, Trish Nash, Desert Elegance. LVR
 - $1,325,0003 bd3 ba3.7k sqft79 Rezzonico Dr, Henderson, NV 89044For Sale
 MLS ID #2726675, Melinda A. Zolowicz, Real Broker LLC. LVR
 - $725,0003 bd3 ba2.8k sqft1104 Norellat Rd, Henderson, NV 89011For Sale
 MLS ID #2817196, Trish Nash, Desert Elegance. LVR
