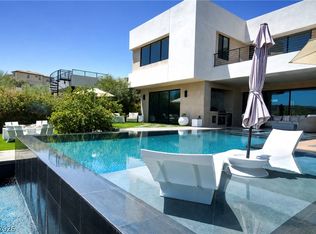
There is a quiet magic to living above it all—where shimmering water, sculpted mountains, and ever-changing desert light create a view that never feels the same twice. Perched high above Lake Las Vegas, 12 Menaggio Court enjoys sweeping panoramic lake views that extend toward the dramatic landscape of Lake Mead. From the moment you enter through the glass courtyard door, the home begins to reveal itself. Open the main residence and your eye is immediately drawn through the elegant living spaces to the magnificent lake beyond—an unforgettable first impression. Modern Mediterranean architecture is expressed here with a lighter, more relaxed sensibility. Airy interiors, coastal influences, and timeless natural materials create an atmosphere that is both sophisticated and inviting. Travertine floors, cast-stone fireplace surrounds, rich textures, and thoughtfully selected finishes bring warmth, character, and understated elegance throughout. Every space feels intentionally designed, with a seamless connection between indoor and outdoor living. Mornings begin with coffee overlooking the water. Afternoons drift effortlessly onto the terraces, while evenings invite friends to linger as the lake and surrounding mountains take on the colors of sunset.
This is luxury without pretense—refined, comfortable, and wonderfully livable. A home beautiful enough to capture your attention, yet warm enough to immediately feel like your own. A home with presence. A setting of extraordinary beauty. A life with room to breathe. 12 Menaggio Court. Lake Las Vegas.
Active under contract
$2,000,000
12 Menaggio Ct, Henderson, NV 89011
4beds
4,437sqft
Single Family Residence
Built in 2008
0.33 Acres Lot
$1,935,000 Zestimate®
$451/sqft
$378/mo HOA
What's special
Thoughtfully selected finishesTimeless natural materialsAiry interiorsModern mediterranean architectureRich texturesCoastal influencesSweeping panoramic lake views
- 45 days
- 143
- 1
Zillow last checked:
Listing updated:
Listed by:
Gene Northup S.0037249 (702)497-0300,
Las Vegas Sotheby's Int'l
Source: LVR,MLS#: 2819670 Originating MLS: Greater Las Vegas Association of Realtors Inc
Facts & features
Interior
Bedrooms & bathrooms
- Bedrooms: 4
- Bathrooms: 5
- Full bathrooms: 2
- 3/4 bathrooms: 2
- 1/2 bathrooms: 1
Primary bedroom
- Description: Balcony,Custom Closet,Walk-In Closet(s)
- Dimensions: 18x15
Bedroom 2
- Description: Ceiling Fan,Closet,TV/ Cable
- Dimensions: 14x12
Bedroom 3
- Description: Ceiling Fan,TV/ Cable,Walk-In Closet(s)
- Dimensions: 14x15
Bedroom 4
- Description: Ceiling Fan,Downstairs,TV/ Cable,Walk-In Closet(s),With Bath
- Dimensions: 17x11
Primary bathroom
- Description: Double Sink,Dual Flush Toilet,Make Up Table,Separate Shower,Tub
- Dimensions: 14x22
Den
- Description: Ceiling Light,Entertainment Center
- Dimensions: 14x15
Dining room
- Description: Formal Dining Room
- Dimensions: 15x15
Family room
- Description: Built-in Bookcases,Ceiling Fan,Downstairs,Entertainment Center,Separate Family Room,Surround Sound
- Dimensions: 18x23
Kitchen
- Description: Breakfast Bar/Counter,Butler Pantry,Granite Countertops,Island,Lighting Recessed,Marble/Stone Flooring,Pantry,Stainless Steel Appliances
- Dimensions: 22x25
Living room
- Description: Entry Foyer,Formal,Front
- Dimensions: 14x15
Heating
- Central, Gas, Multiple Heating Units, Zoned
Cooling
- Central Air, Electric, Refrigerated, 2 Units
Appliances
- Included: Built-In Electric Oven, Double Oven, Dishwasher, Gas Cooktop, Disposal, Gas Water Heater, Hot Water Circulator, Microwave, Refrigerator, Water Softener Owned, Water Heater, Warming Drawer, Water Purifier, Wine Refrigerator
- Laundry: Electric Dryer Hookup, Gas Dryer Hookup, Laundry Room, Upper Level
Features
- Bathroom on Main Level, Bedroom on Main Level, Three Quarter Bath on Main Level, Window Treatments
- Flooring: Hardwood, Marble
- Windows: Double Pane Windows, Window Treatments
- Number of fireplaces: 3
- Fireplace features: Family Room, Gas, Living Room, Primary Bedroom
Interior area
- Total structure area: 4,437
- Total interior livable area: 4,437 sqft
Video & virtual tour
Property
Parking
- Total spaces: 3
- Parking features: Attached, Exterior Access Door, Epoxy Flooring, Garage, Garage Door Opener, Inside Entrance, Private, Tandem
- Attached garage spaces: 3
Features
- Stories: 2
- Patio & porch: Balcony, Covered, Patio
- Exterior features: Built-in Barbecue, Balcony, Barbecue, Courtyard, Patio, Private Yard, IrrigationSprinklers
- Has private pool: Yes
- Pool features: Gas Heat, In Ground, Negative Edge, Private, Pool/Spa Combo
- Has spa: Yes
- Spa features: In Ground
- Fencing: Back Yard,Wrought Iron
- Has view: Yes
- View description: Park/Greenbelt, Lake, Mountain(s)
- Has water view: Yes
- Water view: Lake
Lot
- Size: 0.33 Acres
- Features: 1/4 to 1 Acre Lot, Drip Irrigation/Bubblers, Desert Landscaping, Landscaped, Sprinklers Timer, Trees
Details
- Additional structures: Guest House
- Parcel number: 16015817001
- Zoning description: Single Family
- Horse amenities: None
Construction
Type & style
- Home type: SingleFamily
- Architectural style: Two Story
- Property subtype: Single Family Residence
Materials
- Frame, Stucco
- Roof: Tile
Condition
- Resale
- Year built: 2008
Details
- Builder model: Lake Views
- Builder name: Pardee
Utilities & green energy
- Sewer: Public Sewer
- Water: Public
- Utilities for property: Underground Utilities
Green energy
- Energy efficient items: Windows
Community & HOA
Community
- Security: Fire Sprinkler System
- Subdivision: Lake Las Vegas Amd
HOA
- Has HOA: Yes
- Amenities included: Golf Course, Gated
- Services included: Association Management, Reserve Fund
- HOA fee: $153 monthly
- HOA name: Lake Las Vegas Maste
- HOA phone: 702-568-7948
- Second HOA fee: $225 monthly
Location
- Region: Henderson
Financial & listing details
- Price per square foot: $451/sqft
- Tax assessed value: $1,538,774
- Annual tax amount: $8,868
- Date on market: 10/1/2026
- Listing agreement: Exclusive Right To Sell
- Listing terms: Cash,Conventional
- Ownership: Single Family Residential
Estimated market value
$1,935,000
$1.84M - $2.03M
$7,450/mo
Price history
| Date | Event | Price |
|---|---|---|
| 10/8/2026 | Contingent | $2,000,000$451/sqft |
Source:  LVR #2819670 Report a problem | ||
| 10/1/2026 | Listed for sale | $2,000,000+106.2%$451/sqft |
Source: LVR #2819670 Report a problem | ||
| 3/1/2018 | Sold | $970,000-2.5%$219/sqft |
Source: Public Record Report a problem | ||
| 2/13/2017 | Listing removed | $995,000$224/sqft |
Source: Simply Vegas #1863486 Report a problem | ||
| 1/20/2017 | Price change | $995,000+1.6%$224/sqft |
Source: Simply Vegas #1863486 Report a problem | ||
| 9/11/2016 | Price change | $979,000-1.6%$221/sqft |
Source: Simply Vegas #1810933 Report a problem | ||
| 7/4/2016 | Listed for sale | $995,000+63.1%$224/sqft |
Source: Simply Vegas #1810933 Report a problem | ||
| 8/4/2011 | Sold | $610,000-55.9%$137/sqft |
Source: Public Record Report a problem | ||
| 8/7/2008 | Sold | $1,383,360$312/sqft |
Source: Public Record Report a problem | ||
Public tax history
| Year | Property taxes | Tax assessment |
|---|---|---|
| 2026 | $8,869 +3% | $538,571 -0.7% |
| 2025 | $8,611 +3% | $542,506 +11.5% |
| 2024 | $8,361 +3% | $486,536 +16.4% |
| 2023 | $8,117 +3% | $417,956 +11.9% |
| 2022 | $7,881 +3% | $373,604 +2.1% |
| 2021 | $7,651 +12.1% | $366,055 +7.5% |
| 2020 | $6,824 +3% | $340,650 +18.5% |
| 2019 | $6,625 +5.7% | $287,522 |
| 2018 | $6,269 | $287,522 +0.6% |
| 2017 | $6,269 | $285,729 +1.9% |
| 2016 | $6,269 +3.4% | $280,339 +15.3% |
| 2015 | $6,062 | $243,184 -8.8% |
| 2014 | $6,062 | $266,509 |
| 2013 | -- | $266,509 +37.5% |
| 2012 | -- | $193,868 -14.6% |
| 2011 | -- | $227,060 -10% |
| 2010 | -- | $252,234 -28.1% |
| 2009 | -- | $350,828 |
| 2008 | -- | $350,828 |
Find assessor info on the county website
Monthly payment
Est. payment
Payment breakdown
Explore the cost of this home by adjusting the details. Changes won't be saved.Climate risks
Neighborhood: Lake Las Vegas
Nearby schools
Schools provided by the listing agent
- Elementary: Josh, Stevens,Josh, Stevens
- Middle: Brown B. Mahlon
- High: Basic Academy
Source: LVR. This data may not be complete. We recommend contacting the local school district to confirm school assignments for this home.

Similar homes
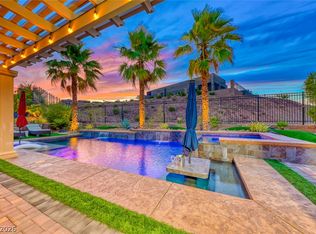
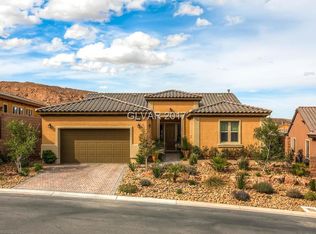
- $1,899,0004 bd6 ba6.4k sqft7 Rue Promenade Way, Henderson, NV 89011For Sale
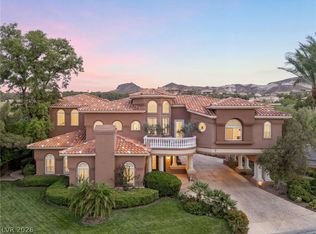 MLS ID #2829732, Eric Gorton, Simply Vegas. LVR
- $1,950,0005 bd5 ba4.2k sqft69 Contrada Fiore Dr, Henderson, NV 89011For Sale
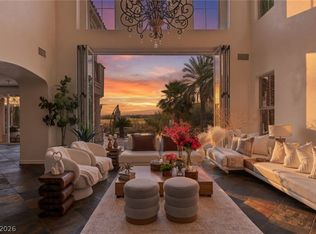 MLS ID #2796945, Yelena Horton, Las Vegas Sotheby's Int'l. LVR
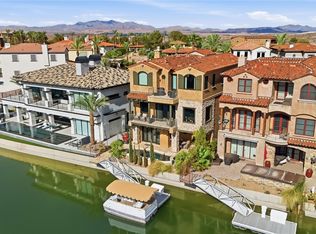
- $2,395,0004 bd5 ba3.8k sqft12 Highland Cove Ln, Henderson, NV 89011For Sale
 MLS ID #2806348, Russell I. Arnold II, The Agency Las Vegas. LVR
- $2,210,0004 bd5 ba4.2k sqft9 Via Del Garda, Henderson, NV 89011For Sale
 MLS ID #2812956, Adreanne Harris, Serhant. LVR
