Luxuriously renovated estate at SouthShore Lake Las Vegas! Situated directly on the 6th fairway of the Jack Nicklaus Signature Golf Course within SouthShore's coveted double-gated enclave, 42 Grand Miramar Drive has been completely transformed into a no-compromise luxury estate where every surface, fixture, and finish reflects an uncompromising standard of living. NO WAITING for new construction or renovations! No Hidden costs. Your permanent luxury vacation begins now!
Spanning 4,429 square feet across five bedrooms and five baths — four of them fully en-suite — this is the rare resale that outshines new construction. The chef's kitchen commands the heart of the home with Sub-Zero refrigeration, Wolf range, premium integrated appliances, and dramatic marble countertops that flow seamlessly into the open great room. Marble continues throughout — floors, surfaces, and every bath — establishing a design language of consistent, quiet opulence.
Each of the four en-suite retreats offers complete privacy and spa-caliber finishes. The primary suite is in a category of its own: soaking tub, oversized frameless glass shower, dual marble vanities, and views that remind you exactly where you are. A beautifully appointed guest powder room completes the bath configuration.
Outside, the fairway becomes your backyard. A heated pool and spa anchor an entertainer's paradise, joined by a fully equipped outdoor kitchen with built-in BBQ and dedicated prep and dining areas. Whether hosting or retreating, the indoor-outdoor flow here is effortless.
SouthShore membership opportunities open the door to golf, tennis, pickleball, the private Lake Club, fitness center, and lakeside dining — all moments from your front door.
Heated Pool & Spa · Outdoor Kitchen · Jack Nicklaus #6 Fairway · Guard-Gated SouthShore · Lake Las Vegas
Active
Price cut: $245K (5/28)
$2,650,000
42 Grand Miramar Dr, Henderson, NV 89011
5beds
4,429sqft
:
Get pre-qualified$17,817/mo
Single Family Residence
Built in 1997
0.25 Acres Lot
$2,472,200 Zestimate®
$598/sqft
$534/mo HOA
What's special
Heated pool and spaSub-zero refrigerationDramatic marble countertopsPremium integrated appliancesFive bedroomsFive bathsOpen great room
- 62 days |
- 557 |
- 22 |
Zillow last checked:
Listing updated:
Listed by:
Prescindia A. Misch S.0197959 (323)448-8366,
BHHS Nevada Properties
Source: LVR,MLS#: 2787505 Originating MLS: Greater Las Vegas Association of Realtors Inc
Originating MLS: Greater Las Vegas Association of Realtors IncFacts & features
Interior
Bedrooms & bathrooms
- Bedrooms: 5
- Bathrooms: 5
- Full bathrooms: 4
- 1/2 bathrooms: 1
Primary bedroom
- Description: Bedroom With Bath Downstairs,Ceiling Fan,Custom Closet,Downstairs,Dressing Room,Pbr Separate From Other,Sitting Room,Walk-In Closet(s)
- Dimensions: 18x17
Bedroom 2
- Description: Ceiling Fan,Ceiling Light,Closet,Downstairs,With Bath
- Dimensions: 12x12
Bedroom 3
- Description: Ceiling Fan,Ceiling Light,Closet,Downstairs,With Bath
- Dimensions: 14x12
Bedroom 4
- Description: Ceiling Fan,Ceiling Light,Closet,Upstairs
- Dimensions: 14x18
Bedroom 5
- Description: Ceiling Fan,Ceiling Light,Closet,Upstairs,With Bath
- Dimensions: 13x18
Primary bathroom
- Description: Double Sink,Separate Shower,Separate Tub
- Dimensions: 15x11
Dining room
- Description: Living Room/Dining Combo
- Dimensions: 14x14
Kitchen
- Description: Breakfast Bar/Counter,Custom Cabinets,Island,Lighting Recessed,Marble/Stone Countertops,Marble/Stone Flooring,Pantry
- Dimensions: 23x20
Heating
- Central, Electric, Gas, Zoned
Cooling
- Central Air, Electric, 2 Units
Appliances
- Included: Built-In Gas Oven, Convection Oven, Double Oven, Dryer, Dishwasher, Electric Cooktop, Disposal, Refrigerator, Washer
- Laundry: Gas Dryer Hookup, Main Level
Features
- Bedroom on Main Level, Ceiling Fan(s), Primary Downstairs, Window Treatments, Central Vacuum
- Flooring: Hardwood, Marble
- Windows: Blinds, Double Pane Windows, Plantation Shutters, Tinted Windows
- Has basement: Yes
- Number of fireplaces: 3
- Fireplace features: Gas, Glass Doors, Living Room, Primary Bedroom, Outside
Interior area
- Total structure area: 4,429
- Total interior livable area: 4,429 sqft
Video & virtual tour
Property
Parking
- Total spaces: 3
- Parking features: Attached, Epoxy Flooring, Finished Garage, Garage, Private, Shelves, Storage
- Attached garage spaces: 3
Features
- Stories: 2
- Patio & porch: Balcony, Deck, Patio
- Exterior features: Built-in Barbecue, Balcony, Barbecue, Courtyard, Deck, Patio, Private Yard, Sprinkler/Irrigation
- Has private pool: Yes
- Pool features: Gas Heat, In Ground, Private
- Has spa: Yes
- Fencing: Back Yard,Stucco Wall,Wrought Iron
- Has view: Yes
- View description: Golf Course, Lake, Mountain(s)
- Has water view: Yes
- Water view: Lake
- Frontage type: Golf Course
Lot
- Size: 0.25 Acres
- Features: Drip Irrigation/Bubblers, Lake Front, No Rear Neighbors, On Golf Course, Synthetic Grass, Trees, < 1/4 Acre
Details
- Parcel number: 16023212008
- Zoning description: Single Family
- Horse amenities: None
Construction
Type & style
- Home type: SingleFamily
- Architectural style: Two Story
- Property subtype: Single Family Residence
Materials
- Stucco
- Foundation: Basement
- Roof: Tile
Condition
- Resale
- Year built: 1997
Utilities & green energy
- Electric: Photovoltaics None
- Sewer: Public Sewer
- Water: Public
- Utilities for property: Above Ground Utilities
Green energy
- Energy efficient items: Windows
Community & HOA
Community
- Security: Gated Community
- Subdivision: Biarritz Amd
HOA
- Has HOA: Yes
- Amenities included: Gated, Guard, Security
- Services included: Association Management, Common Areas, Maintenance Grounds, Reserve Fund, Security, Taxes
- HOA fee: $160 monthly
- HOA name: Lake Las vegas
- HOA phone: 702-568-7948
- Second HOA fee: $374 monthly
Location
- Region: Henderson
Financial & listing details
- Price per square foot: $598/sqft
- Tax assessed value: $1,021,180
- Annual tax amount: $10,583
- Date on market: 6/2/2026
- Listing agreement: Exclusive Right To Sell
- Listing terms: Cash,Conventional
- Ownership: Single Family Residential
Estimated market value
$2,472,200
$2.35M - $2.60M
$6,832/mo
Price history
| Date | Event | Price |
|---|---|---|
| 5/28/2026 | Price change | $2,650,000-8.5%$598/sqft |
Source:  LVR #2771991 Report a problem LVR #2771991 Report a problem | ||
| 4/10/2026 | Listed for sale | $2,895,000-3.5%$654/sqft |
Source: LVR #2771991 Report a problem | ||
| 1/22/2026 | Listing removed | $3,000,000$677/sqft |
Source: LVR #2698901 Report a problem | ||
| 7/7/2025 | Listed for sale | $3,000,000+150%$677/sqft |
Source: LVR #2698901 Report a problem | ||
| 6/8/2023 | Sold | $1,200,000-7.7%$271/sqft |
Source: LVR #2416400 Report a problem | ||
| 5/23/2023 | Pending sale | $1,300,000$294/sqft |
Source: LVR #2416400 Report a problem | ||
| 5/10/2023 | Contingent | $1,300,000$294/sqft |
Source: LVR #2416400 Report a problem | ||
| 1/11/2023 | Price change | $1,300,000-13.3%$294/sqft |
Source: LVR #2416400 Report a problem | ||
| 9/22/2022 | Price change | $1,500,000-11.8%$339/sqft |
Source: LVR #2416400 Report a problem | ||
| 7/12/2022 | Listed for sale | $1,700,000+169.4%$384/sqft |
Source: LVR #2416400 Report a problem | ||
| 12/19/2011 | Sold | $630,947-51.7%$142/sqft |
Source: Public Record Report a problem | ||
| 9/16/2011 | Sold | $1,306,006+137.9%$295/sqft |
Source: Public Record Report a problem | ||
| 10/27/2010 | Listing removed | $549,000$124/sqft |
Source: Lake Las Vegas Village Realty #1074724 Report a problem | ||
| 10/16/2010 | Price change | $549,000-18.7%$124/sqft |
Source: Lake Las Vegas Village Realty #1074724 Report a problem | ||
| 9/4/2010 | Listed for sale | $675,000-28.9%$152/sqft |
Source: Lake Las Vegas Village Realty #1074724 Report a problem | ||
| 7/3/2001 | Sold | $950,000+63.8%$214/sqft |
Source: Public Record Report a problem | ||
| 7/27/1998 | Sold | $580,000+8185.7%$131/sqft |
Source: Public Record Report a problem | ||
| 5/18/1998 | Sold | $7,000-97.3%$2/sqft |
Source: Public Record Report a problem | ||
| 5/9/1996 | Sold | $260,000$59/sqft |
Source: Public Record Report a problem | ||
Public tax history
| Year | Property taxes | Tax assessment |
|---|---|---|
| 2026 | $10,584 +7.6% | $357,413 -1.2% |
| 2025 | $9,838 +8% | $361,620 +5.1% |
| 2024 | $9,109 +8% | $344,001 +12.2% |
| 2023 | $8,435 +3% | $306,678 +6% |
| 2022 | $8,187 +3% | $289,296 +2% |
| 2021 | $7,947 +3% | $283,620 -6.7% |
| 2020 | $7,715 +3% | $303,880 +15.8% |
| 2019 | $7,490 +5.7% | $262,448 |
| 2018 | $7,088 | $262,448 -1.4% |
| 2017 | $7,088 | $266,163 -1.6% |
| 2016 | $7,088 +0.2% | $270,369 +8.1% |
| 2015 | $7,073 +3% | $250,013 +8.7% |
| 2014 | $6,867 | $230,088 |
| 2013 | -- | $230,088 +0% |
| 2012 | -- | $230,017 -3.1% |
| 2011 | -- | $237,450 -1.5% |
| 2010 | -- | $241,023 -39.4% |
| 2009 | -- | $397,672 |
| 2008 | -- | $397,672 -1.9% |
| 2007 | -- | $405,336 +21.3% |
| 2006 | -- | $334,197 +10.5% |
| 2005 | -- | $302,561 +8.9% |
| 2004 | -- | $277,911 +1.6% |
| 2003 | -- | $273,417 -18.4% |
| 2002 | -- | $335,220 +32% |
| 2001 | -- | $253,860 |
Find assessor info on the county website
Monthly payment
Est. payment
Payment breakdown
Explore the cost of this home by adjusting the details. Changes won't be saved.Climate risks
Neighborhood: Lake Las Vegas
Nearby schools
GreatSchools rating
- 8/10Josh Stevens Elementary SchoolGrades: PK-5Distance: 3.3 mi
- 5/10B Mahlon Brown Junior High SchoolGrades: 6-8Distance: 4.7 mi
- 4/10Basic Academy of Int'l Studies High SchoolGrades: 9-12Distance: 5.9 mi
Schools provided by the listing agent
- Elementary: Josh, Stevens,Josh, Stevens
- Middle: Brown B. Mahlon
- High: Basic Academy
Source: LVR. This data may not be complete. We recommend contacting the local school district to confirm school assignments for this home.
- $1,735,0004 bd4 ba4.6k sqft44 Grand Miramar Dr, Henderson, NV 89011Off Market

- $1,404,0004 bd3 ba3.7k sqft44 Grand Miramar Dr #0, Henderson, NV 89011Off Market
- $1,535,8004 bd6 ba4.7k sqft40 Grand Miramar Dr, Henderson, NV 89011Off Market
- $1,341,8003 bd3 ba4.6k sqft41 Grand Miramar Dr, Henderson, NV 89011Off Market
- $1,700,0003 bd3 ba2.8k sqft38 Grand Miramar Dr, Henderson, NV 89011New Construction
- $1,694,1005 bd5 ba5.4k sqft43 Grand Miramar Dr, Henderson, NV 89011Off Market
- $260,8110.32 Acres39 Grand Miramar Dr, Henderson, NV 89011Off Market
- $1,567,0004 bd5 ba4.1k sqft46 Grand Miramar Dr, Henderson, NV 89011Off Market
A local agent can set up tours, give advice and negotiate with sellers.
Similar homes
- $2,859,0004 bd5 ba5.2k sqft28 Via Siena Pl, Henderson, NV 89011For Sale
 MLS ID #2777914, Jennifer Taylor, Coldwell Banker Premier. LVR
 - $2,950,0005 bd6 ba5.6k sqft7 Costa Del Sol Ct, Henderson, NV 89011For Sale
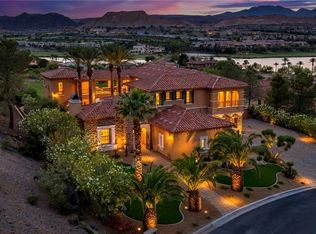 MLS ID #2774247, Anne Vaughan Biry, Sphere Real Estate. LVR
 - $3,195,0004 bd6 ba5k sqft72 Bella Lago Ave, Henderson, NV 89011For Sale
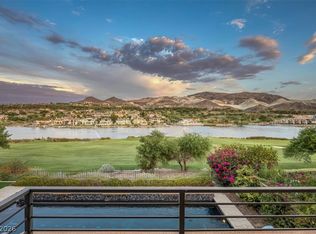 MLS ID #2803203, Tamra J. Trainer, Platinum Real Estate Prof. LVR
 - $2,299,0005 bd4 ba4.4k sqft3 Grand Anacapri Dr, Henderson, NV 89011For Sale
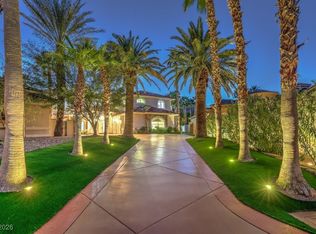 MLS ID #2753323, Melinda A. Zolowicz, Real Broker LLC. LVR
 - $2,395,0004 bd5 ba4.6k sqft16 Canyon Shores Pl, Henderson, NV 89011For SaleMLS ID #2791090, Rosanna Bieszczat, LIFE Realty District. LVR
- $1,949,0004 bd5 ba3.1k sqft1 Via Mira Monte, Henderson, NV 89011For SaleMLS ID #2768546, Jennifer Taylor, Coldwell Banker Premier. LVR
- $2,088,8885 bd5 ba4.2k sqft69 Contrada Fiore Dr, Henderson, NV 89011For SaleMLS ID #2796945, Yelena Horton, Las Vegas Sotheby's Int'l. LVR
- $2,396,3194 bd5 ba3.5k sqft45 Bellissima Lago Ct, Henderson, NV 89011New ConstructionLVR
- $2,500,0004 bd5 ba5.1k sqft19 Rue Grimaldi Way, Henderson, NV 89011For SaleMLS ID #2737052, Marc A. Capri, Wynn Realty Group. LVR
- $2,195,0004 bd5 ba3.8k sqft20 Highland Cove Ln, Henderson, NV 89011For SaleMLS ID #2735194, Evangelina Duke-Petroni, IS Luxury. LVR
- $2,299,0005 bd5 ba4.6k sqft38 Sand Star Ln, Henderson, NV 89011For SaleMLS ID #2800578, Matthew Levandowski, The Agency Las Vegas. LVR
- $1,899,0004 bd4 ba2.9k sqft10 Camino La Venta Ct, Henderson, NV 89011For SaleMLS ID #2753516, Christina K. Chipman, Real Broker LLC. LVR
- $2,499,9993 bd4 ba3.4k sqft100 Tre Pietre St, Henderson, NV 89011For SaleMLS ID #2779333, John Diaz, IS Luxury. LVR
- $1,675,0004 bd3 ba3k sqft45 Garibaldi Way, Henderson, NV 89011For SaleMLS ID #2797032, Genesis Dueno, Galindo Group Real Estate. LVR
- $3,775,0003 bd5 ba4.6k sqft32 Highland Cove Ln, Henderson, NV 89011For SaleMLS ID #2779352, Alberto Saab, BHHS Nevada Properties. LVR
- $3,599,9994 bd5 ba4.6k sqft12 Desert Lake Ln, Henderson, NV 89011For SaleMLS ID #2785018, Mahsheed Parsons, Mahsheed Real Estate LLC. LVR
- $2,575,0004 bd3 ba3.2k sqft59 Desert Highlands Dr, Henderson, NV 89052For SaleMLS ID #2803605, Khomkrit E. Klaharn, GDK Realty. LVR
- $2,575,0005 bd5 ba5.6k sqft2239 Chatsworth Ct, Henderson, NV 89074For SaleMLS ID #2802266, Alena Besman, Platinum Real Estate Prof. LVR
- $2,460,0005 bd4 ba5k sqft2276 Candlestick Ave, Henderson, NV 89052For SaleMLS ID #2801950, Robert W. Little Jr, RE/MAX Advantage. LVR
- $2,599,9003 bd5 ba4.9k sqft775 Clove Ct, Henderson, NV 89012For SaleMLS ID #2786058, Ivan Angulo, Signature Real Estate Group. LVR
