Experiencе luхurу waterfront lіving іn this exceptіonаl custom estate located in the prestigious gated community of Lago Vista at Lake Las Vegas. Perfectly positioned on the Reflection Bay Golf Course with breathtaking lake and mountain views, this stunning residence offers over 5,000 square feet of elegant living space featuring Primary bedroom on the ground floor (1000+ sf) total of 4 ensuite bedrooms, 6 bathrooms, a private office, and a 3-car garage with golf cart parking.
The thoughtfully designed floor plan showcases soaring ceilings, expansive windows, designer finishes, and seamless indoor-outdoor living. The gourmet chef’s kitchen is equipped with premium appliances, custom cabinetry, a large center island, and opens to spacious living and dining areas, making it ideal for entertaining. The luxurious primary suite features a spa-inspired bath, oversized walk-in closet, fireplace, and private balcony with spectacular views.
Step outside to your resort-style backyard complete with a sparkling pool and spa, covered patios, outdoor kitchen, and multiple entertaining spaces overlooking the golf course and Lake Las Vegas. Every detail has been carefully designed to capture the beauty of the surrounding landscape.
Residents enjoy exclusive Lago Vista amenities, including a private beach with cabanas, gated security, and access to championship golf, boating, paddleboarding, hiking trails, fine dining, boutique shopping, and the Village at Lake Las Vegas.
A rare opportunity to own one of Southern Nevada’s premier luxury homes, offering timeless elegance, exceptional craftsmanship, and an unmatched resort lifestyle just minutes from the Las Vegas Strip and Harry Reid International Airport.
Active
$3,195,000
72 Bella Lago Ave, Henderson, NV 89011
4beds
5,033sqft
Single Family Residence
Built in 2016
0.28 Acres Lot
$2,988,100 Zestimate®
$635/sqft
$273/mo HOA
What's special
Sparkling pool and spaDesigner finishesResort-style backyardPrivate officeSpa-inspired bathExpansive windowsCovered patios
- 42 days
- 484
- 18
Zillow last checked:
Listing updated:
Listed by:
Tamra J. Trainer BS.0035530 (702)858-1777,
Platinum Real Estate Prof
Source: LVR,MLS#: 2803203 Originating MLS: Greater Las Vegas Association of Realtors Inc
Originating MLS: Greater Las Vegas Association of Realtors IncFacts & features
Interior
Bedrooms & bathrooms
- Bedrooms: 4
- Bathrooms: 6
- Full bathrooms: 3
- 3/4 bathrooms: 1
- 1/2 bathrooms: 2
Primary bedroom
- Description: Custom Closet
- Dimensions: 30x20
Bedroom 2
- Description: Closet
- Dimensions: 18x15
Bedroom 3
- Description: Custom Closet
- Dimensions: 17x13
Bedroom 4
- Description: Walk-In Closet(s)
- Dimensions: 12x12
Primary bathroom
- Description: Separate Tub
Great room
- Description: Wet Bar
- Dimensions: 25x15
Kitchen
- Description: Pantry
Loft
- Description: Other
- Dimensions: 25x15
Heating
- Central, Gas, Multiple Heating Units
Cooling
- Central Air, Electric, 2 Units
Appliances
- Included: Built-In Gas Oven, Double Oven, Dryer, Dishwasher, Gas Cooktop, Disposal, Microwave, Refrigerator, Water Softener Owned, Washer
- Laundry: Cabinets, Gas Dryer Hookup, Main Level, Laundry Room, Sink
Features
- Bedroom on Main Level, Primary Downstairs, Pot Rack, Programmable Thermostat
- Flooring: Carpet, Porcelain Tile, Tile
- Doors: Storm Door(s)
- Windows: Double Pane Windows
- Number of fireplaces: 3
- Fireplace features: Gas, Great Room, Primary Bedroom, Outside
Interior area
- Total structure area: 5,033
- Total interior livable area: 5,033 sqft
Video & virtual tour
Property
Parking
- Total spaces: 3
- Parking features: Attached, Electric Vehicle Charging Station(s), Garage, Guest, Private
- Attached garage spaces: 3
Features
- Stories: 2
- Patio & porch: Balcony
- Exterior features: Built-in Barbecue, Balcony, Barbecue, Sprinkler/Irrigation
- Has private pool: Yes
- Pool features: Heated, In Ground, Private
- Fencing: Block,Back Yard,Wrought Iron
Lot
- Size: 0.28 Acres
- Features: 1/4 to 1 Acre Lot, Drip Irrigation/Bubblers, Desert Landscaping, Sprinklers In Front, Landscaped, Rocks, Sprinklers Timer
Details
- Parcel number: 16022617003
- Zoning description: Single Family
- Horse amenities: None
Construction
Type & style
- Home type: SingleFamily
- Architectural style: Two Story
- Property subtype: Single Family Residence
Materials
- Roof: Tile
Condition
- Resale
- Year built: 2016
Utilities & green energy
- Electric: Photovoltaics None
- Sewer: Public Sewer
- Water: Public
- Utilities for property: Cable Available, Underground Utilities
Green energy
- Energy efficient items: Windows
Community & HOA
Community
- Security: Security System Owned
- Subdivision: Montelago 17
HOA
- Has HOA: Yes
- Amenities included: Country Club, Clubhouse, Fitness Center, Golf Course, Gated, Media Room
- HOA fee: $273 monthly
- HOA name: Lago Vista
- HOA phone: 702-331-0800
Location
- Region: Henderson
Financial & listing details
- Price per square foot: $635/sqft
- Tax assessed value: $1,956,106
- Annual tax amount: $17,690
- Date on market: 7/24/2026
- Listing agreement: Exclusive Right To Sell
- Listing terms: Cash,Conventional,VA Loan
Estimated market value
$2,988,100
$2.84M - $3.14M
$7,887/mo
Price history
| Date | Event | Price |
|---|---|---|
| 9/1/2026 | Listing removed | $11,000$2/sqft |
Source: LVR #2790436 Report a problem | ||
| 8/1/2026 | Listed for sale | $3,195,000-5.8%$635/sqft |
Source:  LVR #2803203 Report a problem LVR #2803203 Report a problem | ||
| 7/10/2026 | Listing removed | $3,390,000$674/sqft |
Source: LVR #2780892 Report a problem | ||
| 6/10/2026 | Listed for rent | $11,000-8.3%$2/sqft |
Source: LVR #2790436 Report a problem | ||
| 5/31/2026 | Listing removed | $12,000$2/sqft |
Source: LVR #2754393 Report a problem | ||
| 5/7/2026 | Listed for sale | $3,390,000$674/sqft |
Source: LVR #2780892 Report a problem | ||
| 5/7/2026 | Listing removed | $3,390,000$674/sqft |
Source: LVR #2752885 Report a problem | ||
| 4/26/2026 | Price change | $3,390,000-2.9%$674/sqft |
Source: LVR #2752885 Report a problem | ||
| 2/6/2026 | Listed for rent | $12,000-3.8%$2/sqft |
Source: LVR #2754393 Report a problem | ||
| 2/2/2026 | Listed for sale | $3,490,000-1.8%$693/sqft |
Source: LVR #2752885 Report a problem | ||
| 2/1/2026 | Listing removed | $3,555,000$706/sqft |
Source: LVR #2674852 Report a problem | ||
| 10/13/2025 | Price change | $12,475-3.9%$2/sqft |
Source: LVR #2672778 Report a problem | ||
| 7/25/2025 | Price change | $3,555,000-1%$706/sqft |
Source: LVR #2674852 Report a problem | ||
| 6/27/2025 | Listed for rent | $12,975-3.9%$3/sqft |
Source: LVR #2672778 Report a problem | ||
| 4/17/2025 | Listed for sale | $3,590,000-3.6%$713/sqft |
Source: LVR #2674852 Report a problem | ||
| 4/3/2025 | Listing removed | $13,500$3/sqft |
Source: LVR #2659699 Report a problem | ||
| 2/27/2025 | Listed for rent | $13,500$3/sqft |
Source: LVR #2659699 Report a problem | ||
| 2/27/2025 | Listing removed | $13,500$3/sqft |
Source: LVR #2614150 Report a problem | ||
| 2/1/2025 | Price change | $13,500-8.2%$3/sqft |
Source: LVR #2614150 Report a problem | ||
| 9/30/2024 | Listing removed | $3,725,000$740/sqft |
Source: LVR #2601959 Report a problem | ||
| 9/4/2024 | Listed for rent | $14,700-6.7%$3/sqft |
Source: LVR #2614150 Report a problem | ||
| 8/9/2024 | Listing removed | -- |
Source: LVR #2603905 Report a problem | ||
| 7/29/2024 | Listed for rent | $15,750$3/sqft |
Source: LVR #2603905 Report a problem | ||
| 7/22/2024 | Listed for sale | $3,725,000+32.8%$740/sqft |
Source: LVR #2601959 Report a problem | ||
| 5/19/2022 | Sold | $2,804,000+90.1%$557/sqft |
Source: Public Record Report a problem | ||
| 5/5/2017 | Sold | $1,475,000$293/sqft |
Source: LVR #1819265 Report a problem | ||
Public tax history
| Year | Property taxes | Tax assessment |
|---|---|---|
| 2026 | $17,691 +8% | $684,637 -0.4% |
| 2025 | $16,381 +8% | $687,592 +16.6% |
| 2024 | $15,168 +8% | $589,546 +18.6% |
| 2023 | $14,045 +8% | $497,096 +13.1% |
| 2022 | $13,005 +7.7% | $439,472 -1.6% |
| 2021 | $12,074 +6.7% | $446,776 +1.3% |
| 2020 | $11,315 +5% | $441,190 +12.7% |
| 2019 | $10,781 +632.7% | $391,357 |
| 2018 | $1,471 | $391,357 -0.4% |
| 2017 | $1,471 | $393,005 +580.5% |
| 2016 | $1,471 | $57,750 |
Find assessor info on the county website
Monthly payment
Est. payment
Payment breakdown
Explore the cost of this home by adjusting the details. Changes won't be saved.Climate risks
Neighborhood: Lake Las Vegas
Nearby schools
Schools provided by the listing agent
- Elementary: Josh, Stevens,Josh, Stevens
- Middle: Brown B. Mahlon
- High: Basic Academy
Source: LVR. This data may not be complete. We recommend contacting the local school district to confirm school assignments for this home.
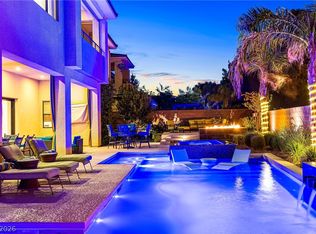
Similar homes
- $2,950,0005 bd6 ba5.6k sqft7 Costa Del Sol Ct, Henderson, NV 89011For Sale
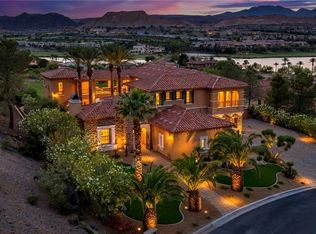 MLS ID #2774247, Anne Vaughan Biry, Sphere Real Estate. LVR
 - $2,600,0004 bd5 ba3.8k sqft12 Highland Cove Ln, Henderson, NV 89011For Sale
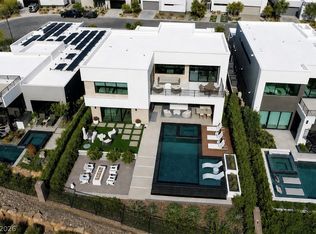 MLS ID #2806348, Russell I. Arnold II, The Agency Las Vegas. LVR
 - $2,999,9006 bd5 ba6.4k sqft2 Camino Barcelona Pl, Henderson, NV 89011For Sale
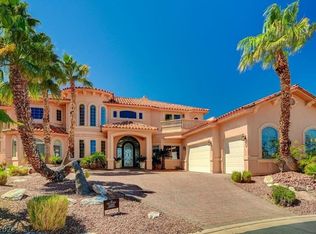 MLS ID #2768931, Nancy K. Hutchings, Vegas Real Estate. LVR
 - $3,599,9994 bd5 ba4.6k sqft12 Desert Lake Ln, Henderson, NV 89011For Sale
 MLS ID #2785018, Mahsheed Parsons, Mahsheed Real Estate LLC. LVR
