Sitting behind guard gatеѕ іn South Shοre, thіs 5-bedroom estаte ѕits on the golf course with sweeping lake and sunset views. The open-concept kitchen, dining, and living areas flow together seamlessly, making this a home built for entertaining. The main residence offers 3 ensuite bedrooms, complemented by 2 connected casitas — also ensuite — ideal for multigenerational living, extended guests, or simply the luxury of privacy. An elevator whisks you upstairs to a fireplace-warmed outdoor breezeway just off the primary suite, likely to become your favorite spot in the house. There are custom cabinets throughout, a wine cooler, central vacuum system, and much more. Outside, a large courtyard with a waterfall and pond sets the tone, along with a sparkling pool, spa, and built-in gazebo. The 4-car garage comes complete with a golf cart, ready for exploring all of the incredible amenities Lake Las Vegas has to offer. This home was designed for seamless living between the indoors and out!
Active
$2,950,000
7 Costa Del Sol Ct, Henderson, NV 89011
5beds
5,676sqft
Single Family Residence
Built in 2005
0.68 Acres Lot
$2,746,200 Zestimate®
$520/sqft
$537/mo HOA
What's special
Sparkling poolCentral vacuum systemBuilt-in gazeboPrimary suiteFireplace-warmed outdoor breezewayCustom cabinets throughoutWine cooler
- 33 days
- 517
- 24
Zillow last checked:
Listing updated:
Listed by:
Anne Vaughan Biry S.0064876 anne@lvhomesbyanne.com,
Sphere Real Estate
Source: LVR,MLS#: 2819207 Originating MLS: Greater Las Vegas Association of Realtors Inc
Originating MLS: Greater Las Vegas Association of Realtors IncFacts & features
Interior
Bedrooms & bathrooms
- Bedrooms: 5
- Bathrooms: 6
- Full bathrooms: 5
- 1/2 bathrooms: 1
Primary bedroom
- Description: Balcony,Custom Closet,Upstairs,Walk-In Closet(s)
- Dimensions: 29x16
Bedroom 2
- Description: Upstairs,Walk-In Closet(s),With Bath
- Dimensions: 17x13
Bedroom 3
- Description: Upstairs,Walk-In Closet(s),With Bath
- Dimensions: 14x11
Bedroom 4
- Description: Closet,Downstairs,With Bath
- Dimensions: 16x21
Bedroom 5
- Description: Closet,Upstairs,With Bath
- Dimensions: 12x21
Primary bathroom
- Description: Double Sink,Separate Shower,Separate Tub
- Dimensions: 25x17
Dining room
- Description: Dining Area
- Dimensions: 29x13
Family room
- Description: Downstairs,Surround Sound
- Dimensions: 28x16
Kitchen
- Description: Breakfast Bar/Counter,Breakfast Nook/Eating Area,Custom Cabinets,Hardwood Flooring,Island,Pantry,Stainless Steel Appliances,Walk-in Pantry
- Dimensions: 11x15
Heating
- Central, Gas, Multiple Heating Units
Cooling
- Central Air, Electric, 2 Units
Appliances
- Included: Dryer, Dishwasher, Electric Cooktop, Gas Cooktop, Disposal, Microwave, Refrigerator, Water Softener Owned, Tankless Water Heater, Warming Drawer, Wine Refrigerator, Washer
- Laundry: Cabinets, Electric Dryer Hookup, Main Level, Laundry Room, Sink
Features
- Bathroom on Main Level, Bedroom on Main Level, Window Treatments, Central Vacuum, Elevator
- Flooring: Hardwood, Marble, Tile
- Windows: Double Pane Windows, Window Treatments
- Number of fireplaces: 3
- Fireplace features: Family Room, Gas, Outside
Interior area
- Total structure area: 5,676
- Total interior livable area: 5,676 sqft
Video & virtual tour
Property
Parking
- Total spaces: 4
- Parking features: Attached, Epoxy Flooring, Garage, Garage Door Opener, Inside Entrance, Private, Shelves, Storage
- Attached garage spaces: 4
Features
- Stories: 2
- Patio & porch: Balcony, Covered, Patio
- Exterior features: Built-in Barbecue, Balcony, Barbecue, Courtyard, Patio, Private Yard, Sprinkler/Irrigation
- Has private pool: Yes
- Pool features: In Ground, Negative Edge, Private, Pool/Spa Combo
- Has spa: Yes
- Fencing: Partial,Stucco Wall,Wrought Iron
- Has view: Yes
- View description: Golf Course, Lake, Mountain(s)
- Has water view: Yes
- Water view: Lake
- Frontage type: Golf Course
Lot
- Size: 0.68 Acres
- Features: 1/4 to 1 Acre Lot, Drip Irrigation/Bubblers, Desert Landscaping, Landscaped, On Golf Course, Synthetic Grass, Trees
Details
- Additional structures: Guest House
- Parcel number: 16023313005
- Zoning description: Single Family
- Horse amenities: None
Construction
Type & style
- Home type: SingleFamily
- Architectural style: Two Story
- Property subtype: Single Family Residence
Materials
- Frame, Stucco, Drywall
- Roof: Tile
Condition
- Resale
- Year built: 2005
Utilities & green energy
- Electric: Photovoltaics None
- Sewer: Public Sewer
- Water: Public
- Utilities for property: Underground Utilities
Green energy
- Energy efficient items: Windows
Community & HOA
Community
- Security: Gated Community
- Subdivision: Marseilles
HOA
- Has HOA: Yes
- Amenities included: Country Club, Clubhouse, Golf Course, Gated, Guard
- Services included: Maintenance Grounds, Security
- HOA fee: $153 monthly
- HOA name: Lake Las Vegas
- HOA phone: 702-250-3883
- Second HOA fee: $384 monthly
Location
- Region: Henderson
Financial & listing details
- Price per square foot: $520/sqft
- Tax assessed value: $2,133,120
- Annual tax amount: $16,890
- Date on market: 9/17/2026
- Listing agreement: Exclusive Right To Sell
- Listing terms: Cash,Conventional
- Ownership: Single Family Residential
Estimated market value
$2,746,200
$2.61M - $2.88M
$7,172/mo
Price history
| Date | Event | Price |
|---|---|---|
| 7/1/2026 | Price change | $2,950,000-9.2%$520/sqft |
Source:  LVR #2774247 Report a problem LVR #2774247 Report a problem | ||
| 5/12/2026 | Price change | $3,250,000-7.1%$573/sqft |
Source: LVR #2774247 Report a problem | ||
| 4/18/2026 | Listed for sale | $3,500,000+332.1%$617/sqft |
Source: LVR #2774247 Report a problem | ||
| 5/30/2001 | Sold | $810,000+1.9%$143/sqft |
Source: Public Record Report a problem | ||
| 5/22/1998 | Sold | $795,000$140/sqft |
Source: Public Record Report a problem | ||
Public tax history
| Year | Property taxes | Tax assessment |
|---|---|---|
| 2026 | $16,890 +3% | $746,592 -1.5% |
| 2025 | $16,399 +3% | $757,720 +9.8% |
| 2024 | $15,922 +3% | $690,335 +17% |
| 2023 | $15,458 -1.5% | $590,007 +4.1% |
| 2022 | $15,691 +7.7% | $566,978 +3.4% |
| 2021 | $14,568 +6.7% | $548,295 +1.2% |
| 2020 | $13,652 +4.8% | $541,730 +9.3% |
| 2019 | $13,027 +6.9% | $495,545 |
| 2018 | $12,185 | $495,545 -0.8% |
| 2017 | $12,185 | $499,651 +2.6% |
| 2016 | $12,185 +3.2% | $487,149 +19.6% |
| 2015 | $11,806 | $407,373 -9.6% |
| 2014 | $11,806 | $450,599 |
| 2013 | -- | $450,599 -3.5% |
| 2012 | -- | $467,090 -2.2% |
| 2011 | -- | $477,539 -29.3% |
| 2010 | -- | $674,972 -6.1% |
| 2009 | -- | $718,495 +14.8% |
| 2006 | -- | $625,771 |
Find assessor info on the county website
Monthly payment
Est. payment
Payment breakdown
Explore the cost of this home by adjusting the details. Changes won't be saved.Climate risks
Neighborhood: Lake Las Vegas
Nearby schools
Schools provided by the listing agent
- Elementary: Josh, Stevens,Josh, Stevens
- Middle: Brown B. Mahlon
- High: Basic Academy
Source: LVR. This data may not be complete. We recommend contacting the local school district to confirm school assignments for this home.

Similar homes
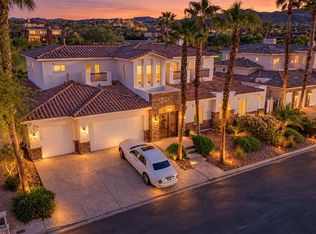
- $2,395,0005 bd5 ba4.4k sqft42 Grand Miramar Dr, Henderson, NV 89011For Sale
 MLS ID #2828438, Prescindia A. Misch, BHHS Nevada Properties. LVR
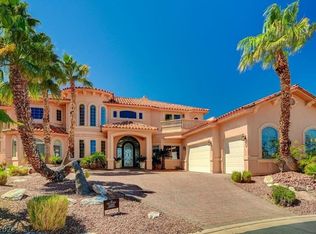
 - $2,999,9006 bd5 ba6.4k sqft2 Camino Barcelona Pl, Henderson, NV 89011For Sale
 MLS ID #2768931, Nancy K. Hutchings, Vegas Real Estate. LVR
 - $2,188,0004 bd5 ba3.1k sqft19 Via Del Garda, Henderson, NV 89011For Sale
 MLS ID #2828269, Mason H. Richburg, Coldwell Banker Premier. LVR
 - $2,399,9004 bd4 ba5.2k sqft32 Via Siena Pl, Henderson, NV 89011For Sale
 MLS ID #2795675, Trish Nash, Desert Elegance. LVR
