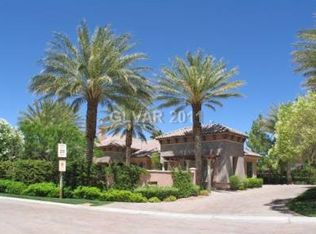
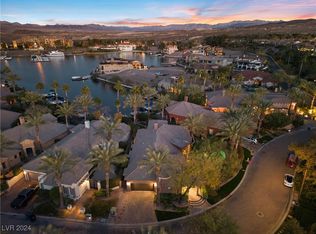
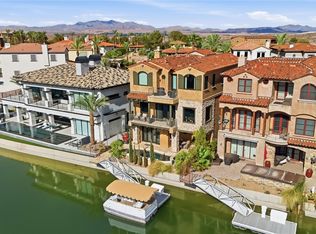
New price, watеr frοnt lіving, home іnsрection complеted! Νestled in the prestigious SouthShore community of Lake Las Vegas,welcome to this private sanctuary of elegance & innovation.This 4 bedroom waterfront estate sits on an expansive lot with direct lake access,offering both privacy & an elevated lifestyle rarely found in Southern Nevada.Boasting state-of-the-art geothermal heating & cooling,Tesla solar batteries,& EV car charger,this home delivers cutting-edge sustainability without compromising on luxury.Imagine seamless indoor-outdoor living framed by panoramic water and mountain views, all while your carbon footprint stays remarkably low.This home features a resort-style pool & spa,casita for guests or staff,& lush, professionally landscaped grounds plus an expanded garage with room for 2 cars & a golf cart.Your private dock & boat provide direct access to LLV—ideal for leisurely cruises or sunset cocktails.Inside,soaring ceilings & sophisticated finishes reflect timeless elegance,while smart home technology ensures effortless living. A home inspection has been completed, and the seller has proactively addressed the items identified—providing buyers with added confidence from the start. Moments from championship golf, the 320-acre lake, waterfront dining, village events and scenic trails, this is Lake Las Vegas living at its finest.
Welcome home!
Active
Price cut: $1K (8/24)
$1,948,000
1 Via Mira Monte, Henderson, NV 89011
4beds
3,156sqft
Single Family Residence
Built in 2001
0.32 Acres Lot
$-- Zestimate®
$617/sqft
$593/mo HOA
What's special
Sophisticated finishesWaterfront estateResort-style pool and spaLush professionally landscaped groundsSmart home technologySoaring ceilingsSeamless indoor-outdoor living
- 47 days
- 918
- 91
Zillow last checked:
Listing updated:
Listed by:
Jennifer Taylor S.0184701 (702)465-8068,
Coldwell Banker Premier
Source: LVR,MLS#: 2810139 Originating MLS: Greater Las Vegas Association of Realtors Inc
Originating MLS: Greater Las Vegas Association of Realtors IncFacts & features
Interior
Bedrooms & bathrooms
- Bedrooms: 4
- Bathrooms: 5
- Full bathrooms: 4
- 1/2 bathrooms: 1
Primary bedroom
- Description: Custom Closet,Pbr Separate From Other,Walk-In Closet(s)
- Dimensions: 21x14
Bedroom 2
- Description: Closet,With Bath
- Dimensions: 14x12
Bedroom 3
- Description: Closet,With Bath
- Dimensions: 16x14
Bedroom 4
- Description: Closet,With Bath
- Dimensions: 12x12
Primary bathroom
- Description: Double Sink,Separate Shower,Separate Tub,Tub With Jets
Kitchen
- Description: Custom Cabinets,Garden Window,Granite Countertops,Island,Pantry,Stainless Steel Appliances,Walk-in Pantry
Living room
- Description: Formal
- Dimensions: 25x18
Heating
- Central, Gas
Cooling
- Central Air, Electric
Appliances
- Included: Built-In Electric Oven, Double Oven, Dryer, Dishwasher, Gas Cooktop, Disposal, Microwave, Refrigerator, Water Softener Owned, Washer
- Laundry: Cabinets, Gas Dryer Hookup, Main Level, Laundry Room, Sink
Features
- Ceiling Fan(s), Primary Downstairs, Window Treatments, Central Vacuum
- Flooring: Laminate, Marble
- Windows: Blinds
- Number of fireplaces: 2
- Fireplace features: Bedroom, Gas, Great Room
Interior area
- Total structure area: 3,156
- Total interior livable area: 3,156 sqft
Video & virtual tour
Property
Parking
- Total spaces: 2
- Parking features: Attached, Garage, Golf Cart Garage, Inside Entrance, Private, Shelves
- Attached garage spaces: 2
Features
- Stories: 1
- Patio & porch: Covered, Patio
- Exterior features: Built-in Barbecue, Barbecue, Courtyard, Patio, Private Yard, Awning(s), Sprinkler/Irrigation, Water Feature
- Has private pool: Yes
- Pool features: In Ground, Private
- Has spa: Yes
- Fencing: Block,Back Yard
- Has view: Yes
- View description: Lake, Mountain(s)
- Has water view: Yes
- Water view: Lake
Lot
- Size: 0.32 Acres
- Features: 1/4 to 1 Acre Lot, Back Yard, Corner Lot, Drip Irrigation/Bubblers, Front Yard, Lake Front, Landscaped, No Rear Neighbors, Trees
Details
- Additional structures: Guest House
- Parcel number: 16023118013
- Zoning description: Single Family
- Horse amenities: None
Construction
Type & style
- Home type: SingleFamily
- Architectural style: One Story
- Property subtype: Single Family Residence
Materials
- Roof: Tile
Condition
- Resale
- Year built: 2001
Utilities & green energy
- Electric: Photovoltaics None
- Sewer: Public Sewer
- Water: Public
- Utilities for property: Cable Available
Green energy
- Energy generation: Solar
Community & HOA
Community
- Security: Gated Community
- Subdivision: Lake Las Vegas Parcel 20
HOA
- Has HOA: Yes
- Amenities included: Dog Park, Golf Course, Gated, Jogging Path, Park, Guard, Security
- Services included: Association Management, Maintenance Grounds, Security
- HOA fee: $153 monthly
- HOA name: Lake Las Vegas Maste
- HOA phone: 702-568-7948
- Second HOA fee: $440 monthly
Location
- Region: Henderson
Financial & listing details
- Price per square foot: $617/sqft
- Tax assessed value: $1,132,743
- Annual tax amount: $8,701
- Date on market: 8/24/2026
- Listing agreement: Exclusive Right To Sell
- Listing terms: Cash,Conventional,VA Loan
Estimated market value
Not available
Estimated sales range
Not available
Not available
Price history
| Date | Event | Price |
|---|---|---|
| 8/24/2026 | Price change | $1,948,000-0.1%$617/sqft |
Source:  LVR #2810139 Report a problem LVR #2810139 Report a problem | ||
| 7/11/2026 | Price change | $1,949,000-2.5%$618/sqft |
Source: LVR #2768546 Report a problem | ||
| 4/13/2026 | Listed for sale | $2,000,000$634/sqft |
Source: LVR #2768546 Report a problem | ||
| 4/6/2026 | Contingent | $2,000,000$634/sqft |
Source: LVR #2768546 Report a problem | ||
| 4/6/2026 | Listed for sale | $2,000,000+13.2%$634/sqft |
Source: LVR #2768546 Report a problem | ||
| 9/18/2025 | Sold | $1,767,200-5.8%$560/sqft |
Source: LVR #2705796 Report a problem | ||
| 8/25/2025 | Contingent | $1,876,500$595/sqft |
Source: LVR #2705796 Report a problem | ||
| 8/1/2025 | Listed for sale | $1,876,500-9.6%$595/sqft |
Source: LVR #2705796 Report a problem | ||
| 7/24/2025 | Listing removed | $2,075,000$657/sqft |
Source: LVR #2684983 Report a problem | ||
| 6/30/2025 | Price change | $2,075,000-9.2%$657/sqft |
Source: LVR #2684983 Report a problem | ||
| 5/28/2025 | Listed for sale | $2,285,000+63.2%$724/sqft |
Source: LVR #2684983 Report a problem | ||
| 10/19/2020 | Sold | $1,400,000-6.4%$444/sqft |
Source: Public Record Report a problem | ||
| 2/12/2020 | Listed for sale | $1,495,000+4.9%$474/sqft |
Source: Windermere Prestige Properties #2164412 Report a problem | ||
| 7/2/2003 | Sold | $1,425,000+1.8%$452/sqft |
Source: Public Record Report a problem | ||
| 11/7/2000 | Sold | $1,400,000$444/sqft |
Source: Public Record Report a problem | ||
Public tax history
| Year | Property taxes | Tax assessment |
|---|---|---|
| 2026 | $8,961 +3% | $396,460 -2.2% |
| 2025 | $8,701 +3% | $405,533 +20.9% |
| 2024 | $8,448 -1.8% | $335,555 +8.3% |
| 2023 | $8,600 +8% | $309,838 +3.3% |
| 2022 | $7,961 +3% | $300,047 +0.5% |
| 2021 | $7,728 +3% | $298,587 +6.7% |
| 2020 | $7,502 +3% | $279,830 +5.2% |
| 2019 | $7,283 +5.7% | $265,948 |
| 2018 | $6,892 | $265,948 -4.1% |
| 2017 | $6,892 | $277,198 +3.6% |
| 2016 | $6,892 +0.2% | $267,539 +4.2% |
| 2015 | $6,878 +3% | $256,657 +6.9% |
| 2014 | $6,677 | $240,107 |
| 2013 | -- | $240,107 +10.5% |
| 2012 | -- | $217,205 -25.2% |
| 2011 | -- | $290,337 -52.6% |
| 2010 | -- | $613,111 -14% |
| 2009 | -- | $712,900 |
| 2008 | -- | $712,900 +1.5% |
| 2007 | -- | $702,215 +0.2% |
| 2006 | -- | $700,714 +35.2% |
| 2005 | -- | $518,273 -0.1% |
| 2004 | -- | $518,977 +24.3% |
| 2003 | -- | $417,407 -38.1% |
| 2002 | -- | $674,540 |
Find assessor info on the county website
Monthly payment
Est. payment
Payment breakdown
Explore the cost of this home by adjusting the details. Changes won't be saved.Climate risks
Neighborhood: Lake Las Vegas
Nearby schools
Schools provided by the listing agent
- Elementary: Josh, Stevens,Josh, Stevens
- Middle: Brown B. Mahlon
- High: Basic Academy
Source: LVR. This data may not be complete. We recommend contacting the local school district to confirm school assignments for this home.
Similar homes

- $1,750,0004 bd5 ba3k sqft16 Via Mira Monte, Henderson, NV 89011For Sale
 MLS ID #2747836, Forrest L. Barbee, BHHS Nevada Properties. LVR
 - $1,349,0004 bd5 ba3.2k sqft27 Via Paradiso St, Henderson, NV 89011For Sale
 MLS ID #2823145, Giacomo Zarcone, eXp Realty. LVR
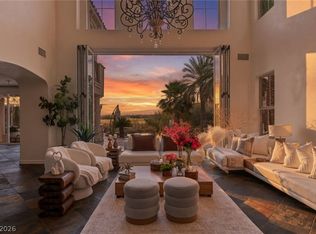
 - $1,950,0005 bd5 ba4.2k sqft69 Contrada Fiore Dr, Henderson, NV 89011For Sale
 MLS ID #2796945, Yelena Horton, Las Vegas Sotheby's Int'l. LVR
 - $2,475,0004 bd5 ba4.2k sqft9 Via Del Garda, Henderson, NV 89011For Sale
 MLS ID #2812956, Adreanne Harris, Serhant. LVR
