Where luxury meets limitless possibilities! This exceptional custom 2-story estate sits on an incredible oversized lot that offers opportunities rarely found in Las Vegas. Featuring 5 spacious bedrooms, 6 bathrooms, a private den, and a 4-car garage, this home is designed for both comfort and entertaining. The expansive backyard is a true blank canvas-build the resort-style pool you've always wanted, add a guest house, RV garage, sports court, outdoor kitchen, or create your own private retreat. A serene koi pond adds a touch of tranquility to the outdoor space. Inside, you'll find generous living areas, an open and functional layout, and plenty of room for entertaining, hobbies, or working from home. Properties with this much land, flexibility, and potential are incredibly rare. Don't miss your chance to own this one-of-a-kind property!
Active
$1,800,000
920 Santa Ynez Ave, Henderson, NV 89002
5beds
4,622sqft
:
Get pre-qualified$11,010/mo
Single Family Residence
Built in 2007
0.82 Acres Lot
$1,725,900 Zestimate®
$389/sqft
$-- HOA
What's special
Open and functional layoutPrivate denSerene koi pondOversized lot
- 30 days |
- 1,406 |
- 48 |
Zillow last checked:
Listing updated:
Listed by:
Julie Schaff S.0200922 206-412-4694,
LPT Realty, LLC
Source: LVR,MLS#: 2794716 Originating MLS: Greater Las Vegas Association of Realtors Inc
Originating MLS: Greater Las Vegas Association of Realtors IncFacts & features
Interior
Bedrooms & bathrooms
- Bedrooms: 5
- Bathrooms: 6
- Full bathrooms: 4
- 1/2 bathrooms: 2
Primary bedroom
- Description: Ceiling Fan,Ceiling Light,Downstairs
- Dimensions: 21x24
Bedroom 2
- Description: Ceiling Fan,Ceiling Light,Downstairs,Walk-In Closet(s),With Bath
- Dimensions: 17x17
Bedroom 3
- Description: Ceiling Fan,Ceiling Light,Downstairs,Walk-In Closet(s),With Bath
- Dimensions: 15x15
Bedroom 4
- Description: Ceiling Fan,Ceiling Light,Downstairs,Walk-In Closet(s),With Bath
- Dimensions: 15x15
Bedroom 5
- Description: Upstairs,Walk-In Closet(s)
- Dimensions: 16x16
Dining room
- Description: Formal Dining Room
- Dimensions: 10x14
Family room
- Description: Downstairs
- Dimensions: 24x19
Great room
- Description: Upstairs
- Dimensions: 37x16
Kitchen
- Description: Breakfast Bar/Counter,Granite Countertops,Island,Walk-in Pantry
- Dimensions: 15x18
Heating
- Central, Electric, Propane, Multiple Heating Units
Cooling
- Central Air, Electric, 2 Units
Appliances
- Included: Built-In Electric Oven, Double Oven, Dryer, Electric Cooktop, Disposal, Refrigerator, Washer
- Laundry: Electric Dryer Hookup, Gas Dryer Hookup, Main Level
Features
- Bedroom on Main Level, Ceiling Fan(s), Primary Downstairs, Window Treatments, Central Vacuum
- Flooring: Carpet, Hardwood, Marble
- Windows: Double Pane Windows, Plantation Shutters
- Number of fireplaces: 1
- Fireplace features: Living Room, Wood Burning
Interior area
- Total structure area: 4,622
- Total interior livable area: 4,622 sqft
Property
Parking
- Total spaces: 4
- Parking features: Air Conditioned Garage, Garage, Private, RV Potential, RV Access/Parking, Shelves
- Garage spaces: 4
Features
- Stories: 2
- Patio & porch: Balcony, Covered, Patio
- Exterior features: Built-in Barbecue, Balcony, Barbecue, Patio
- Fencing: Block,Partial
Lot
- Size: 0.82 Acres
- Features: 1/4 to 1 Acre Lot, Desert Landscaping, Landscaped, Trees
Details
- Parcel number: 17933310067
- Zoning description: Horses Permitted,Single Family
- Horse amenities: None
Construction
Type & style
- Home type: SingleFamily
- Architectural style: Two Story
- Property subtype: Single Family Residence
- Attached to another structure: Yes
Materials
- Roof: Composition,Shingle
Condition
- Resale
- Year built: 2007
Utilities & green energy
- Electric: Photovoltaics None, 220 Volts in Garage
- Sewer: Public Sewer
- Water: Public
Green energy
- Energy efficient items: Windows
Community & HOA
Community
- Security: Fire Sprinkler System
- Subdivision: Mission Hills Estate Amd
HOA
- Has HOA: No
- Amenities included: None
- Services included: None
Location
- Region: Henderson
Financial & listing details
- Price per square foot: $389/sqft
- Tax assessed value: $1,272,991
- Annual tax amount: $5,158
- Date on market: 6/25/2026
- Listing agreement: Exclusive Right To Sell
- Listing terms: Cash,Conventional,FHA,VA Loan
Estimated market value
$1,725,900
$1.64M - $1.81M
$5,635/mo
Price history
| Date | Event | Price |
|---|---|---|
| 6/25/2026 | Listed for sale | $1,800,000$389/sqft |
Source:  LVR #2794716 Report a problem LVR #2794716 Report a problem | ||
| 4/5/2026 | Listing removed | $1,800,000$389/sqft |
Source: LVR #2755885 Report a problem | ||
| 2/12/2026 | Listed for sale | $1,800,000+309.1%$389/sqft |
Source: LVR #2755885 Report a problem | ||
| 8/11/2006 | Sold | $440,000+282.6%$95/sqft |
Source: Public Record Report a problem | ||
| 2/6/2002 | Sold | $115,000$25/sqft |
Source: Public Record Report a problem | ||
Public tax history
| Year | Property taxes | Tax assessment |
|---|---|---|
| 2026 | $5,161 +3% | $445,547 +9.9% |
| 2025 | $5,010 +3% | $405,374 +6.3% |
| 2024 | $4,865 +3% | $381,428 +7.5% |
| 2023 | $4,724 +3% | $354,900 +10.2% |
| 2022 | $4,586 +3% | $322,013 +1% |
| 2021 | $4,452 +3% | $318,769 +2.3% |
| 2020 | $4,322 +3% | $311,728 +2.8% |
| 2019 | $4,196 +5.7% | $303,229 |
| 2018 | $3,970 | $303,229 +3.4% |
| 2017 | $3,970 | $293,231 +36.7% |
| 2016 | $3,970 +1.4% | $214,585 -20.9% |
| 2015 | $3,914 | $271,345 +69.9% |
| 2014 | $3,914 | $159,662 |
| 2013 | -- | $159,662 +27.6% |
| 2012 | -- | $125,122 -48.2% |
| 2011 | -- | $241,596 -1.9% |
| 2010 | -- | $246,309 -16.2% |
| 2009 | -- | $294,010 |
| 2008 | -- | $294,010 |
Find assessor info on the county website
Monthly payment
Est. payment
Payment breakdown
Explore the cost of this home by adjusting the details. Changes won't be saved.Climate risks
Neighborhood: Mission Hills
Nearby schools
GreatSchools rating
- 5/10Marlan J. Walker Elementary SchoolGrades: PK-5Distance: 0.5 mi
- 7/10Jack & Terry Mannion Middle SchoolGrades: 6-8Distance: 1.5 mi
- 5/10Foothill High SchoolGrades: 9-12Distance: 1.1 mi
Schools provided by the listing agent
- Elementary: Walker, J. Marlan,Walker, J. Marlan
- Middle: Mannion Jack & Terry
- High: Foothill
Source: LVR. This data may not be complete. We recommend contacting the local school district to confirm school assignments for this home.
- $838,5004 bd2 ba3.5k sqft919 Santa Helena Ave, Henderson, NV 89002Off Market
- $2,107,3003 bd4 ba5k sqft928 Santa Ynez Ave, Henderson, NV 89002Off Market
- $1,050,0005 bd5 ba5.4k sqft912 Santa Ynez Ave, Henderson, NV 89002Sold

- $994,7005 bd4 ba3.5k sqft911 Santa Helena Ave, Henderson, NV 89002Off Market
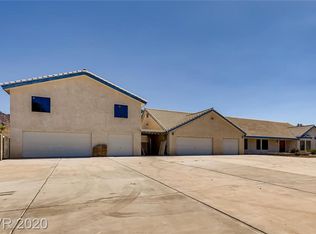
- $1,575,0004 bd5 ba3.3k sqft925 Santa Helena Ave, Henderson, NV 89002Sold
- $1,469,1004 bd4 ba3.4k sqft919 Santa Ynez Ave, Henderson, NV 89002Off Market
- $1,034,9007 bd5 ba3.9k sqft915 Santa Ynez Ave, Henderson, NV 89002Off Market
- $1,700,0004 bd4 ba4.2k sqft923 Santa Ynez Ave, Henderson, NV 89002Sold
A local agent can set up tours, give advice and negotiate with sellers.
Similar homes
- $1,900,0005 bd5 ba5.3k sqft621 Lomprey Ave, Henderson, NV 89002For Sale
 MLS ID #2793359, Donna Oliva, Simply Vegas. LVR
 - $1,745,0005 bd4 ba4.9k sqft1760 Harpsichord Way, Henderson, NV 89012For Sale
 MLS ID #2796410, Richard J. Brenkus, Keller Williams MarketPlace. LVR
 - $1,699,0004 bd6 ba4.8k sqft2820 Sisteron Ct, Henderson, NV 89044For Sale
 MLS ID #2801313, Diane M. Varney, Coldwell Banker Premier. LVR
 - $1,295,0004 bd3 ba3.9k sqft1591 Rocking Horse Dr, Henderson, NV 89002For Sale
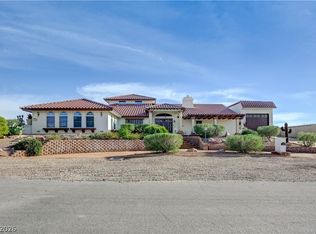 MLS ID #2766602, Nancy N. Lessnick, Simply Vegas. LVR
 - $1,595,0004 bd5 ba5.6k sqft1101 Iolite Ct, Henderson, NV 89011For SaleMLS ID #2800642, Cindy F. Parker, Realty ONE Group, Inc. LVR
- $1,995,0005 bd5 ba4.9k sqft1794 Amarone Way, Henderson, NV 89012For SaleMLS ID #2789951, Jenifer A. Dolan, BHHS Nevada Properties. LVR
- $1,995,0004 bd5 ba5.3k sqft761 Romano Ln, Henderson, NV 89012For SaleMLS ID #2794959, James Bandy, Platinum Real Estate Prof. LVR
- $940,0003 bd3 ba2.6k sqft1640 Rocking Horse Dr, Henderson, NV 89002For SaleMLS ID #2788858, Shawn Lusk, Real Simple Real Estate. LVR
- $1,700,0004 bd3 ba3.5k sqft21 Grand Corniche Dr, Henderson, NV 89011For SaleMLS ID #2725996, Gene Northup, Las Vegas Sotheby's Int'l. LVR
- $1,699,0004 bd3 ba3.6k sqft2351 Villandry Ct, Henderson, NV 89074For SaleMLS ID #2781733, Natalie A. Hayek, Simply Vegas. LVR
- $1,260,0005 bd5 ba3.7k sqft2676 Leon Say Ln, Henderson, NV 89044For SaleMLS ID #2801660, Laura E. Harbison, Realty Executives Southern. LVR
- $1,995,0004 bd6 ba5.3k sqft2346 Villandry Ct, Henderson, NV 89074For SaleMLS ID #2774313, Gianni Sammarco, Huntington & Ellis, A Real Est. LVR
- $1,399,9905 bd5 ba4.4k sqft2685 Botticelli Dr, Henderson, NV 89052For SaleMLS ID #2797711, Brent M. Stewart, Douglas Elliman of Nevada LLC. LVR
- $1,390,0005 bd4 ba3.7k sqft2252 Buckingham Ct, Henderson, NV 89074For SaleMLS ID #2800733, Eric Gorton, Simply Vegas. LVR
- $1,650,0006 bd6 ba4.8k sqft5734 San Florentine Ave, Las Vegas, NV 89141For SaleMLS ID #2768839, Zar A. Zanganeh, The Agency Las Vegas. LVR
- $1,198,0005 bd4 ba4.6k sqft2438 Tour Edition Dr, Henderson, NV 89074For SaleMLS ID #2801930, Trish Nash, Desert Elegance. LVR
- $1,695,0003 bd4 ba3.8k sqft45 Avenida Sorrento, Henderson, NV 89011For SaleMLS ID #2779087, Mark L. Frye, Serhant. LVR
- $2,199,0004 bd6 ba5.3k sqft2291 Candlestick Ave, Henderson, NV 89052For SaleMLS ID #2760585, Marcia E. Jarrett, Realty ONE Group, Inc. LVR
- $1,775,0005 bd5 ba4.4k sqft12 Congressional Ct, Las Vegas, NV 89113For SaleMLS ID #2786256, Richard J. Brenkus, Keller Williams MarketPlace. LVR
- $949,5004 bd5 ba4.5k sqft953 Pyrite Ave, Henderson, NV 89011For SaleMLS ID #2794725, Robert W. Morganti, LIFE Realty District. LVR
