Rare opportunity in Henderson's premier guard gated community "The Fountains". Offering just under
3,800 square feet, this well designed home features a functional floor plan highlighted by dual staircases
providing access to the second level from both the grand foyer and the kitchen. The main level is anchored
by a chef's kitchen with custom cabinetry, a Sub-Zero refrigerator, Wolf appliances, generous counter
space, and seamless flow into the spacious family room. Soaring ceilings and abundant natural light create
an open, inviting atmosphere ideal for both everyday living and entertaining. Privately situated on the main
floor, the primary suite offers a spacious retreat with separate walk in closets and a well appointed bath. A
dedicated office provides flexibility for working from home, while the upstairs features three additional
bedrooms with custom closet systems and a hidden room that can serve as a library, playroom or
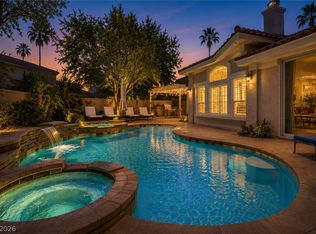
additional storage. Set on a peaceful one third of an acre lot with no rear neighbors, the backyard is
designed for year round enjoyment with mature landscaping, expansive lawn areas, a sparkling pool and
spa, outdoor kitchen, fire pit, and multiple spaces for outdoor dining and entertaining. Located in the heart
of Green Valley, The Fountains is one of Henderson's most established premier communities, offering 24
hour guard-gated security, tree lined streets, tennis courts and convenient access to desirable schools,
shopping, dining, Harry Reid International Airport, and the Las Vegas Strip. Competitively priced and
representing one of the strongest values currently available in The Fountains, this is an exceptional
opportunity to own a home in one of Henderson's most sought after communities.
Active
Price cut: $75K (10/12)
$1,250,000
2252 Buckingham Ct, Henderson, NV 89074
4beds
3,758sqft
Single Family Residence
Built in 1990
0.32 Acres Lot
$1,215,500 Zestimate®
$333/sqft
$485/mo HOA
What's special
Fire pitTree lined streetsDedicated officeMature landscapingSub-zero refrigeratorAbundant natural lightSoaring ceilings
- 26 days
- 985
- 61
Zillow last checked:
Listing updated:
Listed by:
Eric Gorton S.0062396 (702)296-2254,
Simply Vegas
Source: LVR,MLS#: 2819011 Originating MLS: Greater Las Vegas Association of Realtors Inc
Originating MLS: Greater Las Vegas Association of Realtors IncFacts & features
Interior
Bedrooms & bathrooms
- Bedrooms: 4
- Bathrooms: 4
- Full bathrooms: 2
- 3/4 bathrooms: 2
Primary bedroom
- Description: Ceiling Fan,Ceiling Light,Custom Closet,Downstairs,Sitting Room,Walk-In Closet(s)
- Dimensions: 25x19
Bedroom 2
- Description: Ceiling Fan,Ceiling Light,Custom Closet,Walk-In Closet(s),With Bath
- Dimensions: 19x18
Bedroom 3
- Description: Ceiling Fan,Ceiling Light
- Dimensions: 18x14
Bedroom 4
- Description: Ceiling Fan,Ceiling Light,Custom Closet,Walk-In Closet(s)
- Dimensions: 17x13
Bedroom 5
- Description: Ceiling Fan,Ceiling Light
- Dimensions: 10x10
Primary bathroom
- Description: Double Sink,Make Up Table,Tub/Shower Combo
Den
- Description: Ceiling Fan,Ceiling Light,Double Doors
- Dimensions: 12x11
Dining room
- Description: Formal Dining Room
- Dimensions: 15x12
Family room
- Description: Separate Family Room,Vaulted Ceiling,Wet Bar
- Dimensions: 20x17
Kitchen
- Description: Breakfast Bar/Counter,Breakfast Nook/Eating Area,Custom Cabinets,Garden Window,Granite Countertops,Island,Lighting Recessed,Pantry,Stainless Steel Appliances,Walk-in Pantry
Living room
- Description: Entry Foyer,Formal
- Dimensions: 15x10
Heating
- Central, Gas, Multiple Heating Units
Cooling
- Central Air, Electric, 2 Units
Appliances
- Included: Built-In Gas Oven, Double Oven, Dryer, Dishwasher, ENERGY STAR Qualified Appliances, Electric Cooktop, Disposal, Microwave, Refrigerator, Washer
- Laundry: Gas Dryer Hookup, In Garage, Main Level
Features
- Bathroom on Main Level, Bedroom on Main Level, Ceiling Fan(s), Primary Downstairs, Window Treatments, Central Vacuum
- Flooring: Laminate, Marble, Porcelain Tile, Tile
- Windows: Blinds, Double Pane Windows, Plantation Shutters, Window Treatments
- Number of fireplaces: 1
- Fireplace features: Family Room, Gas
Interior area
- Total structure area: 3,758
- Total interior livable area: 3,758 sqft
Video & virtual tour
Property
Parking
- Total spaces: 3
- Parking features: Attached, Finished Garage, Garage, Garage Door Opener, Inside Entrance, Private, Storage
- Attached garage spaces: 3
Features
- Stories: 2
- Patio & porch: Balcony, Covered, Patio
- Exterior features: Built-in Barbecue, Balcony, Barbecue, Patio, Private Yard, IrrigationSprinklers
- Has private pool: Yes
- Pool features: In Ground, Private
- Has spa: Yes
- Fencing: Block,Brick,Back Yard
Lot
- Size: 0.32 Acres
- Features: 1/4 to 1 Acre Lot, Back Yard, Front Yard, Sprinklers In Rear, Sprinklers In Front, Landscaped, Sprinklers On Side, Trees
Details
- Parcel number: 17807711016
- Zoning description: Single Family
- Horse amenities: None
Construction
Type & style
- Home type: SingleFamily
- Architectural style: Two Story
- Property subtype: Single Family Residence
Materials
- Roof: Tile
Condition
- Resale
- Year built: 1990
Utilities & green energy
- Electric: Photovoltaics None
- Sewer: Public Sewer
- Water: Public
- Utilities for property: Underground Utilities
Green energy
- Energy efficient items: Windows
Community & HOA
Community
- Security: Security System Owned, Gated Community
- Subdivision: Fountains
HOA
- Has HOA: Yes
- Amenities included: Basketball Court, Dog Park, Gated, Playground, Pickleball, Park, Guard, Security, Tennis Court(s)
- Services included: Association Management, Maintenance Grounds, Security
- HOA fee: $485 monthly
- HOA name: The Fountains P.O.A
- HOA phone: 702-933-7764
Location
- Region: Henderson
Financial & listing details
- Price per square foot: $333/sqft
- Tax assessed value: $742,000
- Annual tax amount: $5,299
- Date on market: 9/16/2026
- Listing agreement: Exclusive Right To Sell
- Listing terms: Cash,Conventional
Estimated market value
$1,215,500
$1.15M - $1.28M
$6,745/mo
Price history
| Date | Event | Price |
|---|---|---|
| 10/12/2026 | Price change | $1,250,000-5.7%$333/sqft |
Source:  LVR #2819011 Report a problem LVR #2819011 Report a problem | ||
| 9/16/2026 | Listed for sale | $1,325,000-4.7%$353/sqft |
Source: LVR #2819011 Report a problem | ||
| 9/16/2026 | Listing removed | $1,390,000$370/sqft |
Source: LVR #2800733 Report a problem | ||
| 7/23/2026 | Listed for sale | $1,390,000-4.1%$370/sqft |
Source: LVR #2800733 Report a problem | ||
| 7/15/2026 | Listing removed | $1,450,000$386/sqft |
Source: BHHS broker feed #2787877 Report a problem | ||
| 7/13/2026 | Listed for sale | $1,450,000$386/sqft |
Source: LVR #2787877 Report a problem | ||
| 7/2/2026 | Pending sale | $1,450,000$386/sqft |
Source: BHHS broker feed #2787877 Report a problem | ||
| 7/2/2026 | Contingent | $1,450,000$386/sqft |
Source: LVR #2787877 Report a problem | ||
| 6/2/2026 | Listed for sale | $1,450,000-1.7%$386/sqft |
Source: LVR #2787877 Report a problem | ||
| 6/1/2026 | Listing removed | $1,475,000$392/sqft |
Source: BHHS broker feed #2747927 Report a problem | ||
| 5/1/2026 | Price change | $1,475,000-1%$392/sqft |
Source: LVR #2747927 Report a problem | ||
| 3/26/2026 | Price change | $1,490,000-3.7%$396/sqft |
Source: LVR #2747927 Report a problem | ||
| 3/25/2026 | Price change | $1,547,000-3.2%$412/sqft |
Source: LVR #2747927 Report a problem | ||
| 2/23/2026 | Price change | $1,598,000-0.1%$425/sqft |
Source: LVR #2747927 Report a problem | ||
| 1/15/2026 | Listed for sale | $1,599,000+110.4%$425/sqft |
Source: LVR #2747927 Report a problem | ||
| 1/22/2015 | Sold | $760,000-10.6%$202/sqft |
Source: LVR #1477848 Report a problem | ||
| 12/7/2014 | Price change | $849,900+0%$226/sqft |
Source: McDougall Real Estate Group Report a problem | ||
| 11/17/2014 | Price change | $849,8000%$226/sqft |
Source: McDougall Real Estate Group Report a problem | ||
| 9/6/2014 | Listed for sale | $849,900+83.2%$226/sqft |
Source: McDougall Real Estate Group Report a problem | ||
| 2/7/2013 | Sold | $464,000-5.1%$123/sqft |
Source: LVR #1277827 Report a problem | ||
| 1/16/2013 | Pending sale | $489,000$130/sqft |
Source: Keller Williams Southern Nevada #1277827 Report a problem | ||
| 1/10/2013 | Price change | $489,000-5.8%$130/sqft |
Source: Keller Williams Southern Nevada #1277827 Report a problem | ||
| 11/1/2012 | Price change | $519,000-1.9%$138/sqft |
Source: Keller Williams Southern Nevada #1277827 Report a problem | ||
| 10/31/2012 | Price change | $529,000-1.9%$141/sqft |
Source: Keller Williams Southern Nevada #1277827 Report a problem | ||
| 10/12/2012 | Listed for sale | $539,000+63.3%$143/sqft |
Source: Keller Williams Southern Nevada #1277827 Report a problem | ||
| 5/3/2012 | Sold | $330,000-62.2%$88/sqft |
Source: Public Record Report a problem | ||
| 6/15/2006 | Sold | $874,000+20.2%$233/sqft |
Source: Public Record Report a problem | ||
| 3/10/2006 | Sold | $727,000+3.9%$193/sqft |
Source: Public Record Report a problem | ||
| 12/22/2003 | Sold | $699,900+40%$186/sqft |
Source: Public Record Report a problem | ||
| 2/6/2002 | Sold | $500,000$133/sqft |
Source: Public Record Report a problem | ||
Public tax history
| Year | Property taxes | Tax assessment |
|---|---|---|
| 2026 | $5,302 +3% | $259,700 -2.7% |
| 2025 | $5,147 +3% | $266,913 +3.8% |
| 2024 | $4,998 +3% | $257,026 +19.8% |
| 2023 | $4,853 +3% | $214,491 +2.3% |
| 2022 | $4,711 +7.7% | $209,615 +0.9% |
| 2021 | $4,374 +6.7% | $207,695 +8.2% |
| 2020 | $4,099 +4.8% | $191,969 +6.8% |
| 2019 | $3,911 +6.9% | $179,726 |
| 2018 | $3,659 | $179,726 -0.8% |
| 2017 | $3,659 | $181,239 +6.1% |
| 2016 | $3,659 +0.2% | $170,875 +26.6% |
| 2015 | $3,653 +3.2% | $134,953 +4.2% |
| 2014 | $3,539 | $129,494 |
| 2013 | -- | $129,494 +14.4% |
| 2012 | -- | $113,208 -29.5% |
| 2011 | -- | $160,689 -8.4% |
| 2010 | -- | $175,368 -13.6% |
| 2009 | -- | $202,894 |
| 2008 | -- | $202,894 -26.5% |
| 2007 | -- | $276,106 +8.3% |
| 2006 | -- | $254,924 +34.7% |
| 2005 | -- | $189,242 +8.4% |
| 2004 | -- | $174,573 -0.1% |
| 2003 | -- | $174,664 -0.1% |
| 2002 | -- | $174,770 +7.3% |
| 2001 | -- | $162,880 |
Find assessor info on the county website
Monthly payment
Est. payment
Payment breakdown
Explore the cost of this home by adjusting the details. Changes won't be saved.Climate risks
Neighborhood: Green Valley North
Nearby schools
Schools provided by the listing agent
- Elementary: Cox, David M.,Cox, David M.
- Middle: Greenspun
- High: Coronado High
Source: LVR. This data may not be complete. We recommend contacting the local school district to confirm school assignments for this home.


Similar homes
- $1,250,0003 bd4 ba4k sqft210 Torrey Morgan Way, Henderson, NV 89074For Sale
 MLS ID #2822670, John Sullivan, Huntington & Ellis, A Real Est. LVR
 - $710,0003 bd4 ba3.2k sqft109 Weatherwood Ct, Henderson, NV 89074For Sale
 MLS ID #2826230, Roberto Miano, LIFE Realty District. LVR
 - $1,000,0003 bd3 ba2.7k sqft1892 Woodhaven Dr, Henderson, NV 89074For Sale
 MLS ID #2823513, Amanda Bolton, LPT Realty, LLC. LVR
 - $919,0005 bd4 ba3.4k sqft2017 Grafton Ave, Henderson, NV 89074For Sale
 MLS ID #2807709, Natalie A. Hayek, Simply Vegas. LVR
