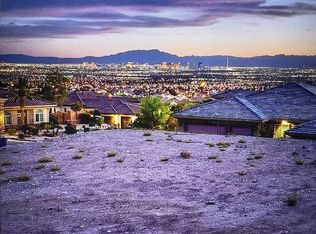
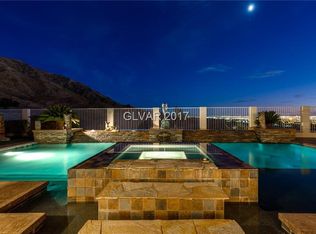
Nestled in the foothills of Frenchman’s Mountain, this rare single-story home with an oversized 3 car garage offers the perfect blend of privacy, luxury, and breathtaking city and mountain views. The home includes a detached casita complete with it's own private garage. No detail has been overlooked, with extensive upgrades completed over the years. Enjoy energy efficiency with a fully paid-off 16.2 kW Tesla solar panel system with battery backup. The home also features Boss security screens on all windows, a Kinetico whole-home filtration system, RO filter for kitchen faucet and plantation shutters throughout. The recently remodeled kitchen (2024) showcases brand-new appliances and modern finishes. Step outside to a fully screened-in porch with a built-in BBQ, perfect for year-round enjoyment. The salt water pool is self cleaning and is both solar and gas heated with new Pentair pumps installed in 2023.
Active
Price cut: $50K (7/24)
$1,249,999
7132 Polita Ct, Las Vegas, NV 89156
5beds
3,460sqft
:
Get pre-qualified$8,006/mo
Single Family Residence
Built in 2007
0.46 Acres Lot
$-- Zestimate®
$361/sqft
$360/mo HOA
What's special
Rare single-story homeKinetico whole-home filtration systemPlantation shutters throughout
- 91 days |
- 647 |
- 31 |
Zillow last checked:
Listing updated:
Listed by:
Rigoberto Cuevas S.0074852 (702)355-4502,
United Realty Group
Source: LVR,MLS#: 2776502 Originating MLS: Greater Las Vegas Association of Realtors Inc
Originating MLS: Greater Las Vegas Association of Realtors IncFacts & features
Interior
Bedrooms & bathrooms
- Bedrooms: 5
- Bathrooms: 5
- Full bathrooms: 4
- 3/4 bathrooms: 1
Primary bedroom
- Description: Ceiling Fan,Custom Closet,Walk-In Closet(s)
- Dimensions: 19X18
Bedroom 2
- Description: Built In Shelves,Ceiling Fan,Closet,TV/ Cable
- Dimensions: 16X12
Bedroom 3
- Description: Ceiling Fan,Closet,TV/ Cable
- Dimensions: 16X16
Bedroom 4
- Description: Ceiling Fan,Closet,TV/ Cable
- Dimensions: 15X12
Primary bathroom
- Description: Double Sink,Separate Shower,Separate Tub,Tub With Jets
Dining room
- Description: Dining Area,Formal Dining Room
- Dimensions: 15X12
Family room
- Description: Built-in Bookcases,Ceiling Fan
- Dimensions: 24X21
Kitchen
- Description: Breakfast Bar/Counter,Custom Cabinets,Island,Lighting Recessed,Stainless Steel Appliances
Living room
- Description: Formal,Front
- Dimensions: 15X13
Heating
- Central, Gas, Multiple Heating Units
Cooling
- Central Air, Electric, 2 Units
Appliances
- Included: Built-In Gas Oven, Dryer, Dishwasher, Gas Cooktop, Disposal, Gas Water Heater, Instant Hot Water, Microwave, Refrigerator, Water Softener Owned, Water Purifier, Washer
- Laundry: Cabinets, Electric Dryer Hookup, Gas Dryer Hookup, Laundry Room, Sink
Features
- Bedroom on Main Level, Ceiling Fan(s), Primary Downstairs, Window Treatments, Central Vacuum
- Flooring: Carpet, Tile
- Windows: Blinds, Double Pane Windows, Plantation Shutters
- Number of fireplaces: 2
- Fireplace features: Family Room, Gas, Primary Bedroom
Interior area
- Total structure area: 3,460
- Total interior livable area: 3,460 sqft
Video & virtual tour
Property
Parking
- Total spaces: 3
- Parking features: Attached, Epoxy Flooring, Electric Vehicle Charging Station(s), Finished Garage, Garage, Garage Door Opener, Guest, Inside Entrance, Private, Storage
- Attached garage spaces: 3
Features
- Stories: 1
- Patio & porch: Enclosed, Patio
- Exterior features: Built-in Barbecue, Barbecue, Patio, Private Yard, Sprinkler/Irrigation
- Has private pool: Yes
- Pool features: In Ground, Private, Solar Heat, Pool/Spa Combo
- Has spa: Yes
- Spa features: In Ground, Outdoor Hot Tub
- Fencing: Block,Back Yard,RV Gate,Wrought Iron
- Has view: Yes
- View description: City, Mountain(s)
Lot
- Size: 0.46 Acres
- Features: 1/4 to 1 Acre Lot, Drip Irrigation/Bubblers, Sprinklers In Front, Landscaped
Details
- Additional structures: Guest House
- Parcel number: 14023812012
- Zoning description: Single Family
- Other equipment: Water Softener Loop
- Horse amenities: None
Construction
Type & style
- Home type: SingleFamily
- Architectural style: One Story,Custom
- Property subtype: Single Family Residence
- Attached to another structure: Yes
Materials
- Frame, Stucco
- Roof: Tile
Condition
- Resale
- Year built: 2007
Utilities & green energy
- Electric: Photovoltaics Seller Owned, 220 Volts in Garage
- Sewer: Public Sewer
- Water: Public
- Utilities for property: Underground Utilities
Green energy
- Energy efficient items: Windows, Solar Panel(s)
Community & HOA
Community
- Security: Security System Owned, Fire Sprinkler System, Gated Community
- Subdivision: Los Feliz Estate
HOA
- Has HOA: Yes
- Amenities included: Gated
- Services included: Maintenance Grounds
- HOA fee: $1,079 quarterly
- HOA name: Los Feliz Estates
- HOA phone: 702-848-3418
Location
- Region: Las Vegas
Financial & listing details
- Price per square foot: $361/sqft
- Tax assessed value: $809,740
- Annual tax amount: $5,098
- Date on market: 5/1/2026
- Listing agreement: Exclusive Right To Sell
- Listing terms: Cash,Conventional,VA Loan
- Ownership: Single Family Residential
Estimated market value
Not available
Estimated sales range
Not available
Not available
Price history
| Date | Event | Price |
|---|---|---|
| 7/24/2026 | Price change | $1,249,999-3.8%$361/sqft |
Source:  LVR #2776502 Report a problem LVR #2776502 Report a problem | ||
| 5/1/2026 | Listed for sale | $1,299,999+364.3%$376/sqft |
Source: LVR #2776502 Report a problem | ||
| 4/27/2012 | Sold | $280,000$81/sqft |
Source: LVR #1194767 Report a problem | ||
| 2/24/2012 | Price change | $280,000+1.8%$81/sqft |
Source: Realty ONE Group, Inc #1194767 Report a problem | ||
| 10/19/2011 | Listed for sale | $275,000+10%$79/sqft |
Source: Realty ONE Group #1194767 Report a problem | ||
| 2/22/2006 | Sold | $250,000+98.4%$72/sqft |
Source: Public Record Report a problem | ||
| 10/8/2003 | Sold | $126,000$36/sqft |
Source: Public Record Report a problem | ||
Public tax history
| Year | Property taxes | Tax assessment |
|---|---|---|
| 2026 | $5,101 +3% | $283,409 +2.7% |
| 2025 | $4,952 +3% | $275,920 +8.7% |
| 2024 | $4,808 +3% | $253,882 +19.5% |
| 2023 | $4,668 +3% | $212,458 +4.1% |
| 2022 | $4,532 +3% | $204,028 +5.5% |
| 2021 | $4,400 +3% | $193,410 +2.5% |
| 2020 | $4,271 +3% | $188,683 +5% |
| 2019 | $4,147 +5.7% | $179,737 |
| 2018 | $3,924 | $179,737 +14.6% |
| 2017 | $3,924 | $156,854 +24.5% |
| 2016 | $3,924 +13.4% | $125,972 +4.6% |
| 2015 | $3,461 +3.2% | $120,448 +29.5% |
| 2014 | $3,353 | $92,991 |
| 2013 | -- | $92,991 -1.1% |
| 2012 | -- | $94,012 -32.7% |
| 2011 | -- | $139,636 -4.2% |
| 2010 | -- | $145,716 -12.3% |
| 2009 | -- | $166,234 |
| 2008 | -- | $166,234 |
Find assessor info on the county website
Monthly payment
Est. payment
Payment breakdown
Explore the cost of this home by adjusting the details. Changes won't be saved.Climate risks
Neighborhood: Sunrise Manor
Nearby schools
GreatSchools rating
- 5/10Mountain View Elementary SchoolGrades: PK-5Distance: 2.1 mi
- 2/10Dr. William (Bob) H Bailey Middle SchoolGrades: 6-8Distance: 1.1 mi
- 2/10Sunrise Mountain High SchoolGrades: 9-12Distance: 1 mi
Schools provided by the listing agent
- Elementary: Mountain View,Mountain View
- Middle: O Callaghan M
- High: Sunrise Mountain School
Source: LVR. This data may not be complete. We recommend contacting the local school district to confirm school assignments for this home.
- $173,2830.46 Acres7112 Polita Ct, Sunrise Manor, NV 89156Off Market
- $879,0090.46 Acres7152 Polita Ct, Sunrise Manor, NV 89156Off Market
- $1,021,2004 bd4 ba4.5k sqft7135 Pico Rio Ct, Las Vegas, NV 89156Off Market
- $1,126,2005 bd4 ba3.8k sqft7137 Polita Ct, Las Vegas, NV 89156Off Market

- $1,304,4004 bd3 ba3.9k sqft7155 Pico Rio Ct, Las Vegas, NV 89156Off Market
- $1,067,3004 bd5 ba4.5k sqft7115 Pico Rio Ct, Las Vegas, NV 89156Off Market
- $1,008,7004 bd4 ba3.6k sqft7117 Polita Ct, Las Vegas, NV 89156Off Market
- $923,8004 bd3 ba3.6k sqft7117 Polita Ct, Las Vegas, NV 89156Off Market
A local agent can set up tours, give advice and negotiate with sellers.
Similar homes
- $1,250,0005 bd5 ba4.3k sqft7440 Eldora Ave, Las Vegas, NV 89117For Sale
 MLS ID #2791221, Yin Yan, eNational Realty Group. LVR
 - $--6 bd5 ba4.1k sqft2438 Ping Dr, Henderson, NV 89074Auction
 Auction.com 2
 - $1,250,0006 bd5 ba4k sqft6589 Lyon Estates Ave, Las Vegas, NV 89131For Sale
 MLS ID #2798572, Traci Rivera, Redfin. LVR
 - $1,150,0005 bd5 ba4k sqft4260 Helena Cove Ct, Las Vegas, NV 89129For Sale
 MLS ID #2799237, Daniel T. Kim, Simply Vegas. LVR
 - $1,260,0005 bd5 ba3.7k sqft2676 Leon Say Ln, Henderson, NV 89044For SaleMLS ID #2801660, Laura E. Harbison, Realty Executives Southern. LVR
- $1,250,0006 bd5 ba4.6k sqft2972 Imperial Purple Ct, Las Vegas, NV 89117For SaleMLS ID #2795547, Ivy Vo, Simply Vegas. LVR
- $1,195,0004 bd4 ba3.6k sqft3906 Jacob Lake Cir, Las Vegas, NV 89118For SaleMLS ID #2768368, Kaetlyn E. Connell, Real Estate Solutions & Market. LVR
- $1,189,0004 bd4 ba3.2k sqft3933 Pasilla Ave, Las Vegas, NV 89118For SaleMLS ID #2773953, Patricia A. Morgan, Shelter Realty, Inc. LVR
- $1,175,0004 bd3 ba4.2k sqft8361 Jeeves Cir, Las Vegas, NV 89149For SaleMLS ID #2796429, Kristen Routh Silberman, Douglas Elliman of Nevada LLC. LVR
- $1,111,0005 bd5 ba4.7k sqft8490 Via De Bellasidra Ct, Las Vegas, NV 89123For SaleMLS ID #2776558, David A. Dimarco, North American Realty of NV. LVR
- $1,250,0004 bd6 ba4.2k sqft1355 Panini Dr, Henderson, NV 89052For SaleMLS ID #2778898, Wasim Faranesh, Faranesh Real Estate. LVR
- $1,375,0005 bd6 ba4.9k sqft6908 Via Locanda Ave, Las Vegas, NV 89131For SaleMLS ID #2758301, Robert Andy Stahl, Raintree Real Estate. LVR
- $1,085,0005 bd4 ba4.4k sqft1700 Charles Lam Ct, Las Vegas, NV 89117For SaleMLS ID #2784771, Cynthia L. Glickman, Century 21 Elevate. LVR
- $1,250,0004 bd4 ba2.6k sqft37 Stonemark Dr, Henderson, NV 89052For SaleMLS ID #2796820, Victoria A. Barrios, Keller Williams VIP. LVR
- $1,055,0005 bd5 ba3.5k sqft7120 April Wind Ave, Las Vegas, NV 89131For SaleMLS ID #2787501, Jennifer Wolter, Schwartz Realty. LVR
- $1,095,0003 bd4 ba4.1k sqft1301 Marina Del Rey Ct, Las Vegas, NV 89117For SaleMLS ID #2786063, Kara M. Walker, Keller Williams VIP. LVR
- $1,099,9995 bd5 ba3.8k sqft7311 Velvet Sky St, Las Vegas, NV 89131For SaleMLS ID #2728361, Harsha Sarma, The Tom Love Group LLC. LVR
- $1,585,0005 bd4 ba4.7k sqft221 Rosemary Ln, Las Vegas, NV 89107For SaleMLS ID #2791219, Marisa Bilkiss, Real Broker LLC. LVR
- $980,0004 bd4 ba3.6k sqft5612 Lusitano St, Las Vegas, NV 89130For SaleMLS ID #2799104, Kassandra R. Niotta, Douglas Elliman of Nevada LLC. LVR
- $974,0004 bd4 ba3.4k sqft5527 Breecher Ave, Las Vegas, NV 89131For SaleMLS ID #2782218, Melissa L. Zimbelman, LUXE International Realty. LVR
